
Search results for "Conjunction" in Home Design Ideas
 Nuvetra Integration
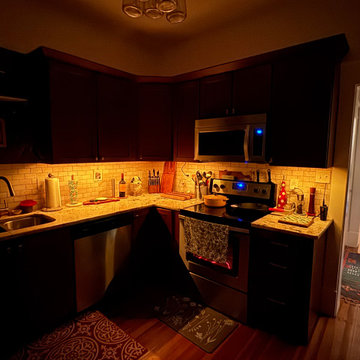
Kitchen Cabinetry Lighting. Utilizing Dim-Warm linear lighting technology in conjunction with Lutron Smart-Home lighting control creates an ambiance for any situaton. From Cooking and prep work to relaxing and entertaining.
 Grit Construction LLC

We worked with customer in conjunction with Harder & Warner landscaping to create a beautiful outdoor space that ties in seamlessly with the existing deck and home.
 Clos-ette LLC
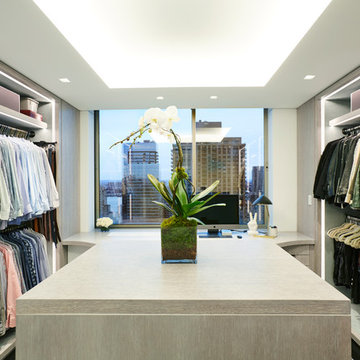

A fun exercise in division of space. The upper Westside duplex was a shared his and hers space but HE needed a bit more room to equally share with HER. Let there be peace in storage for all! Project in conjunction with Erik Smith Inc.. Photography by Genevieve Garruppo
Find the right local pro for your project
 MJM Custom Tile , Inc
Matt Schalck MJM Custom Tile, Inc
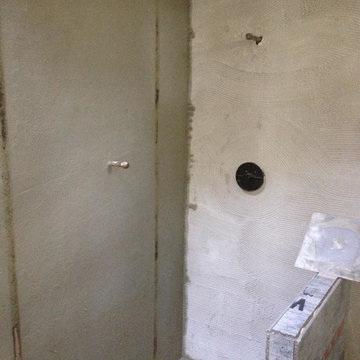
Worked in conjunction with Tomlinson Building and Renovating
Inspiration for a cottage master brown tile and stone tile travertine floor home design remodel in Philadelphia with brown walls
Inspiration for a cottage master brown tile and stone tile travertine floor home design remodel in Philadelphia with brown walls
 Grit Construction LLC
We worked with customer in conjunction with Harder & Warner landscaping to create a beautiful outdoor space that ties in seamlessly with the existing deck and home.

 Solid & Void
Composed entirely of concrete, this faucet worked in conjunction with an over all motif for this Pennsylvania bathroom.
Inspiration for a mid-sized modern stone tile slate floor drop-in bathtub remodel in Philadelphia with a wall-mount sink, shaker cabinets, dark wood cabinets and concrete countertops
Inspiration for a mid-sized modern stone tile slate floor drop-in bathtub remodel in Philadelphia with a wall-mount sink, shaker cabinets, dark wood cabinets and concrete countertops
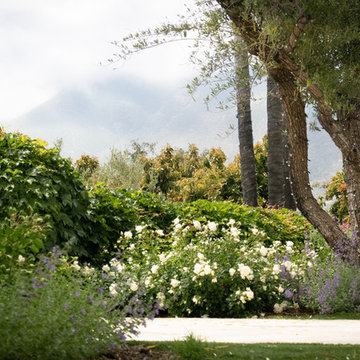
 Sweet Smiling Landscape Design
The olive trees in conjunction with the roses, succulents, grasses, a few sages, stone work and some beautiful pottery, created a landscape that is clean, romantic, low in bee activity and captures the spirt of Provence
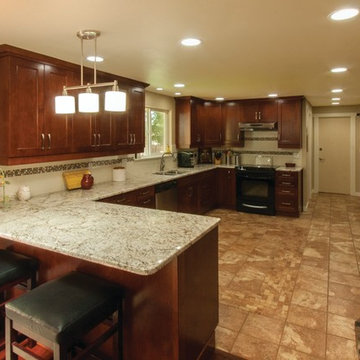
 Cabinets by Trivonna
Photo by Ross Irwin --- The customer decided to update the kitchen in conjunction with the laundry room. The project involved some structural changes to make the space more functional.

 Vetter Architects
The client’s request was quite common - a typical 2800 sf builder home with 3 bedrooms, 2 baths, living space, and den. However, their desire was for this to be “anything but common.” The result is an innovative update on the production home for the modern era, and serves as a direct counterpoint to the neighborhood and its more conventional suburban housing stock, which focus views to the backyard and seeks to nullify the unique qualities and challenges of topography and the natural environment.
The Terraced House cautiously steps down the site’s steep topography, resulting in a more nuanced approach to site development than cutting and filling that is so common in the builder homes of the area. The compact house opens up in very focused views that capture the natural wooded setting, while masking the sounds and views of the directly adjacent roadway. The main living spaces face this major roadway, effectively flipping the typical orientation of a suburban home, and the main entrance pulls visitors up to the second floor and halfway through the site, providing a sense of procession and privacy absent in the typical suburban home.
Clad in a custom rain screen that reflects the wood of the surrounding landscape - while providing a glimpse into the interior tones that are used. The stepping “wood boxes” rest on a series of concrete walls that organize the site, retain the earth, and - in conjunction with the wood veneer panels - provide a subtle organic texture to the composition.
The interior spaces wrap around an interior knuckle that houses public zones and vertical circulation - allowing more private spaces to exist at the edges of the building. The windows get larger and more frequent as they ascend the building, culminating in the upstairs bedrooms that occupy the site like a tree house - giving views in all directions.
The Terraced House imports urban qualities to the suburban neighborhood and seeks to elevate the typical approach to production home construction, while being more in tune with modern family living patterns.
Overview:
Elm Grove
Size:
2,800 sf,
3 bedrooms, 2 bathrooms
Completion Date:
September 2014
Services:
Architecture, Landscape Architecture
Interior Consultants: Amy Carman Design

 Goldberg Design Group, Inc.
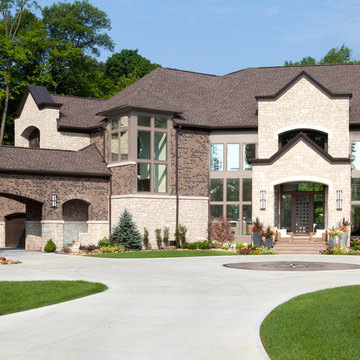
This large, contemporary home in Carmel, IN uses traditional materials in conjunction with more modern forms to blend into a neighborhood of more traditional homes.
Architecture by Stephen B. Goldberg, Goldberg Design Group, Inc..
 LDW 2.0
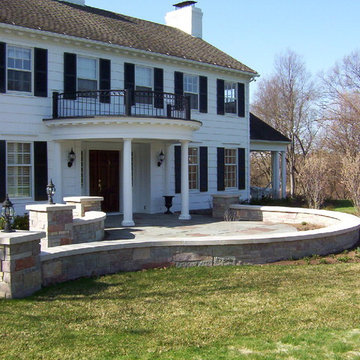
Low stone seat walls in conjunction with columns were used to create an entry courtyard for this traditional style home.
Example of a classic front yard patio design in Grand Rapids
Example of a classic front yard patio design in Grand Rapids
 Mauk Cabinets by Design
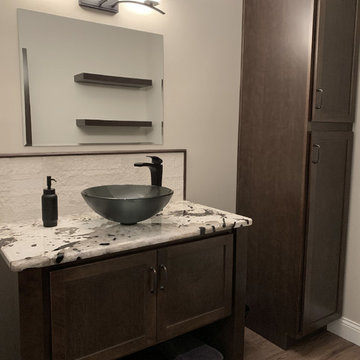
To go along with the design of the kitchen the rest of this home uses the warm Saddle stain by Marsh Furniture. We love the use of the dark stain in conjunction with lighter granite selections for a great contrast.
Designer: Aaron Mauk
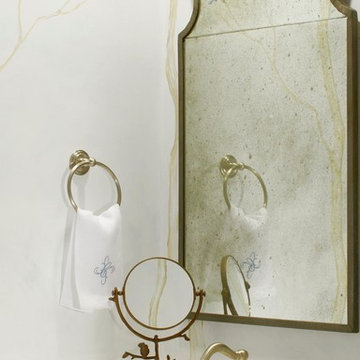
 Susan Currie Design
This vibrant blue transitional bathroom with a hand-painted mural was inspired by blue birds. It was part of the 2012 Inspiration House held in conjunction with the Cathedral Antiques Show & Tour of Homes in Atlanta, Georgia. Susan Currie Design was selected by a juried committee for the showhouse.
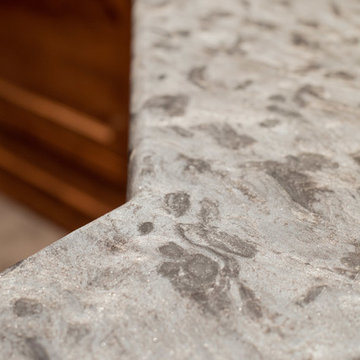
 Texas Direct Cabinets
Cabinets and woodwork custom built by Texas Direct Cabinets LLC in conjunction with C Ron Inman Construction LLC general contracting.
Home theater - traditional home theater idea in Houston
Home theater - traditional home theater idea in Houston
 Mauk Cabinets by Design
To go along with the design of the kitchen the rest of this home uses the warm Saddle stain by Marsh Furniture. We love the use of the dark stain in conjunction with lighter granite selections for a great contrast.
Designer: Aaron Mauk
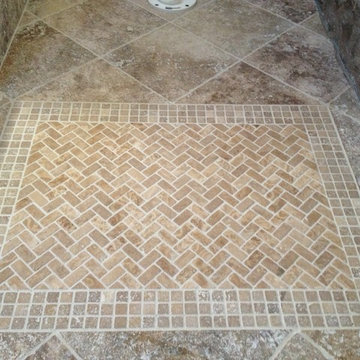 MJM Custom Tile , Inc
Matt Schalck MJM Custom Tile, Inc
Worked in conjunction with Tomlinson Building and Renovating
Mid-sized country master brown tile and stone tile travertine floor home design photo in Philadelphia with brown walls
Mid-sized country master brown tile and stone tile travertine floor home design photo in Philadelphia with brown walls
 Eldorado Stone
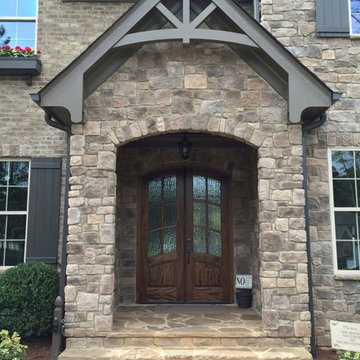
The diverse range of color hues in conjunction with the authenticity of each stone profile solidified George and Elizabeth Ruzzier's-- the driving force behind Foxwood Homes--decision to utilize Eldorado's stone in the design of their project. By applying Autumn Leaf Rough Cut on the home's exterior and Sierra Mountain Ledge on the fireplace, they created an aesthetically stunning residence with the implementation of texture, color, and natural elements, all of which is amplified by the use of stone.
Eldorado Stone Profile Featured: Autumn Leaf RoughCut
Eldorado Stone Profile Featured: Sierra Mountain Ledge
Accolades: 2013 Wake County NC Parade of Homes Bronze Winner
Mason: Stonehenge Masonry
Website: www.stonehengemasonry.com
Architect: Frazier Home Design
Website: www.frazierhomedesign.com
Phone: (919)424-7245
Interior Designer: Southern Studio Interior Design
Website: www.southernstudio.com
Phone: (919)362-5143
Builder/Photographer: Foxwood Builders
Website: www.foxwoodbuilders.com
Phone: (919)271-9132
 Mauk Cabinets by Design

To go along with the design of the kitchen the rest of this home uses the warm Saddle stain by Marsh Furniture. We love the use of the dark stain in conjunction with lighter granite selections for a great contrast.
Designer: Aaron Mauk
 Mauk Cabinets by Design

To go along with the design of the kitchen the rest of this home uses the warm Saddle stain by Marsh Furniture. We love the use of the dark stain in conjunction with lighter granite selections for a great contrast.
Designer: Aaron Mauk
23