
Search results for "Conjunction" in Home Design Ideas
 BRAGG Design-Build
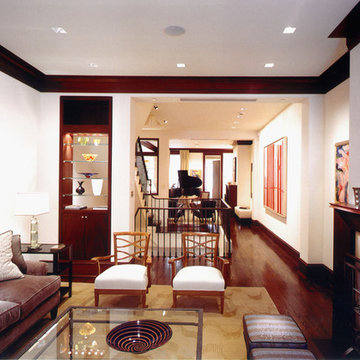
Custom trims and fireplace surrounds define and punctuate the gallery-white spaces. Art, sculptures, distinctive accessories and lush furnishings set the stage for luxurious, but comfortable living.
Done in conjunction with & photo by Bond Street Architecture.
 Clos-ette LLC
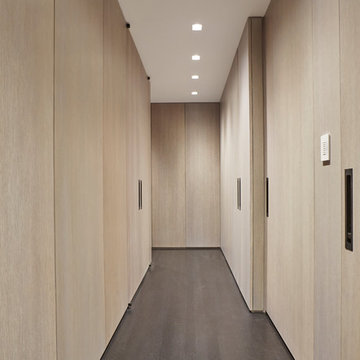
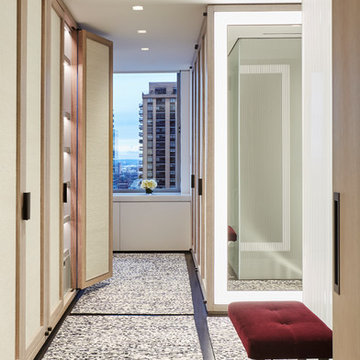
A fun exercise in division of space. The upper Westside duplex was a shared his and hers space but HE needed a bit more room to equally share with HER. Let there be peace in storage for all! Project in conjunction with Erik Smith Inc.. Photography by Genevieve Garruppo
 Robison Kitchen and Home
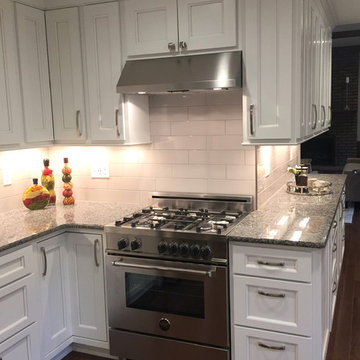
The range works in conjunction with the refrigerator and sink for a great flow while preparing meals and cooking.
Example of a transitional galley dark wood floor kitchen design with an undermount sink, flat-panel cabinets, white cabinets, granite countertops, white backsplash, porcelain backsplash, stainless steel appliances and an island
Example of a transitional galley dark wood floor kitchen design with an undermount sink, flat-panel cabinets, white cabinets, granite countertops, white backsplash, porcelain backsplash, stainless steel appliances and an island
Find the right local pro for your project
 American Porch, LLC
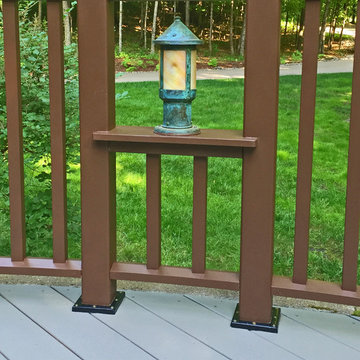
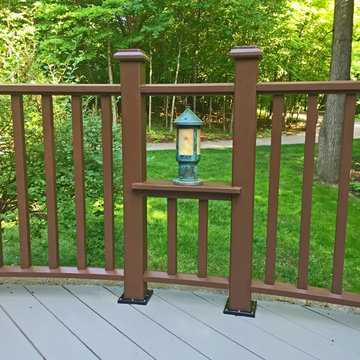
This is a fun one. 4" class 3-piece Porch Rail System made to match the curve of the rounded deck. The builder was very creative in making sills for lanterns that, used in conjunction with the curved rail, really sets this deck apart. This also shows the use of the newel post anchors well.
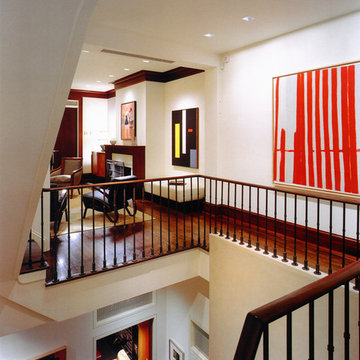 BRAGG Design-Build
Custom trims and fireplace surrounds define and punctuate the gallery-white spaces. Art, sculptures, distinctive accessories and lush furnishings set the stage for luxurious, but comfortable living.
Done in conjunction with & photo by Bond Street Architecture.
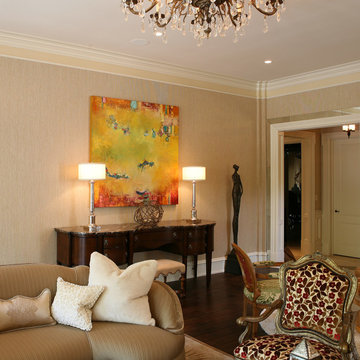
 Artwork Network
Bold artwork by Tracy Lynn Pristas in Chicago, IL residence. Project in conjunction with Chicago interior designer Scott Arthur Yerkey & Susan Fredman Design Group, Chicago.

 Andrew Brown, Architect
Designed in conjunction with Formwork, a firm in Charlottesville, VA. This home was built in West Virginia, nestled among the forest. Simple, clean design with strong integration with nature.
 BRAGG Design-Build
Custom trims and fireplace surrounds define and punctuate the gallery-white spaces. Art, sculptures, distinctive accessories and lush furnishings set the stage for luxurious, but comfortable living.
Done in conjunction with & photo by Bond Street Architecture.
 Klopf Architecture
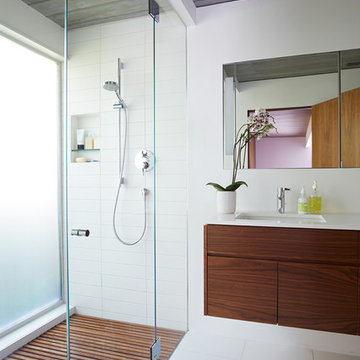
Klopf Architecture, Outer Space Landscape Architects, Sezen & Moon Structural Engineer and Flegels Construction updated a classic Eichler open, indoor-outdoor home.
Everyone loved the classic, original bones of this house, but it was in need of a major facelift both inside and out. The owners also wanted to remove the barriers between the kitchen and great room, and increase the size of the master bathroom as well as make other layout changes. No addition to the house was contemplated.
The owners worked with Klopf Architecture in part because of Klopf’s extensive mid-century modern / Eichler design portfolio, and in part because one of their neighbors who had worked with Klopf on their Eichler home remodel referred them. The Klopf team knew how to update the worn finishes to make a more sophisticated, higher quality home that both looks better and functions better.
In conjunction with the atrium and the landscaped rear yard / patio, the glassy living room feels open on both sides and allows an indoor / outdoor flow throughout. The new, natural wood exterior siding runs through the house from inside to outside to inside again, updating one of the classic design features of the Eichler homes.
Picking up on the wood siding, walnut vanities and cabinets offset the white walls. Gray porcelain tiles evoke the concrete slab floors and flow from interior to exterior to make the spaces appear to flow together. Similarly the ceiling decking has the same white-washed finish from inside to out. The continuity of materials and space enhances the sense of flow.
The large kitchen, perfect for entertaining, has a wall of built-ins and an oversized island. There’s plenty of storage and space for the whole group to prep and cook together.
One unique approach to the master bedroom is the bed wall. The head of the bed is tucked within a line of built-in wardrobes with a high window above. Replacing the master closet with this wall of wardrobes allowed for both a larger bathroom and a larger bedroom.
This 1,953 square foot, 4 bedroom, 2 bathroom Double Gable Eichler remodeled single-family house is located in Mountain View in the heart of the Silicon Valley.
Klopf Architecture Project Team: John Klopf, AIA, Klara Kevane, and Yegvenia Torres-Zavala
Landscape Architect: Outer Space Landscape Architects
Structural Engineer: Sezen & Moon
Contractor: Flegels Construction
Landscape Contractor: Roco's Gardening & Arroyo Vista Landscaping, Inc.
Photography ©2016 Mariko Reed
Location: Mountain View, CA
Year completed: 2015
 Grit Construction LLC

We worked with customer in conjunction with Harder & Warner landscaping to create a beautiful outdoor space that ties in seamlessly with the existing deck and home.
 Meyer Greeson Paullin Benson (MGPB)
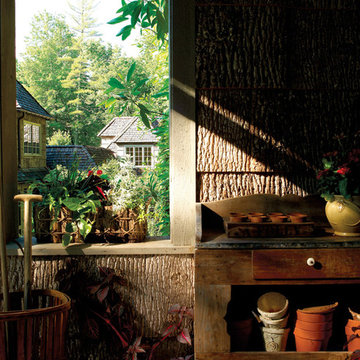
This home is sited on a large steep slope over looking a mountain lake. The Norman- French style home is designed in conjunction with the terraces and garden space to integrate the house with its surroundings. The house is constructed with poplar bark siding, stained cedar trim and a cedar shake roof.
 Sweet Smiling Landscape Design
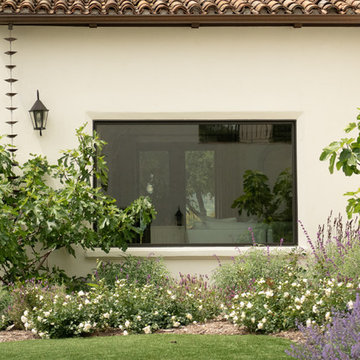
The olive trees in conjunction with the roses, succulents, grasses, a few sages, stone work and some beautiful pottery, created a landscape that is clean, romantic, low in bee activity and captures the spirt of Provence
 Essential Habitat Architecture

Sympathetic addition to 1940s bungalow. The addition added a great room with a covered porch outside and a family room below. In conjunction, this child's bedroom was remodeled to have a valued ceiling and a sleeping loft. Photos - S. Wirt
 Clos-ette LLC
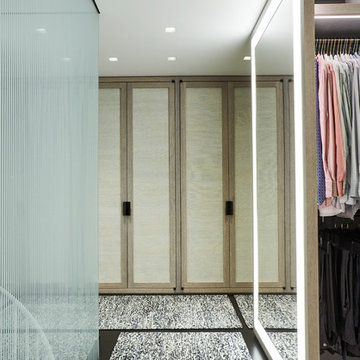
A fun exercise in division of space. The upper Westside duplex was a shared his and hers space but HE needed a bit more room to equally share with HER. Let there be peace in storage for all! Project in conjunction with Erik Smith Inc.. Photography by Genevieve Garruppo
 Perfection Fence Corp.
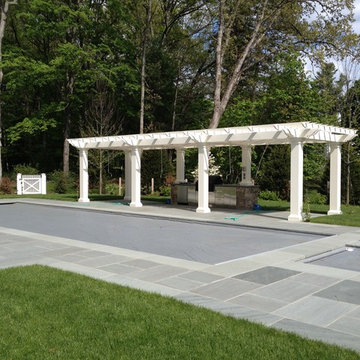
Custom Pergola built in conjunction with the outdoor kitchen; includes retractable shade systems.
Elegant patio photo in Boston
Elegant patio photo in Boston
 Steve Gates Architect + E-Terra Construction

Large southwestern white one-story stucco exterior home idea in Denver
 American Porch, LLC
This is a fun one. 4" class 3-piece Porch Rail System made to match the curve of the rounded deck. The builder was very creative in making sills for lanterns that, used in conjunction with the curved rail, really sets this deck apart. This also shows the use of the newel post anchors well.
 Clos-ette LLC
A fun exercise in division of space. The upper Westside duplex was a shared his and hers space but HE needed a bit more room to equally share with HER. Let there be peace in storage for all! Project in conjunction with Erik Smith Inc.. Photography by Genevieve Garruppo
 Lauren Coburn LLC
Photography by: Dennis Jordan &

Designed in conjunction with Design Construction Concepts
Large transitional master white tile and stone tile marble floor powder room photo in Chicago with a pedestal sink, recessed-panel cabinets, marble countertops, a bidet, white walls and white cabinets
Large transitional master white tile and stone tile marble floor powder room photo in Chicago with a pedestal sink, recessed-panel cabinets, marble countertops, a bidet, white walls and white cabinets
 Hursthouse Landscape - Architect, Build, Maintain

Landscape lighting, designed in conjunction with the house lights, creates atmosphere after daylight fades.
Patio - mid-sized mid-century modern backyard stone patio idea in Chicago
Patio - mid-sized mid-century modern backyard stone patio idea in Chicago
22