
Search results for "Conjunction" in Home Design Ideas

 Provost Companies, Inc.
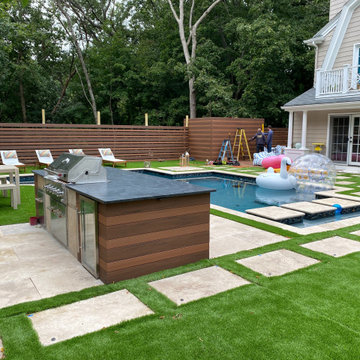
The project consisted of the initial permitting and site work done by our team in conjunction with the installation of a new pool. Our team was tasked with adding a deck to the back of the house with a privacy fence to run along the deck and back of the pool area. We also completed the patio area around the pool with the installation of an outdoor kitchen area.
 Holly Larsen
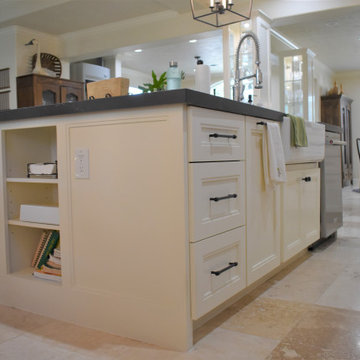
A large main island acts as the centerpiece to tie Kitchen together with other areas on the first floor.
Dishwasher, sink and recycling pullout work in conjunction with each other on this side of the main island.
Find the right local pro for your project
 Provost Companies, Inc.
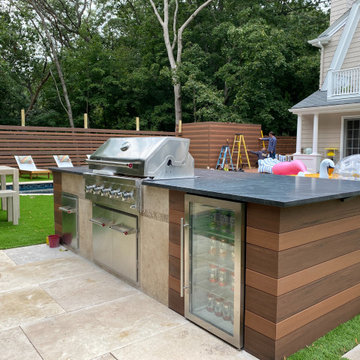
The project consisted of the initial permitting and site work done by our team in conjunction with the installation of a new pool. Our team was tasked with adding a deck to the back of the house with a privacy fence to run along the deck and back of the pool area. We also completed the patio area around the pool with the installation of an outdoor kitchen area.
 Meadowlark Design+Build
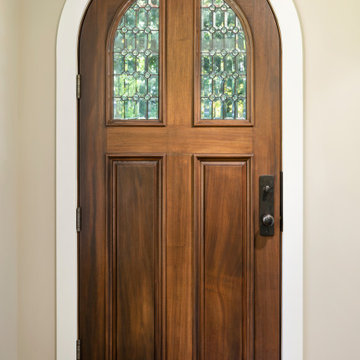
The arched front entry door pays homage to the Tudor aesthetic of this home. Cherry hardwood flooring used in conjunction with light finishes keep the look and feel light and airy. This custom home was designed and built by Meadowlark Design+Build in Ann Arbor, Michigan. Photography by Joshua Caldwell.
 LDW 2.0
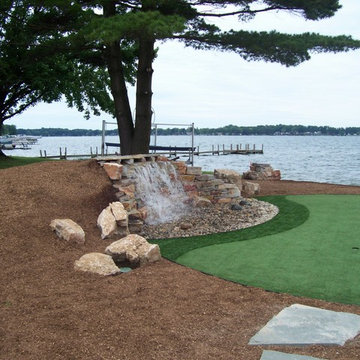
This water feature was built as a focal point from the deck/patio and in conjunction with a putting green. The actual waterfall was built with dry layed chilton stone, and falls into a recirculating reservoir beneath the stone base.
 Meadowlark Design+Build
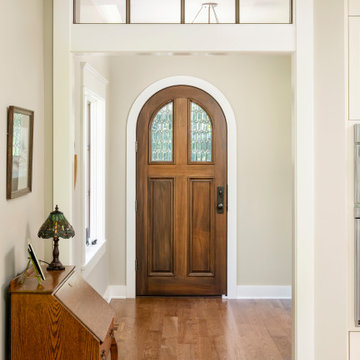
The arched front entry door pays homage to the Tudor aesthetic of this home. Cherry hardwood flooring used in conjunction with light finishes keep the look and feel light and airy. This custom home was designed and built by Meadowlark Design+Build in Ann Arbor, Michigan. Photography by Joshua Caldwell.
 Lars W Young

Designed in conjunction with Stephanie Waltbillig ID Inc
Trendy white tile alcove shower photo in Miami with a vessel sink, flat-panel cabinets, white cabinets and gray countertops
Trendy white tile alcove shower photo in Miami with a vessel sink, flat-panel cabinets, white cabinets and gray countertops
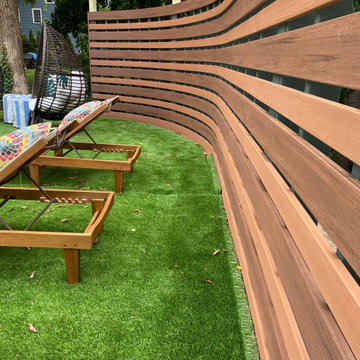 Provost Companies, Inc.
The project consisted of the initial permitting and site work done by our team in conjunction with the installation of a new pool. Our team was tasked with adding a deck to the back of the house with a privacy fence to run along the deck and back of the pool area. We also completed the patio area around the pool with the installation of an outdoor kitchen area.
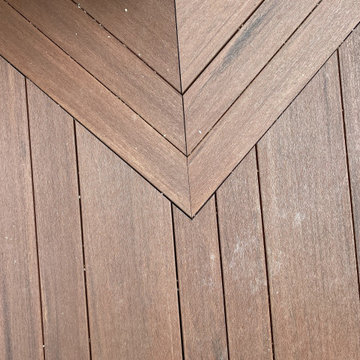 Provost Companies, Inc.
The project consisted of the initial permitting and site work done by our team in conjunction with the installation of a new pool. Our team was tasked with adding a deck to the back of the house with a privacy fence to run along the deck and back of the pool area. We also completed the patio area around the pool with the installation of an outdoor kitchen area.
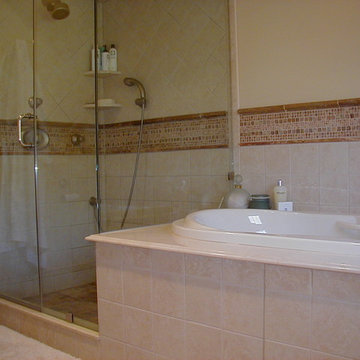
 DBR Construction Consulting
Master Bathroom renovation completed in conjunction with entire house additions and renovations. Project located in Blue Bell, Montgomery County, PA.
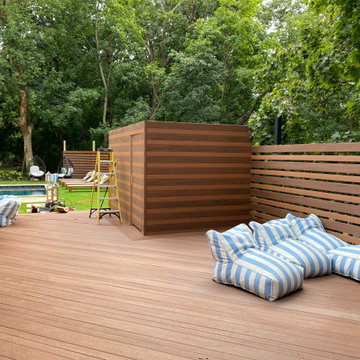 Provost Companies, Inc.
The project consisted of the initial permitting and site work done by our team in conjunction with the installation of a new pool. Our team was tasked with adding a deck to the back of the house with a privacy fence to run along the deck and back of the pool area. We also completed the patio area around the pool with the installation of an outdoor kitchen area.
 Provost Companies, Inc.
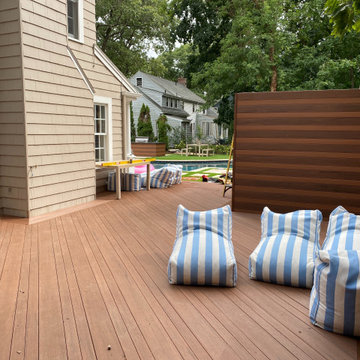
The project consisted of the initial permitting and site work done by our team in conjunction with the installation of a new pool. Our team was tasked with adding a deck to the back of the house with a privacy fence to run along the deck and back of the pool area. We also completed the patio area around the pool with the installation of an outdoor kitchen area.
 MJM Custom Tile , Inc
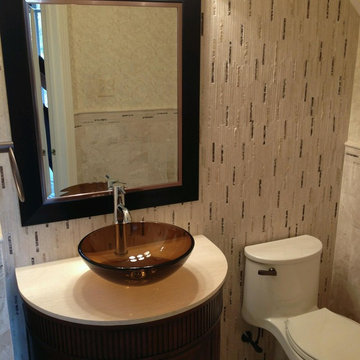
Powder room renovation- MJM worked in conjunction with a local design company to complete this project. The designer supplied all tile. MJM not only installed the tile but the lighting and plumbing fixtures as well.
 Lauren Coburn LLC
Photography by: Dennis Jordan &

Designed in conjunction with Design Construction Concepts
Inspiration for a large transitional master white tile and stone tile marble floor freestanding bathtub remodel in Chicago with a pedestal sink, recessed-panel cabinets, marble countertops, a bidet, white walls and dark wood cabinets
Inspiration for a large transitional master white tile and stone tile marble floor freestanding bathtub remodel in Chicago with a pedestal sink, recessed-panel cabinets, marble countertops, a bidet, white walls and dark wood cabinets
 Sweet Smiling Landscape Design
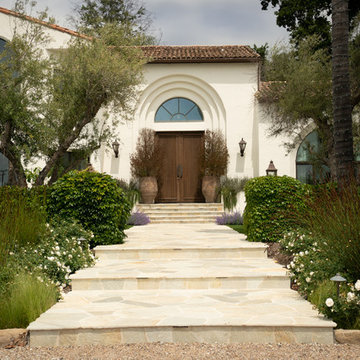
The olive trees in conjunction with the roses, succulents, grasses, a few sages, stone work and some beautiful pottery, created a landscape that is clean, romantic, low in bee activity and captures the spirt of Provence.
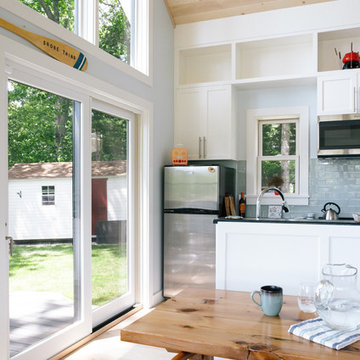
 Marvin Design Gallery by Eldredge Lumber
Integrity from Marvin Windows and Doors open this tiny house up to a larger-than-life ocean view.
Inspiration for a small contemporary single-wall light wood floor open concept kitchen remodel in Portland Maine with shaker cabinets, white cabinets, granite countertops, blue backsplash, subway tile backsplash, stainless steel appliances, an island and black countertops
Inspiration for a small contemporary single-wall light wood floor open concept kitchen remodel in Portland Maine with shaker cabinets, white cabinets, granite countertops, blue backsplash, subway tile backsplash, stainless steel appliances, an island and black countertops
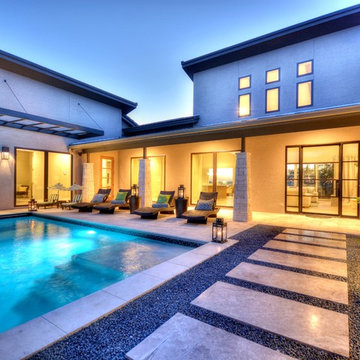
 Master Pools of Austin
Gorgeous courtyard pool built in conjunction with Silverton Custom Homes. Gorgeous travertine deck and imported stone walkway. This Pebble Sheen pool has all the bells and whistles.
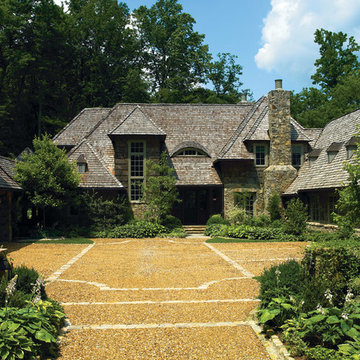
 Meyer Greeson Paullin Benson (MGPB)
This home is sited on a large steep slope over looking a mountain lake. The Norman- French style home is designed in conjunction with the terraces and garden space to integrate the house with its surroundings. The house is constructed with poplar bark siding, stained cedar trim and a cedar shake roof.
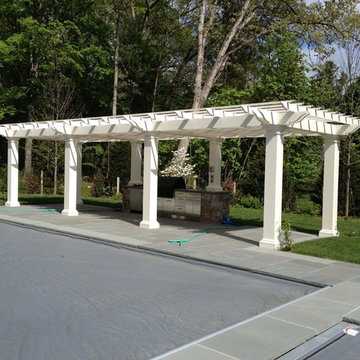
 Perfection Fence Corp.
Custom Pergola built in conjunction with the outdoor kitchen; includes retractable shade systems.
Example of a classic pool design in Boston
Example of a classic pool design in Boston
20