
Search results for "Conjunction" in Home Design Ideas
 Traci Connell Interiors
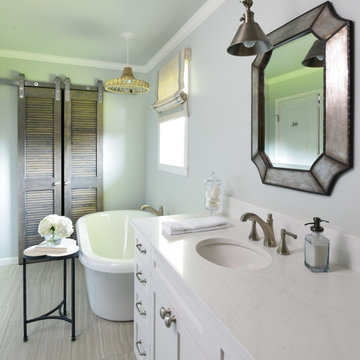
A remodel of this out of date bathroom produced a stunning mix of modern with industrial. We used modern shaker style cabinets in conjunction with industrial swing light pendants over each vanity for an updated look. The soft gray blue wall paint mixed with the cream vein cut travertine floors is a perfect combination of a spa like feel.
 Metro Designs LLC
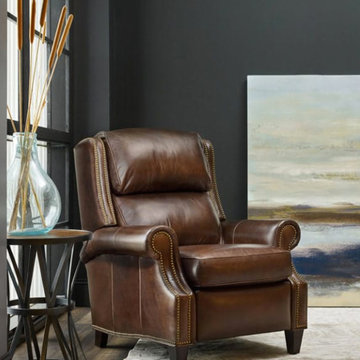
American made furniture with customizable options including a variety of top grain leathers, finishes, and nail colors. Motion pieces utilize rigid bar spring units that simulate the eight-way hand tied process in conjunction with premium mechanisms for years of durability. http://www.bradington-young.com/bradington-young-huss-reclining-chair-3020/3020-816/iteminformation.aspx
 The Atkins Group
Gina Battaglia, Architect
Myles Beeson, Photographer
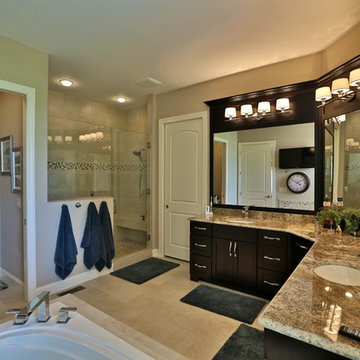
Example of a mid-sized classic master beige tile and stone tile porcelain tile drop-in bathtub design in Chicago with an undermount sink, raised-panel cabinets, dark wood cabinets, granite countertops, a two-piece toilet and beige walls
Example of a mid-sized classic master beige tile and stone tile porcelain tile drop-in bathtub design in Chicago with an undermount sink, raised-panel cabinets, dark wood cabinets, granite countertops, a two-piece toilet and beige walls
Find the right local pro for your project
 Traci Connell Interiors
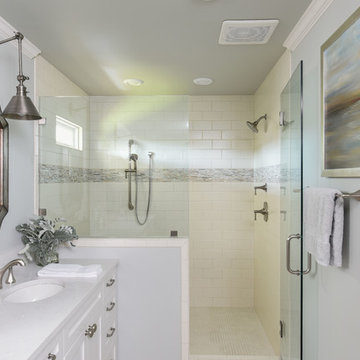
A remodel of this out of date bathroom produced a stunning mix of modern with industrial. We used modern shaker style cabinets in conjunction with industrial swing light pendants over each vanity for an updated look. The soft gray blue wall paint mixed with the cream vein cut travertine floors is a perfect combination of a spa like feel.
 Mauk Cabinets by Design
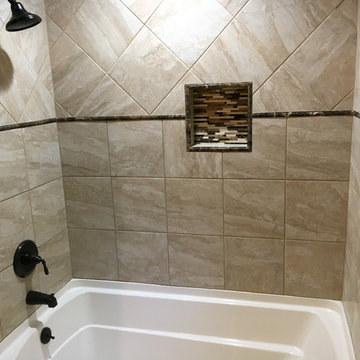
This week we have a master bathroom and hall bathroom remodel. Using warm tones with the paint and "Venetian Gold" granite in conjunction with Dura Supreme's "Allspice" stain creates a warm and inviting space. The pebble tile in the master shower gives you a luxurious spa feel. Both bathrooms show case Dura Supreme's Kendall Raised Panel Door with the "Allspice" stain.
Designer: Aaron Mauk
 Laura Manchee Designs
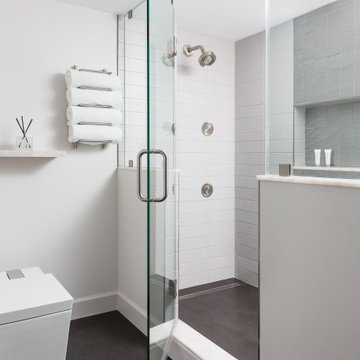
A smart toilet with remote has been installed in this master suite with all kinds of bells and whistles. A smart shower system with body sprays and handheld shower has been installed so that the water can be turned on from outside of the shower. Stainless steel inlays are used in conjunction with large format tiles for a grout free installation.
 Bethany Colman Design Associates
In conjunction with Janice Steinhardt, MDG Design
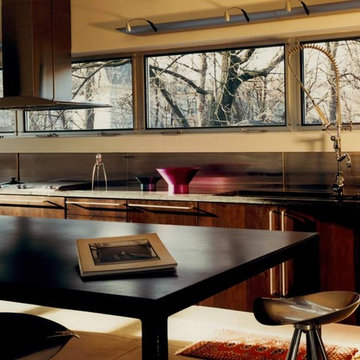
Open concept kitchen - large modern u-shaped concrete floor open concept kitchen idea in Los Angeles with a farmhouse sink, flat-panel cabinets, brown cabinets, marble countertops, gray backsplash, stone slab backsplash, stainless steel appliances and an island
Open concept kitchen - large modern u-shaped concrete floor open concept kitchen idea in Los Angeles with a farmhouse sink, flat-panel cabinets, brown cabinets, marble countertops, gray backsplash, stone slab backsplash, stainless steel appliances and an island

 Schwartz and Architecture
This 27 square foot powder room is by far the smallest space in this 3,200 square foot home in Nicasio CA. Where some might restrain themselves from highlighting such a utilitarian space, we elevated this tiny room to one of the most unique spaces in the home. The powder room sits behind a board-formed concrete wall adjacent to the front door of the home. In conjunction with our structural engineer and a master-mason, we developed a way to embed ¾” planks of acrylic into the South facing concrete wall. During the day, the acrylic captures the intense sun (while the concrete keeps the space temperate) creating a vibrant and entirely unexpected light show when one opens the powder room door. From the outside though, the acrylic planks appear simply as dark striations in the concrete. At night though, a timed light inside the bathroom illuminates the backside of the wall and creates a glowing nightlight at the front door.
The constraints of board-formed concrete and the sequencing of this type of construction determined a pattern that could both retain the material integrity of the concrete while pushing its limits. In addition, the requirements for the vertical members of rebar created a staggered pattern that suggests a sense of movement; a theme that is carried throughout the project. After several experimental concrete pours, the final detail turned a typical powder room into a design feature that pushes the limits of material and construction and jolts our preconceptions of what lies behind a simple bathroom door. The wall appears to transform -- from solid to penetrable, from tame to wild, from utilitarian to spectacle, from dark and stoic to light-filled and poetic.
Bruce Damonte
 Wheatland Custom Cabinetry & Woodwork

We love a sleek shiplap fireplace surround. Our clients were looking to update their fireplace surround as they were completing a home remodel and addition in conjunction. Their inspiration was a photo they found on Pinterest that included a sleek mantel and floor to ceiling shiplap on the surround. Previously the surround was an old red brick that surrounded the fire box as well as the hearth. After structural work and granite were in place by others, we installed and finished the shiplap fireplace surround and modern mantel.

 Teak Bali Prefab Homes
A privately owned Island project. Design concept created by the owners in conjunction with the Teak Bali Design team. The owner took the Teak Bali Babaji Design and removed the interior walls and incorporated a wraparound deck. The owner designed this development with a natural flair in mind as these structures have no windows, just Hurricane shutters for protection during the Big Wind season. The owner prefers a more weathered, gray look letting our timbers age naturally with no additional finishing materials.
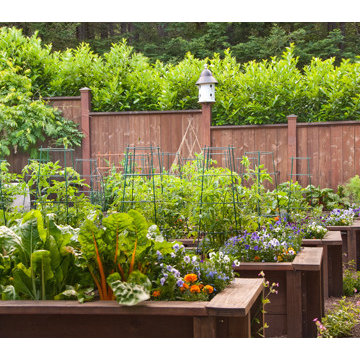
 David Thorne Landscape Architect
We updated this backyard in conjunction with an architectural addition. The new architecture provides many new vantage points to contemplate the garden and we have created distinct views from the breakfast, the family room, and the gazebo. The renovation of the garden created new outdoor spaces for planting and family gatherings. After this project's completion, the clients held their daughter's wedding in the garden.
Collaborating with stone masons, we created handsome dry-stack retaining walls that provided level areas. We blended warm ledge stone and lichen-covered moss rock in some places for visual variety while in other places we let the elegant stonework act as the focal point.
We were inspired by the regal stand of redwoods on the site that encloses the garden in privacy and provides dappled light throughout. The planting palette formed around their distinct character. We selected green and red Japanese maples as well as dogwoods to complement the colors of the redwoods, and accommodated for the horticultural qualities by choosing shade-lovers such as hydrangeas, hellebores, astilbe, and ferns to create a luscious understory.
In sunnier areas, we dappled the garden with our client's favorite roses and cutting perennials. Raised beds of edible plantings provide nourishment for family gatherings.

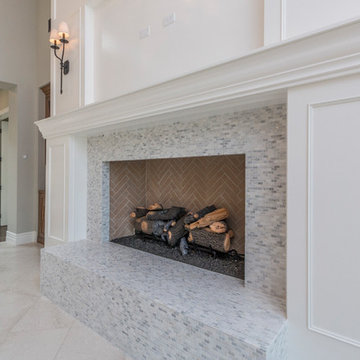
 Red Egg Design Group
This 7,000 square foot Spec Home in the Arcadia Silverleaf neighborhood was designed by Red Egg Design Group in conjunction with Marbella Homes. All of the finishes, millwork, doors, light fixtures, and appliances were specified by Red Egg and created this Modern Spanish Revival-style home for the future family to enjoy
 LandArt

Front entrance featuring an "Ebel" guillotined step, Mondrian Slab Paver pathway, and gardens with "Flamboro Dark" armourstone placements, various plantings and landscape lighting.
This project was completed in conjunction with the construction of the home. The home’s architect was looking for someone who could design and build a new driveway, front entrance, walkways, patio, fencing, and plantings.
The gardens were designed for the homeowner who had a real appreciation for gardening and was looking for variety and colour. The plants are all perennials that are relatively low maintenance while offering a wide variety of colours, heights, shapes and textures. For the hardscape, we used a Mondrian slab interlock for the main features and added a natural stone border for architectural detail.
 Rachel Perls
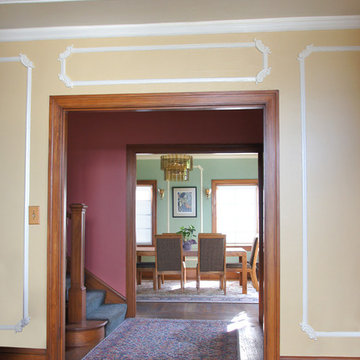
Flow from one room into the next is an important aspect when spaces open into one another. By pulling coordinating colors from the three companion rugs in the dining room, living room, and entryway, each rooms stands alone, but also in conjunction with adjacent spaces.
 Pro-Land Landscape Construction Inc.

Pro-Land was hired to manage and construct this secluded backyard in the core of Toronto. Working in conjunction with multiple trades and Eden Tree Design Inc., we were able to create this modern space, utilizing every corner of the property to it's fullest potential.
Landscape Design: Eden Tree Design Inc.
Photographer: McNeill Photography
 Envision Landscape Studio
Photography by Paul Dyer
Large transitional backyard rectangular lap pool house photo in San Francisco
Large transitional backyard rectangular lap pool house photo in San Francisco
 QUARVE CONTRACTING INC
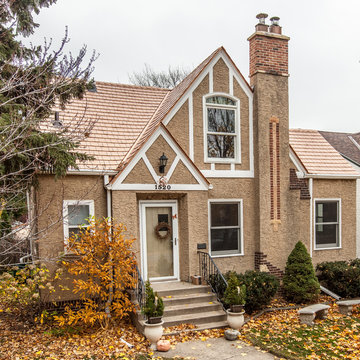
The owners of this beautiful stucco home in the Falcon Heights area of St. Paul had a number of issues we addressed in conjunction with their roof replacement. In addition to the new KasselWood steel roof in Copper Penny, we also added sidewall vents in the upstairs knee wall areas to eliminate trapped moisture and musty smells. We also installed fascia venting behind the gutters and additional venting in the upper roof area.
 Red Egg Design Group

This 7,000 square foot Spec Home in the Arcadia Silverleaf neighborhood was designed by Red Egg Design Group in conjunction with Marbella Homes. All of the finishes, millwork, doors, light fixtures, and appliances were specified by Red Egg and created this Modern Spanish Revival-style home for the future family to enjoy
 Westcoat Specialty Coatings Systems
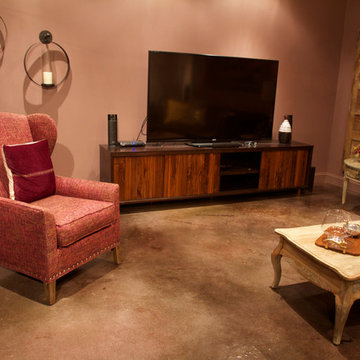
Fast StainTM is an environmentally friendly, solvent soluble, deep penetrating powdered dye, intended for use on interior concrete. When mixed with acetone, Fast StainTM dries to touch in seconds, allowing for a quick and easy installation process. Perfect for polished concrete, Fast StainTM can be used as a primary coloring system or used in conjunction with Acid and Water-Based Stains as a secondary coloring system.
32