
Search results for "Conjunction" in Home Design Ideas
 Eluminations
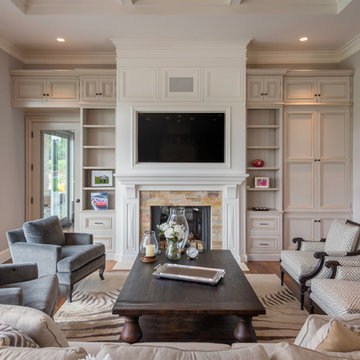
This fabulous Sonoma estate is located in Geyserville and is set on acres of beautiful vineyards. Eluminations was selected to provide the lighting design and lighting plans for this new residence completed in 2015. We worked in conjunction with the clients, contractor, and the interior designer to create a lighting design that complemented the wonderful architecture and interior design.
 Lars W Young
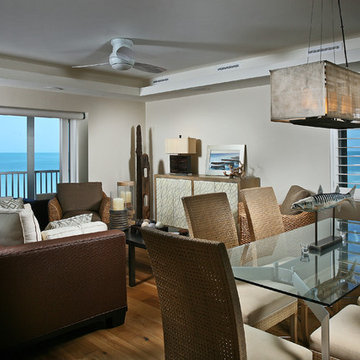
Designed in conjunction with Stephanie Waltbillig ID Inc
Trendy living room photo in Miami
Trendy living room photo in Miami

 kimberly peck architect
When the developer found this brownstone on the Upper Westside he immediately researched and found its potential for expansion. We were hired to maximize the existing brownstone and turn it from its current existence as 5 individual apartments into a large luxury single family home. The existing building was extended 16 feet into the rear yard and a new sixth story was added along with an occupied roof. The project was not a complete gut renovation, the character of the parlor floor was maintained, along with the original front facade, windows, shutters, and fireplaces throughout. A new solid oak stair was built from the garden floor to the roof in conjunction with a small supplemental passenger elevator directly adjacent to the staircase. The new brick rear facade features oversized windows; one special aspect of which is the folding window wall at the ground level that can be completely opened to the garden. The goal to keep the original character of the brownstone yet to update it with modern touches can be seen throughout the house. The large kitchen has Italian lacquer cabinetry with walnut and glass accents, white quartz counters and backsplash and a Calcutta gold arabesque mosaic accent wall. On the parlor floor a custom wetbar, large closet and powder room are housed in a new floor to ceiling wood paneled core. The master bathroom contains a large freestanding tub, a glass enclosed white marbled steam shower, and grey wood vanities accented by a white marble floral mosaic. The new forth floor front room is highlighted by a unique sloped skylight that offers wide skyline views. The house is topped off with a glass stair enclosure that contains an integrated window seat offering views of the roof and an intimate space to relax in the sun.
Find the right local pro for your project
 Ocean Works Inc.
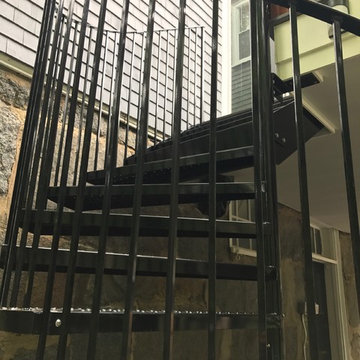
Working in conjunction with D&E Construction, Ocean Works helped create a custom spiral staircase for a home in Milton. Ocean Works made two custom specifications to suit the homeowners’ needs. First, they altered the standard spiral shape to keep the first two steps straight, then began the spiral, then straightened the end of the staircase again. Additionally, the spiral staircase was made extra wide (6-feet) to make carrying easier.
 Rebecca Quandt Interiors
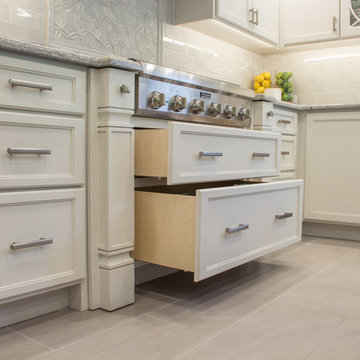
This photo is to be used in conjunction with the previous photo to display how the functional storage in this kitchen became design features that make it all blend seamlessly together. It's the perfect junction where function meets aesthetics!
Photos: Rebecca Quandt
 The Lighting Division
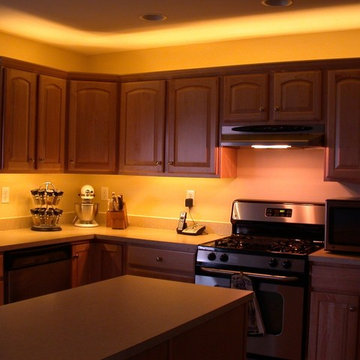
The above cabinet lighting in conjunction with the under cabinet lighting provides smoother lighting level through out the kitchen.
Dimmed down this is also perfect for ambient lighting.
 Bryant Interior Design
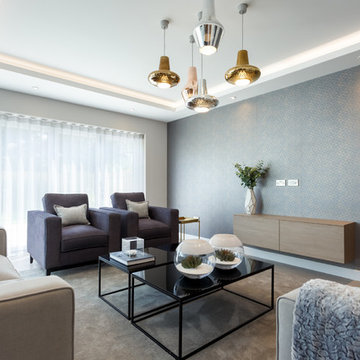
Contemporary show home in Poole, Dorset. Created in conjunction with Stanbourgh Construction & Harbourview Photography.
Beautiful light filled family home with an interior that reflects its location. The large spacious rooms are designed to make the most of the stunning views. Modern fabrics with depth and texture create a luxurious interior.
 HV Design Group
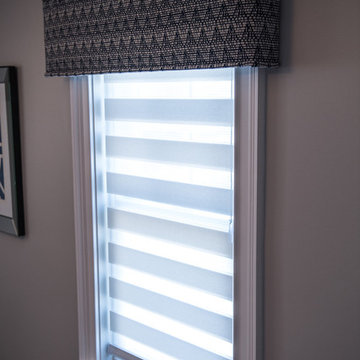
We designed custom cornices to coordinate with the color palette of the loft space in conjunction with the Lafayette shades used on all the windows. (Photo Credit: Patty D Photography)
 Bryant Interior Design
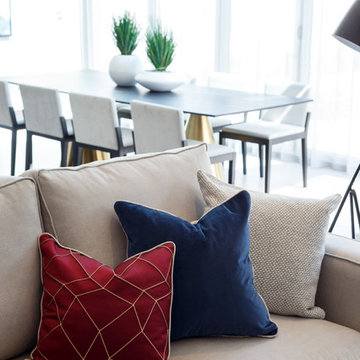
Contemporary show home in Poole, Dorset. Created in conjunction with Stanbourgh Construction & Harbourview Photography.
Beautiful light filled family home with an interior that reflects its location. The large spacious rooms are designed to make the most of the stunning views. Modern fabrics with depth and texture create a luxurious interior.
 Timothy Miller
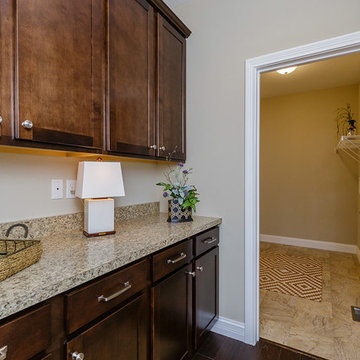
Bridgewater's signature Drop Zone is accessed from the garage entry door and offers organized storage for electronic devices, mail, newspapers, books, etc. USB charging outlets provide the perfect place for charging phones and electronics. This space can also double as a butler pantry for serving when entertaining in conjunction with Bridgewater's expanded Warson floorplan which includes an elegant formal dining room.
photo courtesy: stlouisshowcase.com
 Bryant Interior Design
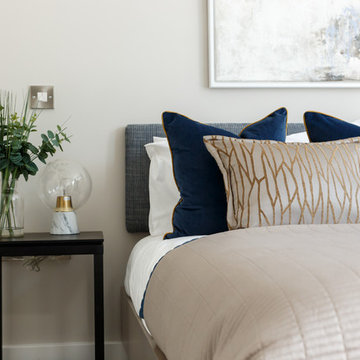
Contemporary show home in Poole, Dorset. Created in conjunction with Stanbourgh Construction & Harbourview Photography.
Beautiful light filled family home with an interior that reflects its location. The large spacious rooms are designed to make the most of the stunning views. Modern fabrics with depth and texture create a luxurious interior.
 Bryant Interior Design
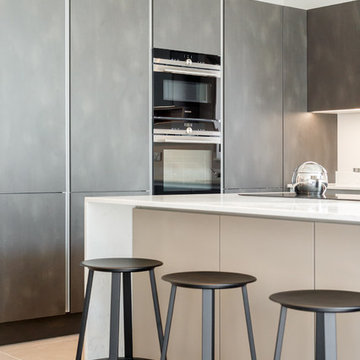
Contemporary show home in Poole, Dorset. Created in conjunction with Stanbourgh Construction & Harbourview Photography.
Beautiful light filled family home with an interior that reflects its location. The large spacious rooms are designed to make the most of the stunning views. Modern fabrics with depth and texture create a luxurious interior.
 Red Egg Design Group
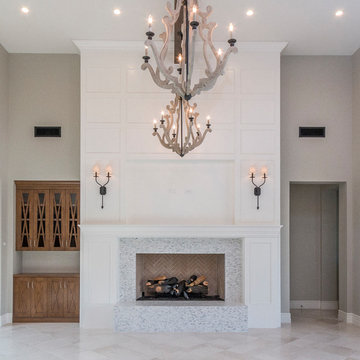
This 7,000 square foot Spec Home in the Arcadia Silverleaf neighborhood was designed by Red Egg Design Group in conjunction with Marbella Homes. All of the finishes, millwork, doors, light fixtures, and appliances were specified by Red Egg and created this Modern Spanish Revival-style home for the future family to enjoy
 David Thorne Landscape Architect
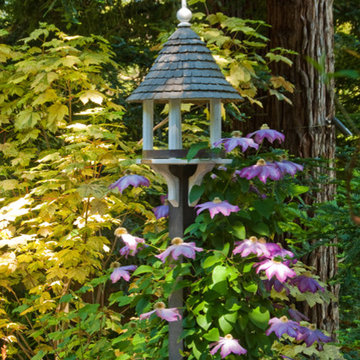
We updated this backyard in conjunction with an architectural addition. The new architecture provides many new vantage points to contemplate the garden and we have created distinct views from the breakfast, the family room, and the gazebo. The renovation of the garden created new outdoor spaces for planting and family gatherings. After this project's completion, the clients held their daughter's wedding in the garden.
Collaborating with stone masons, we created handsome dry-stack retaining walls that provided level areas. We blended warm ledge stone and lichen-covered moss rock in some places for visual variety while in other places we let the elegant stonework act as the focal point.
We were inspired by the regal stand of redwoods on the site that encloses the garden in privacy and provides dappled light throughout. The planting palette formed around their distinct character. We selected green and red Japanese maples as well as dogwoods to complement the colors of the redwoods, and accommodated for the horticultural qualities by choosing shade-lovers such as hydrangeas, hellebores, astilbe, and ferns to create a luscious understory.
In sunnier areas, we dappled the garden with our client's favorite roses and cutting perennials. Raised beds of edible plantings provide nourishment for family gatherings.

 Sleeping Dog Properties, Inc.

Bedroom beach style gender-neutral light wood floor and beige floor kids' bedroom photo in Boston with blue walls
 Regan Baker Design Inc.

Regan Baker Design was hired in conjunction with John Lum Architects to update this beautiful edwardian in the Castro, San Francisco. The couple who work for both Pixar and Apple, enjoy color, something that Regan Baker Design really enjoys as well. The kitchen, once closed off by a peninsula island, was removed to open to the living room creating a more open floor plan. Open shelves help open up the room as well, while also creating architecture and interest to a rather tall kitchen. Once an under stair closet, the guest bathroom's custom walnut vanity provides storage for every day necessities, while the tiled walls bring interest to a rather small white bathroom. One accent glass tile wall continues the splash of blue color palette throughout the house.
Finish and fixture selections were paired with a few statement pieces including the oversized Flos pendant over the island, the Roche Bobois sofa in multi-color and the client's existing teal round slipper chair, purchased from the ever famed Judge Judy.
The nursery, designed around the client's grandmother's croched character stuffed animals and the ever so cute cloud smiley face rug, was completed just in time before the birth of their daughter.
Key Contributors:
Contractor: Ehline Construction
Architect: John Lum
Photographer: Sharon Risedorph

 Advance Design Studio, Ltd.
Bud Kane has remodeled nearly every room in his own home over many years. Now reaching his 70’s, he contemplated heading up a major kitchen and laundry room renovation himself, planning on doing the carpentry work with his own hands. “I was not convinced I would ever meet anyone who could do it as well as I could do it myself”, said Bud. Ruth and Bud spent 5 years visiting kitchen firms and interviewing designers. They couldn’t however bring themselves to pull the trigger on the project, until they met Advance Design Studio in 2015.
“No one understood what I wanted”, said Ruth. She was continually frustrated by experiences with designers who weren’t hearing what was important to her. “Everyone kept designing my kitchen with what they thought it should look like; I couldn’t find anyone who would listen to me”!
When they met designer Scott Christensen from Advance Design Studio, they liked him right away. He listened to Ruth and designed a kitchen that she loved, all the while interjecting years of wisdom and design expertise that Ruth appreciated. “The finished product is better than I expected”, says Ruth. “I respected Scott’s opinions and together we created the perfect place for me to bake with my grandkids and truly enjoy the kitchen and laundry room I’ve been dreaming of for many years!”
The kitchen transformation began with removing the home’s soffits, and extending new painted maple cabinetry to the ceiling with the addition of an elegant crown molding. Ruth’s new Vita Mix holds a coveted place on her counter, and adjustments were planned to size the cabinets in conjunction with the under cabinet decorative light molding to fit this appliance just right. “This one small detail was really important to me”, says Ruth smiling. An elegant new island replaced the original island, complete with room for 3 stools where her grandchildren will sit to make home-made pasta every Thanksgiving, and cookies at Christmas time. “Traditions are very important in my family, and making my kitchen work to suit cherished activities with my family was the number one reason this renovation was so desired”, replied Ruth when asked about the island.
A picture perfect new tea station replaced a cluttered unused desk area, creating a wonderful place to prepare hot drinks for sipping any season of the year while overlooking the couple’s wonderfully manicured gardens from the lovely 3 season’s room just off the kitchen. The soft sage island bead panel detail was repeated on the backsplash, replicating the feel of a fine old piece of furniture.
The biggest problem with the laundry room was 3 doors, one from the garage, one from the closet, and one to the hallway. “Scott designed a pocket door, and oh what a dream it is now to bring groceries in from the garage!” exclaims Bud who grew to disdain this task! Doing laundry is now a breeze in this attractive new space that doubles as a wonderful pantry for the kitchen with room to store food items that didn’t have a home in the poorly designed original space.
New Hickory distressed wood flooring was laid both in the kitchen and leading to the hall foyer. Soft gray wood-replicating porcelain was placed in the laundry area, making for an easily cleanable surface for what doubles as a mud room from the garage. Creamy tumbled marble graces an unobtrusive backsplash spilling onto shiny granite counter tops in a rich earthy pattern of fall colors that mimic colors throughout the home. Advance is known details that included custom crafted furniture toe kicks, luxurious crown moldings, and beaded under cabinet moldings. The kitchen is complete with a glass display cabinet showing Ruth’s treasured china tea collection.
Early on, it was initially only their intention of purchasing cabinets for the new design. They were so impressed however with Advance Design’s complete program for budgeting, design, installation and management that it became clear to them both that they wanted Advance to handle the entire project from start to finish. “After seeing the quality work they did, coupled with the in-house team completely dedicated to our satisfaction, it became apparent there was no other choice but to hire them to handle everything. And we’re so glad we did, we have not one regret”, says Bud.
“The attention to detail by the carpentry crew more than satisfied my perfectionist expectations of the finished carpentry,” exclaimed Bud. “Every one of Advance Design’s people we encountered from design through construction was wonderful. We’ve never met a group of people so dedicated to making sure we were happy with every single detail, and every single part of this experience”, said Ruth and Bud.
Designer: Scott Christensen
Photographer: Joe Nowak
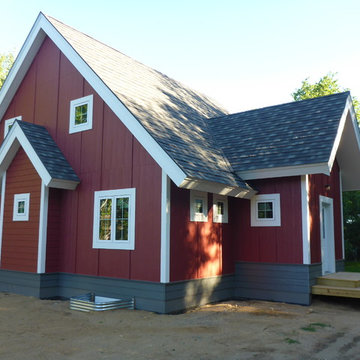
 J.Sweitzer-Architects LLC
A 30' square floor plan with 4 interior columns creates the structure in conjunction with all SIPS construction. All siding was pre-finished with only minor site touch-up. Heavy wide white trim off-sets the simple monopoly geometry.

31