
Search results for "Conjunction" in Home Design Ideas
 Pro-Land Landscape Construction Inc.

Pro-Land was hired to manage and construct this secluded backyard in the core of Toronto. Working in conjunction with multiple trades and Eden Tree Design Inc., we were able to create this modern space, utilizing every corner of the property to it's fullest potential.
Landscape Design: Eden Tree Design Inc.
Photographer: McNeill Photography
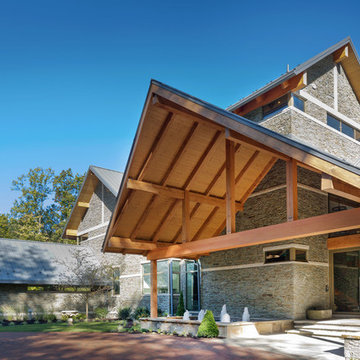

 Acton ADU
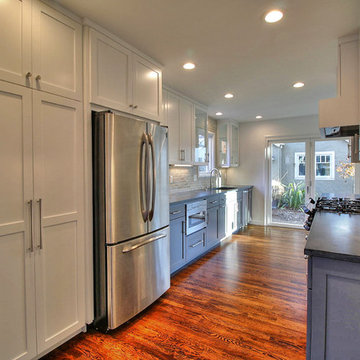
This dramatic transitional kitchen transformation using shaker style cabinetry in an older home in San Jose, CA is a wonderful example of blending contemporary and traditional design. Clean lines and the use of a soft gray painted finish in conjunction with natural wood flooring creates a unique, visually appealing space. By adding stainless hardware and appliances as well as Stormy Black Soapstone countertops, we deliver an upscale contemporary feel.
Find the right local pro for your project
 Cabinet Genies, Inc.
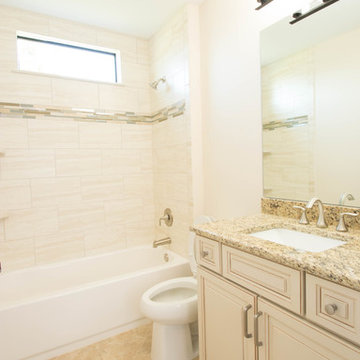
Recently completed home in South Cape executed in conjunction with Ravenwood Homes-Cape Coral. Classically traditional home displaying an expansive medium brown kitchen with granite stone countertops. The bathroom cabinetry is finished in an antique white paint that keeps the space open and air. The brown glaze on the doors complements the brown and beige countertops.
Kitchen/Laundry - Designer's Choice Cabinetry (Style: Breckenridge, Color: Wheat)
Bathrooms - Designer's Choice Cabinetry (Style: Breckendridge, Color: Ivory w/ Wiped Brown Glaze)
Hardware: Top Knobs(M1173)
Accessories: Rev-A-Shelf (4WCBM-2430DM-2)
 Red Egg Design Group

This 7,000 square foot Spec Home in the Arcadia Silverleaf neighborhood was designed by Red Egg Design Group in conjunction with Marbella Homes. All of the finishes, millwork, doors, light fixtures, and appliances were specified by Red Egg and created this Modern Spanish Revival-style home for the future family to enjoy
 Acton ADU
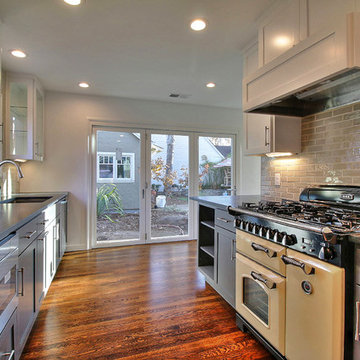
This dramatic transitional kitchen transformation using shaker style cabinetry in an older home in San Jose, CA is a wonderful example of blending contemporary and traditional design. Clean lines and the use of a soft gray painted finish in conjunction with natural wood flooring creates a unique, visually appealing space. By adding stainless hardware and appliances as well as Stormy Black Soapstone countertops, we deliver an upscale contemporary feel.
 Hydroscapes LLC
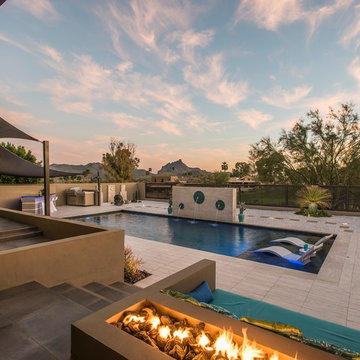
Removed existing pool to make way for new pool and outdoor living area. Worked in conjunction with Kathy Mouallem, Artful Design. Client wanted areas for relaxation and to give it a resort feel for their friends/families and many visitors.
 Red Egg Design Group

This 7,000 square foot Spec Home in the Arcadia Silverleaf neighborhood was designed by Red Egg Design Group in conjunction with Marbella Homes. All of the finishes, millwork, doors, light fixtures, and appliances were specified by Red Egg and created this Modern Spanish Revival-style home for the future family to enjoy
 Red Egg Design Group
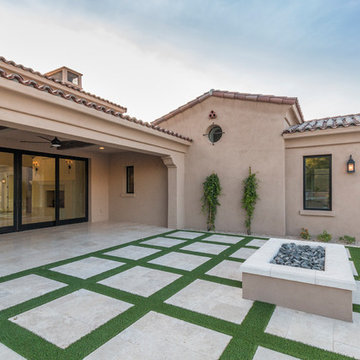
This 7,000 square foot Spec Home in the Arcadia Silverleaf neighborhood was designed by Red Egg Design Group in conjunction with Marbella Homes. All of the finishes, millwork, doors, light fixtures, and appliances were specified by Red Egg and created this Modern Spanish Revival-style home for the future family to enjoy
 Desert Peak Architects

The Inn of the Mountain Gods Spa Renovation project encompassed the renovation of an approximately 3,000 sf area adjacent to the existing indoor pool and locker rooms. The renovation offered a relaxing environment for visitors and functioned in conjunction with the operations of the existing pool and locker rooms. The spa design included: A clearly denoted entry adjacent to the existing elevators, 3 treatment rooms, a small waiting area, a 5 chair salon area, a reception area, a retail area, a relaxation room and a jacuzzi room, a small bar and storage space. The design intended to meld a modern yet comforting aesthetic with tribal influences.
 Cabinet Genies, Inc.
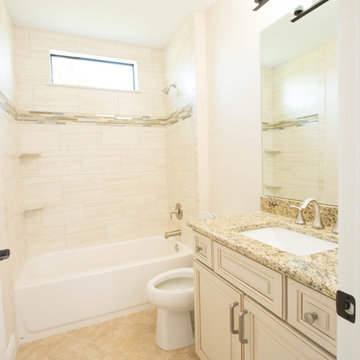
Recently completed home in South Cape executed in conjunction with Ravenwood Homes-Cape Coral. Classically traditional home displaying an expansive medium brown kitchen with granite stone countertops. The bathroom cabinetry is finished in an antique white paint that keeps the space open and air. The brown glaze on the doors complements the brown and beige countertops.
Kitchen/Laundry - Designer's Choice Cabinetry (Style: Breckenridge, Color: Wheat)
Bathrooms - Designer's Choice Cabinetry (Style: Breckendridge, Color: Ivory w/ Wiped Brown Glaze)
Hardware: Top Knobs(M1173)
Accessories: Rev-A-Shelf (4WCBM-2430DM-2)
 Traci Connell Interiors
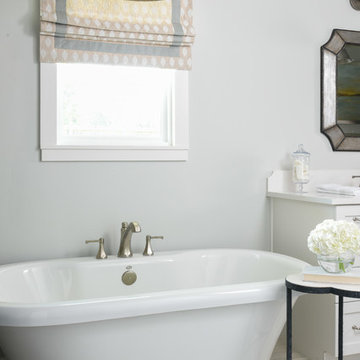
A remodel of this out of date bathroom produced a stunning mix of modern with industrial. We used modern shaker style cabinets in conjunction with industrial swing light pendants over each vanity for an updated look. The soft gray blue wall paint mixed with the cream vein cut travertine floors is a perfect combination of a spa like feel.
 Red Egg Design Group

This 7,000 square foot Spec Home in the Arcadia Silverleaf neighborhood was designed by Red Egg Design Group in conjunction with Marbella Homes. All of the finishes, millwork, doors, light fixtures, and appliances were specified by Red Egg and created this Modern Spanish Revival-style home for the future family to enjoy
 Campion Walker Landscapes

Spectacular red granite boulders through out the rough landscape, harsh winds, intense heat and sometimes, even snow, were all horticultural challenges and inspirations on this beautiful Mediterranean seaside property.
Nicholas Walker and his team worked in conjunction with his brother Malcolm to create a stunning series of Belgian Blue Stone terraces and pathways to connect the diverse sections of the property and integrate the indoor and outdoor living experience.
They designed a sheltered cactus oasis, organic culinary garden and an intimate Ipe observation deck as virtual rooms linked by the elegant stone pathways and framed by the sea.
 Cabinet Genies, Inc.
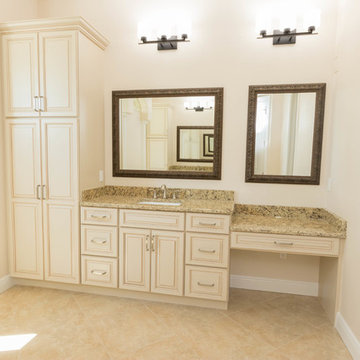
Recently completed home in South Cape executed in conjunction with Ravenwood Homes-Cape Coral. Classically traditional home displaying an expansive medium brown kitchen with granite stone countertops. The bathroom cabinetry is finished in an antique white paint that keeps the space open and air. The brown glaze on the doors complements the brown and beige countertops.
Kitchen/Laundry - Designer's Choice Cabinetry (Style: Breckenridge, Color: Wheat)
Bathrooms - Designer's Choice Cabinetry (Style: Breckendridge, Color: Ivory w/ Wiped Brown Glaze)
Hardware: Top Knobs(M1173)
Accessories: Rev-A-Shelf (4WCBM-2430DM-2)
 Mauk Cabinets by Design
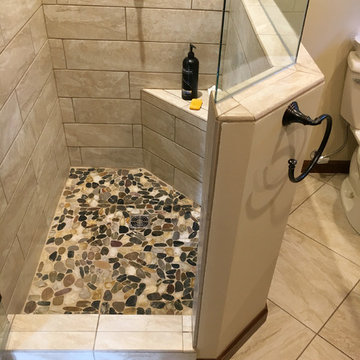
This week we have a master bathroom and hall bathroom remodel. Using warm tones with the paint and "Venetian Gold" granite in conjunction with Dura Supreme's "Allspice" stain creates a warm and inviting space. The pebble tile in the master shower gives you a luxurious spa feel. Both bathrooms show case Dura Supreme's Kendall Raised Panel Door with the "Allspice" stain.
Designer: Aaron Mauk
 Howard Katz Architects LLC
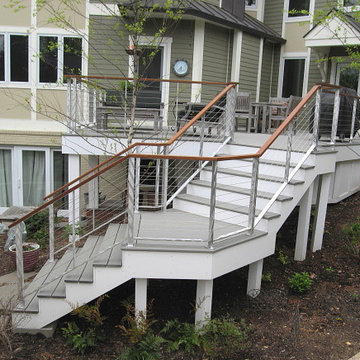
Staircase floats down through planting bed to form a sculptural object in the landscape. It curves to connect the upper deck with the rear garden. The railing is buffed aluminum framing, stainless steel cable with a hardwood top rail. Trex boards are used in conjunction with white pvc cladding. Driveway narrowed to form path to rear garden bordered by planting beds.
 Pro-Land Landscape Construction Inc.

Pro-Land was hired to manage and construct this secluded backyard in the core of Toronto. Working in conjunction with multiple trades and Eden Tree Design Inc., we were able to create this modern space, utilizing every corner of the property to it's fullest potential.
Landscape Design: Eden Tree Design Inc.
Photographer: McNeill Photography
 TCP Custom Outdoor Living
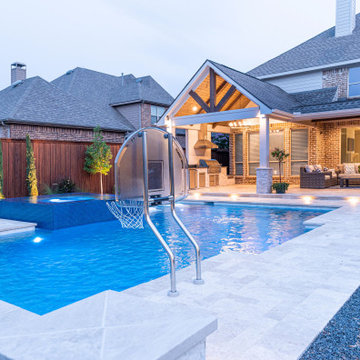
This customer was aiming to remodel their home before they moved in. They wanted to create a complete outdoor living that included shade, a cooking area, and a pool. We built our patio cover and kitchen in conjunction with the pool build.
The flooring is Ivory Travertine pavers from QDI and the ceiling is a prestained tongue and groove from Woodtone. The stone on the columns and kitchen is a stacked stone from MSI Stone.
Photographer credit: Stephen Murphey @Snappointmedia
 Cabinet Genies, Inc.
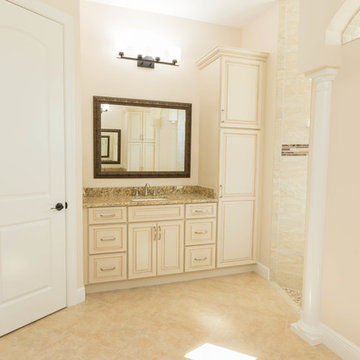
Recently completed home in South Cape executed in conjunction with Ravenwood Homes-Cape Coral. Classically traditional home displaying an expansive medium brown kitchen with granite stone countertops. The bathroom cabinetry is finished in an antique white paint that keeps the space open and air. The brown glaze on the doors complements the brown and beige countertops.
Kitchen/Laundry - Designer's Choice Cabinetry (Style: Breckenridge, Color: Wheat)
Bathrooms - Designer's Choice Cabinetry (Style: Breckendridge, Color: Ivory w/ Wiped Brown Glaze)
Hardware: Top Knobs(M1173)
Accessories: Rev-A-Shelf (4WCBM-2430DM-2)
34