
Search results for "Conjunction" in Home Design Ideas
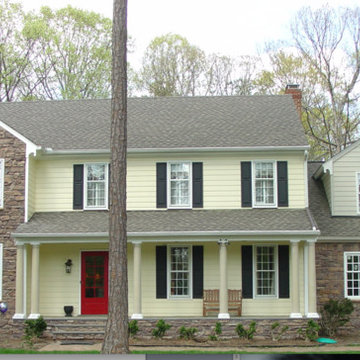
 Joseph M. Gregory, General Contractor
The front view of an exterior remodeling project in conjunction with a complete interior renovation of an existing Family Room (located beneath the dormer at right). Dormer is new, as is new covered entry to far right (not seen in Photo). New entry is shown in separate photo.
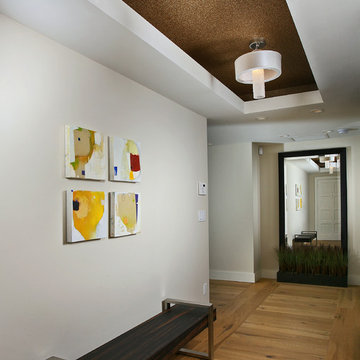
 Lars W Young
Designed in conjunction with Stephanie Waltbillig ID Inc
Inspiration for a contemporary entryway remodel in Miami
Inspiration for a contemporary entryway remodel in Miami

 Shedsters
Shots of our iconic shed "Hanssel or Gretel". A play on words from the famous story, due to the families last name and this being a his or hers (#heshed #sheshed or #theyshed), but not a play on function. This dynamic homeowner crew uses the shed for their private offices, alongside e-learning, meeting, relaxing and to unwind. This 10'x10' are requires no permit and can be completed in less that 3 days (interior excluded). The exterior space is approximately 40'x40', still required no permitting and was done in conjunction with a landscape designer. Bringing the indoor to the outdoor for all to enjoy, or close the french doors and escape to zen! To see the video, go to: https://youtu.be/zMo01-SpaTs
Find the right local pro for your project
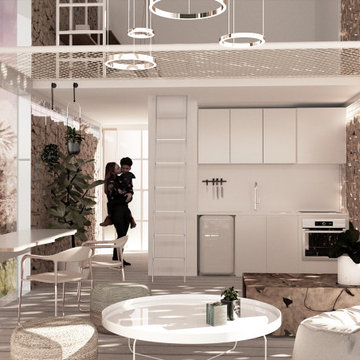
 J Lotfi Integrated Design
The challenge here was to create an interior space that is connected to the outside, while maintaining adequate thermal control, and privacy. To this end low-e triple glazing was specified, in conjunction with an extended overhang, and wood-chop gabion systems, which double-up as privacy screens.

Inspiration for a huge transitional l-shaped dark wood floor eat-in kitchen remodel in New York with a farmhouse sink, quartzite countertops, two islands, glass-front cabinets, gray cabinets, metallic backsplash and mirror backsplash
 Shedsters
Shots of our iconic shed "Hanssel or Gretel". A play on words from the famous story, due to the families last name and this being a his or hers (#heshed #sheshed or #theyshed), but not a play on function. This dynamic homeowner crew uses the shed for their private offices, alongside e-learning, meeting, relaxing and to unwind. This 10'x10' are requires no permit and can be completed in less that 3 days (interior excluded). The exterior space is approximately 40'x40', still required no permitting and was done in conjunction with a landscape designer. Bringing the indoor to the outdoor for all to enjoy, or close the french doors and escape to zen! To see the video, go to: https://youtu.be/zMo01-SpaTs

 Pro-Land Landscape Construction Inc.
Pro-Land was hired to manage and construct this secluded backyard in the core of Toronto. Working in conjunction with multiple trades and Eden Tree Design Inc., we were able to create this modern space, utilizing every corner of the property to it's fullest potential.
Landscape Design: Eden Tree Design Inc.
Photographer: McNeill Photography
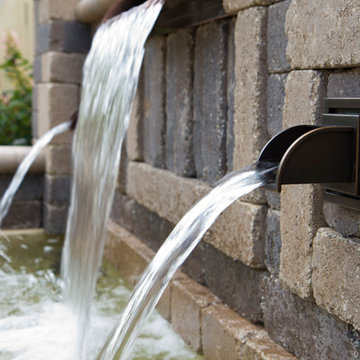
 Atlantic Water Gardens
Atlantic Wall Spout (available in 2 styles). Used in conjunction with Atlantic Flexible Basin and Scupper.
Trendy brick patio fountain photo in Cleveland
Trendy brick patio fountain photo in Cleveland
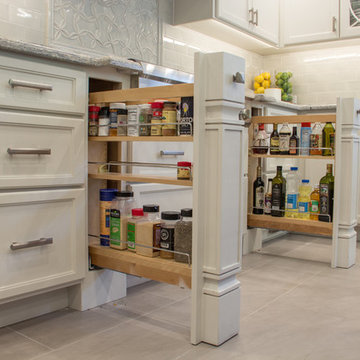
 Rebecca Quandt Interiors
This photo is to be used in conjunction with the previous photo to display how the functional storage in this kitchen became design features that make it all blend seamlessly together. It's the perfect junction where function meets aesthetics!
Photos: Rebecca Quandt

 Betz Pools Limited
This exquisite backyard near Toronto’s Bridle Path was designed by Wendy Berger & Associates in conjunction with Heinz Prachter Landscape and Betz Pools. The large scale of the property lends itself to a bold modern look, artfully achieved with dramatic features.
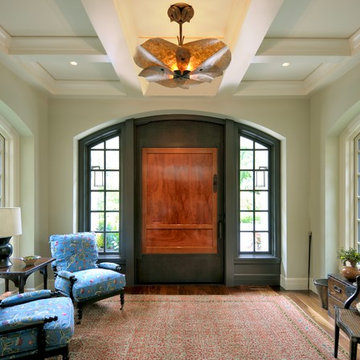
 Steve Lopes, Custom Metalwork Design & Fabrication
We worked in conjunction with Seattle architect Mark Elster to design this mica and steel entry light. Inspired by a Japanese chrysanthemum wood cut.
Foyer - mid-sized asian medium tone wood floor foyer idea in Seattle
Foyer - mid-sized asian medium tone wood floor foyer idea in Seattle
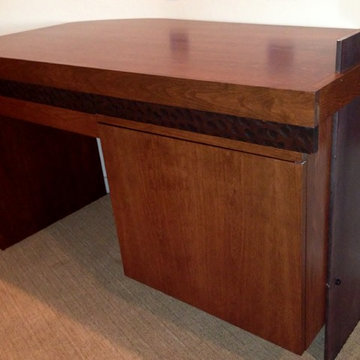
 An Original, Inc.
The desk has been finished off with a custom-cut 3/8" of solid steel for the left side of the desk support. This feature provides a very industrial feel as well as creating a stable support. Also note the custom notching on the upper face trim around the right side... once again creating a special one-of-a-kind piece. Designed in conjunction with Diana Rollnick of 360 Design Art Group.
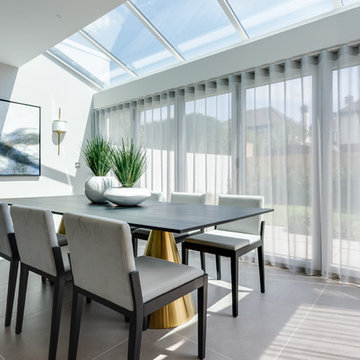
 Bryant Interior Design
Contemporary show home in Poole, Dorset. Created in conjunction with Stanbourgh Construction & Harbourview Photography.
Beautiful light filled family home with an interior that reflects its location. The large spacious rooms are designed to make the most of the stunning views. Modern fabrics with depth and texture create a luxurious interior.
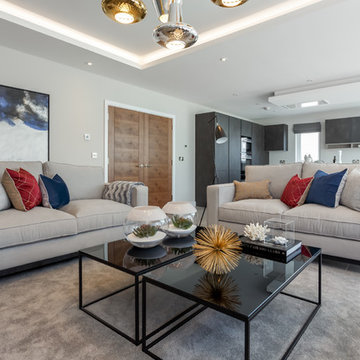 Bryant Interior Design
Contemporary show home in Poole, Dorset. Created in conjunction with Stanbourgh Construction & Harbourview Photography.
Beautiful light filled family home with an interior that reflects its location. The large spacious rooms are designed to make the most of the stunning views. Modern fabrics with depth and texture create a luxurious interior.
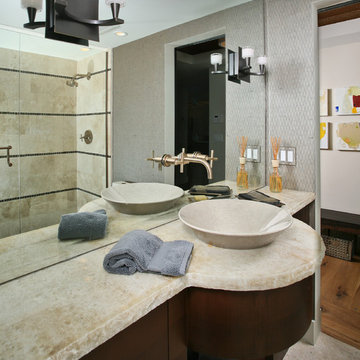 Lars W Young
Designed in conjunction with Stephanie Waltbillig ID Inc
Inspiration for a contemporary bathroom remodel in Miami
Inspiration for a contemporary bathroom remodel in Miami
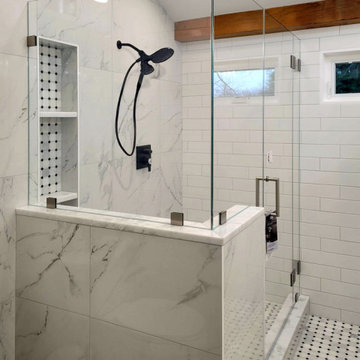
 Glass Simple
Clear glass corner shower with nickel hardware provides a mixed metals color scheme in conjunction with the matte black fixtures inside the stall.
Inspiration for a transitional white tile corner shower remodel in DC Metro with white walls and a hinged shower door
Inspiration for a transitional white tile corner shower remodel in DC Metro with white walls and a hinged shower door
 Bickford Construction Corporation
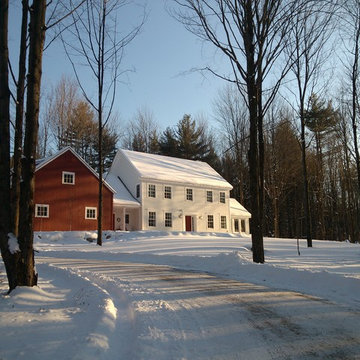
Bickford Construction designed and built this traditional Federal Colonial which blends in with the historic homes of this quaint Vermont Village. It offers all the modern conveniences of today's lifestyle, but looks like a classic Vermont picture postcard.

 Pennsylvania Landscape & Nursery Association
Terren Landscapes http://www.terrenlandscapes.com
Project Entry: Pembrooke Estate Rain Garden
2014 PLNA Awards for Landscape Excellence Winner
Category: Sustainable Landscape &60,000-$120,000
Award Level: Silver
Project Description:
The client contracted our company to solve multiple existing drainage problems. In a heavy rain event the existing French drain system would overflow, causing water to pool in the driveway. After investigating the system we found that the capacity of the French drain was undersized for the amount of storm water from the large rain events received in recent years. As a result of our findings and at the request of the homeowner, we designed a storm water management system to capture all storm water from the structures on the property and regenerate the underground aquifers for the volume of a 5.8” rainstorm. In addition to the new drain system, the homeowners wanted a rain garden to provide a backdrop for an existing formal garden, provide a habitat for wildlife, and provide screening from an adjacent neighbor.
Throughout the design process many challenges were presented, including an existing gas line, which ran directly through the area that best suited the bioswale. The existence of the gas line caused us to alter the shape and depth of the bioswale in some areas. We also inspected the existing downspouts to make sure there were no obstructions that would impede the system’s efficiency, and then conducted a test pit dig to make sure we had sufficient percolation rates for disposal of storm water.
To effectively capture the storm water runoff, the existing downspouts were piped from the main house and the large detached garage to a large catch basin located at the low point in the driveway. The driveway catch basin contains two outlet pipes at different elevations within the basin allowing water from smaller rain events to enter the bioswale and rain garden area to percolate into the soil before excess water overflows into a sediment trap which filters out any debris and is then piped to an underground StormTech® pit to slowly percolate into the ground. The other outlet pipe in the driveway catch basin is used for larger storm water events, taking the water directly to the StormTech® pit.
Accepting and slowing the velocity of the storm water, mitigation of erosion, and filtering out pollutants contained in the “first flush” of rainfall are the primary functions of the bioswale and rain garden. Planting these areas with mostly native plant species helps carry out these functions while attracting and providing shelter for wildlife.
The ‘Niobe’ weeping willow is the centerpiece of the rain garden, connecting with the axis of the existing formal garden. To screen the neighboring property we chose Chamaecyparis nootkatensis ‘Pendula’ for its graceful evergreen habit and tolerance of wet sites. ‘Ivory Halo’ dogwood and Panicum ‘Cloud Nine’ were used for screening as well as winter interest. To provide deciduous structure to the garden Taxodium distichum and Magnolia virginiana were used in conjunction with witch hazel. Mostly native wetland perennials were used due to their tolerance of wet conditions and occasional drought.
The area above the StormTech® pit provides space for the client’s family to relax. The rain garden and bioswale provide screening, storm water management, a habitat for wildlife, and plants that enhance the adjacent formal garden.
Photo Credit: Terren Landscapes
 Home Designs Northwest
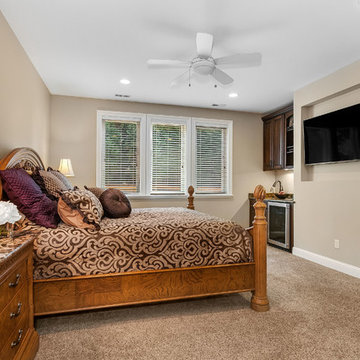
Mid-sized arts and crafts master carpeted and brown floor bedroom photo in Seattle with beige walls and no fireplace
 Bryant Interior Design
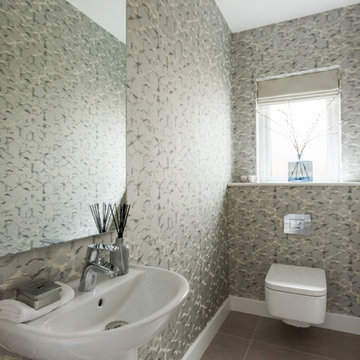
Contemporary show home in Poole, Dorset. Created in conjunction with Stanbourgh Construction & Harbourview Photography.
Beautiful light filled family home with an interior that reflects its location. The large spacious rooms are designed to make the most of the stunning views. Modern fabrics with depth and texture create a luxurious interior.
30