
Search results for "Conjunction" in Home Design Ideas


 Hydroscapes LLC
Removed existing pool to make way for new pool and outdoor living area. Worked in conjunction with Kathy Mouallem, Artful Design. Client wanted areas for relaxation and to give it a resort feel for their friends/families and many visitors.

 Eluminations
This fabulous Sonoma estate is located in Geyserville and is set on acres of beautiful vineyards. Eluminations was selected to provide the lighting design and lighting plans for this new residence completed in 2015. We worked in conjunction with the clients, contractor, and the interior designer to create a lighting design that complemented the wonderful architecture and interior design.
Find the right local pro for your project

 Traci Connell Interiors
A remodel of this out of date bathroom produced a stunning mix of modern with industrial. We used modern shaker style cabinets in conjunction with industrial swing light pendants over each vanity for an updated look. The soft gray blue wall paint mixed with the cream vein cut travertine floors is a perfect combination of a spa like feel.

 CD Interiors
Home office
Photo by Gerard Garcia @gerardgarcia,
Inspiration for a mid-sized industrial built-in desk study room remodel in New York with beige walls and no fireplace
Inspiration for a mid-sized industrial built-in desk study room remodel in New York with beige walls and no fireplace

 building Lab, inc.
Eichler in Marinwood - In conjunction to the porous programmatic kitchen block as a connective element, the walls along the main corridor add to the sense of bringing outside in. The fin wall adjacent to the entry has been detailed to have the siding slip past the glass, while the living, kitchen and dining room are all connected by a walnut veneer feature wall running the length of the house. This wall also echoes the lush surroundings of lucas valley as well as the original mahogany plywood panels used within eichlers.
photo: scott hargis

 Diana Mahoney, Real Estate and Design
A new laundry room was built in conjunction with the kitchen remodel - previously the washer and dryer were in the garage.
Dedicated laundry room - mid-sized cottage single-wall dedicated laundry room idea in Sacramento with recessed-panel cabinets, white cabinets, gray walls and a side-by-side washer/dryer
Dedicated laundry room - mid-sized cottage single-wall dedicated laundry room idea in Sacramento with recessed-panel cabinets, white cabinets, gray walls and a side-by-side washer/dryer
 Eluminations
This fabulous Sonoma estate is located in Geyserville and is set on acres of beautiful vineyards. Eluminations was selected to provide the lighting design and lighting plans for this new residence completed in 2015. We worked in conjunction with the clients, contractor, and the interior designer to create a lighting design that complemented the wonderful architecture and interior design.
 HIDEAGATE

A patent pending in-wall retractable HIDEAGATE in conjunction with a traditional swinging door. This was installed in a custom build by Drew Walling Custom Homes. Located in the mudroom/laundry room. The clients did not want to close off their dogs completely when they were "put up", but also wanted the ability to use a traditional swinging door to close off the laundry room when the dogs were at play or entertaining. Best of both worlds here!
 VELUX
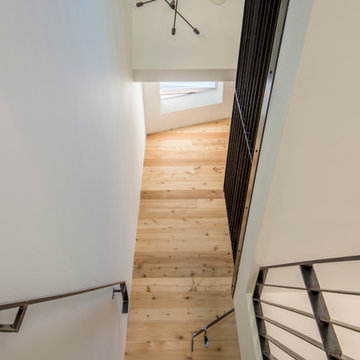
VELUXArchitect Dominique Lobjois of De Bilt Homes used a VELUX No Leak Solar Powered "Fresh Air" Skylight at the top of this stairwell to provide passive ventilation to this modern farmhouse. When open in conjunction with a window below, it creates the chimney effect in which warm air rises to escape from the skylight and cooler air is draw in through the window. Using passive ventilation can reduce dependence on electrical air conditioning.
Photo credit: ArtByArtLA

 User
UserWe were asked to create a very elegant master bathroom in this period 70's residence. We left many of the adjacent elements and finishes in place but created an entirely new aesthetic in the bathroom and dressing area. Four wing walls of low-iron glass are used in conjunction with the dramatic rear wall of Italian marble, beautifully book matched. Floors are 30 X 30 porcelain tiles. The pair of medicine cabinets left up to revel ample storage within the deep cabinets. Walnut cabinetry is custom designed by our studio. The skylight features a completely concealed shade which blocks out the sunlight completely, for those weekend days when you might want to sleep in late.
A more modest bathroom on the first level serves the guest bedroom and dinner guests.
Photos © John Sutton Photography

 Knowles Design, Inc.
Working in conjunction with California Closets we custom designed a charcoal melamine closet for the master. Floors by Porcelanosa
Mid-sized trendy gender-neutral light wood floor walk-in closet photo in Los Angeles with flat-panel cabinets and gray cabinets
Mid-sized trendy gender-neutral light wood floor walk-in closet photo in Los Angeles with flat-panel cabinets and gray cabinets
 Eluminations
This fabulous Sonoma estate is located in Geyserville and is set on acres of beautiful vineyards. Eluminations was selected to provide the lighting design and lighting plans for this new residence completed in 2015. We worked in conjunction with the clients, contractor, and the interior designer to create a lighting design that complemented the wonderful architecture and interior design.

 Lars W Young
Designed in conjunction with Stephanie Waltbillig ID Inc
Example of a trendy living room design in Miami
Example of a trendy living room design in Miami
 Lars W Young
Designed in conjunction with Stephanie Waltbillig ID Inc
Bathroom - contemporary bathroom idea in Miami
Bathroom - contemporary bathroom idea in Miami
 Hydroscapes LLC
Removed existing pool to make way for new pool and outdoor living area. Worked in conjunction with Kathy Mouallem, Artful Design. Client wanted areas for relaxation and to give it a resort feel for their friends/families and many visitors.

 Rebecca Quandt Interiors

This photo is to be used in conjunction with the next photo to display how the functional storage in this kitchen became design features that make it all blend seamlessly together. It's the perfect junction where function meets aesthetics!
Photos: Rebecca Quandt
 Lars W Young
Designed in conjunction with Stephanie Waltbillig ID Inc
Trendy dining room photo in Miami
Trendy dining room photo in Miami

 Joseph M. Gregory, General Contractor
The front view of an exterior remodeling project in conjunction with a complete interior renovation of an existing Family Room (located beneath the dormer at right). Dormer is new, as is new covered entry to far right (not seen in Photo). New entry is shown in separate photo.
 Lars W Young
Designed in conjunction with Stephanie Waltbillig ID Inc
Inspiration for a contemporary entryway remodel in Miami
Inspiration for a contemporary entryway remodel in Miami
29