
Search results for "Connects" in Home Design Ideas
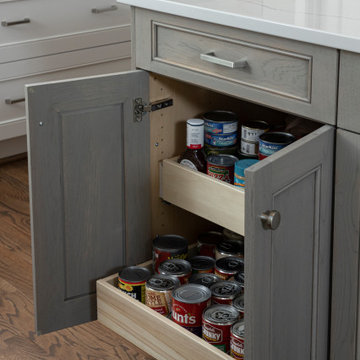
 Design Connection, Inc.
Design Connection, Inc., Kansas City interior designer, provided space planning, architectural drawings, barstools, kitchen dining set, plumbing fixtures, countertops, cabinets & cabinet hardware, lighting, tile, stone fireplace, hardwood flooring, paint colors, installation of all materials and project management to ensure that the high standards of Design Connection, Inc. were maintained.
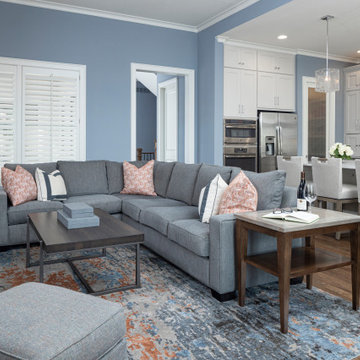 Design Connection, Inc.
The couple moved into Meadowbrook and found the layout of a dream home with a view that one could only dream of in the middle of Overland Park. They love modern styles, clean lines and color. The rug selection of the main living space gave them inspiration for the color scheme. They wanted white cabinets and then painted the walls blue. With accents of orange, gray and dark blue, the room showcases textures, details and a tailored look. Even the artwork was custom made for the clients with the oranges and blues.
Design Connection, Inc. Kansas City interior designer provided space planning, architectural drawings, furniture, artwork, tile, plumbing fixtures, countertops, cabinets, lighting, wallpaper and paint colors, coordination with the builder and project management to ensure that the high standards of Design Connection, Inc. were maintained.
 Connect Homes
Joe Fletcher

Large trendy gray two-story mixed siding exterior home photo in Los Angeles with a green roof
Large trendy gray two-story mixed siding exterior home photo in Los Angeles with a green roof
Find the right local pro for your project
 Design Connection, Inc.
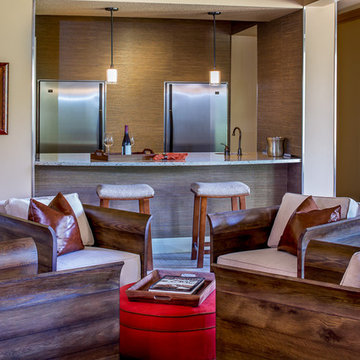
It all started with the dishwasher springing a leak while the clients were on vacation. Their home was built around 2002 and it needed to be updated. With the significant water damage it was the time to call in Arlene Ladegaard of Design Connection, Inc to help create a design plan and selections for the contractor, as well new furnishings to replace the old tired pieces that dated back many years.
The lower level was a bigger challenge for the entire place had been flooded from above. Our clients requested a more modern look to the furnishings and to be well budgeted. The TV was to be the big focus in this man cave. The bar area was a real eye sore with its large refrigerator and freezer from the over flow from the upstairs kitchen.
With much creativity, the bar height countertop was lowered to counter height. The back wall was sheet rocked to allow for the massive appliances to look built in. The space needed texture, and grass cloth wall coverings was the perfect solutions.
Design Connection, Inc. provided: Project Management, designs plans, tile, wall coverings, countertops tops, custom cabinets, furniture, area rugs, lamps, paint selections, faux painting and accessories.
 Design Connection, Inc.
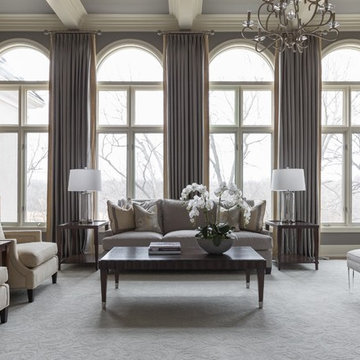
Arlene Ladegaard of Design Connection, Inc. was chosen to assist with the new designs and renovations. This large, classic-styled home featured beautiful moldings, cabinetry, and craftsmanship, but was in need of an update.
Although the windows were beautiful on their own, they looked too bare without window treatments. Gray linens were chosen with a contrasting accent band and the chrome rods with crystal finials blended well with the other accents. The new draperies define the space while adding softness and drama. A massive area rug completes the look and adds warmth and elegance to this beautiful formal living room.
The clients wanted a formally dressed living room with comfortable, elegant furniture to accommodate entertaining multiple guests. The scale of this space allows for many furniture groupings. The furnishings were sized to fit the space perfectly and the fabrics were chosen with daily use and easy-cleaning in mind. The many layers of textured and printed fabrics add visual interest and emulate the clients’ collective style.
The clients love the new furnishings in their living room. “We were at loss for how to make it look elegant, beautiful, and yet functional. Arlene got the style of the space.”
Design Connection, Inc. provided AutoCAD drawings, all furniture, area rugs, paint colors, lighting, and accessories.
 Design Connection, Inc.
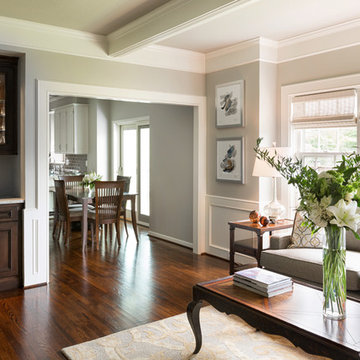
Shawnee homeowners contacted Arlene Ladegaard of Design Connection, Inc. to update their family room which featured all golden oak cabinetry and trim. The furnishings represented the mid-century with well-worn furniture and outdated colors.
The homeowners treasured a few wood pieces that they had artfully chosen for their interest. They wanted to keep these and incorporate them into the new look. These pieces anchored the selection of the new furniture and the design of the remodeled family room.
Because the family room was part of a first floor remodel and the space flowed from one room to the next, the colors in each room needed to blend together. The paint colors tied the rooms together seamlessly. The wood trim was sprayed white and the walls painted a warm soothing gray. The fireplace was painted a darker gray.
A floor plan was created for all the furnishings to meet the homeowners’ preference for comfortable chairs that would focus on the fireplace and television. The design team placed the TV above the mantel for easy viewing from all angles of the room. The team also chose upholstered pieces for their comfort and well-wearing fabrics while ensuring that the older traditional pieces mingled well with the contemporary lamps and new end tables. An area rug anchored the room and gold and warm gray tones add richness and warmth to the new color scheme.
Hunter Douglas wood blinds finished in white to blend with the trim color completed the remodel of this beautiful and updated transitional room.
Design Connection Inc. of Overland Park provided space planning, remodeling, painting, furniture, area rugs, accessories, project management and paint and stain colors.
 IronWood Connection
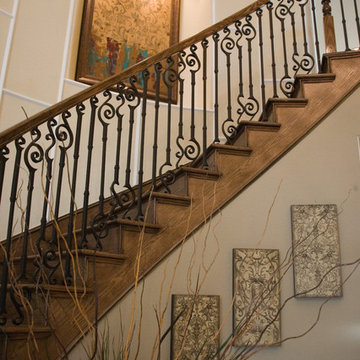
Endecor Balustrade System-TM-US Patent D672,064 S
Staircase - transitional staircase idea in Houston
Staircase - transitional staircase idea in Houston
 Design Connection, Inc.

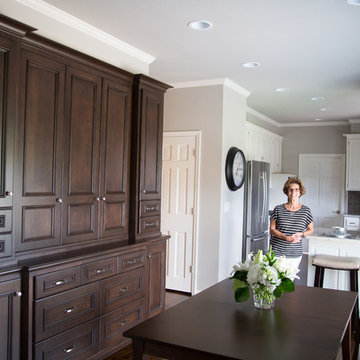
After living in their home for 15 years, my clients came to Design Connection, Inc. for help in re-furnishing areas of their home that they simply weren’t spending time in. After meeting with this active family of six it became apparent that they required more than just updated furniture; they wanted their entire main floor to “flow”.
With the budget and my clients’ wish-list in mind, we transformed the kitchen by faux-painting the cabinets in a java finish the lightened up the island with a cool, gray hue. The new quartz countertops add elegance and depth alongside the classic elongated herringbone pattern subway tiled backsplash, while the vinyl wallpaper was chosen for texture and durability.
Read more from our Design Story and see all of the Before and After pictures here: http://www.designconnectioninc.com/main-level-transformation-a-design-connection-inc-featured-project/
Design Connection, Inc. provided: space planning, countertops, tile and stone, light fixtures, custom furniture, painting, hardwood floors and all other installations and as well project management.
 Design Connection, Inc.
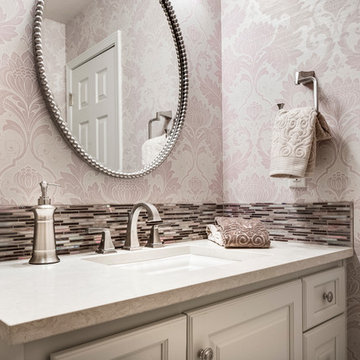
 Our client’s loved mauve as was in style in the late 1980’s when this Olathe custom home was built on acreage. The before pictures feature mauve moiré wallpaper and gold accents. What is most dated was the low cabinet size of 30 inches that was popular at that time.
Arlene Ladegaard principal designer of Design Connection, Inc. was contacted after updating many rooms in their home. The first decision was to leave the marble tile floor that had been installed a few years back. Wallpaper in the purple tones was requested. The client loved purple and had accents of it in many rooms in her home. They are Kansas State University graduates.
A new standard height cabinet of 36 inches was specified along with Cambria quartz countertops. A mosaic backsplash hinted of the purple accents to blend beautifully with the newly updated floral purple and silver wallpaper. Brushed nickel was chosen for the plumbing fixtures as well as an oval mirror above the countertops.
The client’s love the new look including the Kohler ADA height toilet. There is no more bending down. The design of this new powder blends well with the Traditional Style of the home and works with the surrounding spaces.
Design Connection, Inc. Interior Design Overland Park provided: Cabinet design and specifications, wallpaper, countertops, plumbing fixtures, lighting, installation as well as project management.
 Design Connection, Inc.
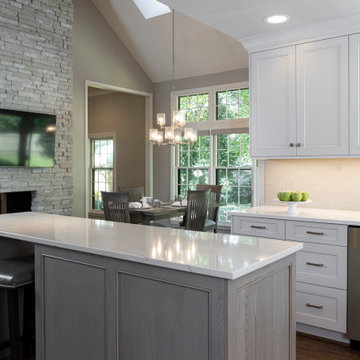
Design Connection, Inc., Kansas City interior designer, provided space planning, architectural drawings, barstools, kitchen dining set, plumbing fixtures, countertops, cabinets & cabinet hardware, lighting, tile, stone fireplace, hardwood flooring, paint colors, installation of all materials and project management to ensure that the high standards of Design Connection, Inc. were maintained.
 Design Connection, Inc.
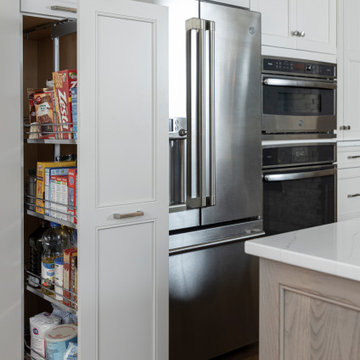
Design Connection, Inc., Kansas City interior designer, provided space planning, architectural drawings, barstools, kitchen dining set, plumbing fixtures, countertops, cabinets & cabinet hardware, lighting, tile, stone fireplace, hardwood flooring, paint colors, installation of all materials and project management to ensure that the high standards of Design Connection, Inc. were maintained.
 Design Connection, Inc.
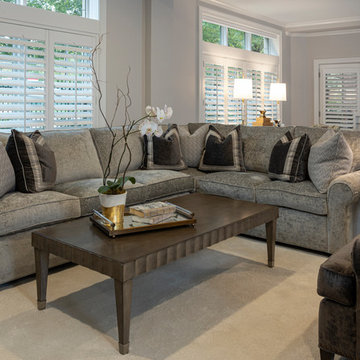
Our client wanted a versatile space where her family could gather comfortably. This sectional in warm tones provides ample seating, complemented by pillows in a rich mink tone and textured herringbone pattern.
Design Connection, Inc., Kansas City interior designer, provided space planning, architectural drawings, furniture, artwork, accessories, lighting, paint colors, installation of all materials and project management to ensure that the high standards of Design Connection, Inc. were maintained.
 Design Connection, Inc.
Shawnee homeowners contacted Arlene Ladegaard of Design Connection, Inc. to update their family room which featured all golden oak cabinetry and trim. The furnishings represented the mid-century with well-worn furniture and outdated colors.
The homeowners treasured a few wood pieces that they had artfully chosen for their interest. They wanted to keep these and incorporate them into the new look. These pieces anchored the selection of the new furniture and the design of the remodeled family room.
Because the family room was part of a first floor remodel and the space flowed from one room to the next, the colors in each room needed to blend together. The paint colors tied the rooms together seamlessly. The wood trim was sprayed white and the walls painted a warm soothing gray. The fireplace was painted a darker gray.
A floor plan was created for all the furnishings to meet the homeowners’ preference for comfortable chairs that would focus on the fireplace and television. The design team placed the TV above the mantel for easy viewing from all angles of the room. The team also chose upholstered pieces for their comfort and well-wearing fabrics while ensuring that the older traditional pieces mingled well with the contemporary lamps and new end tables. An area rug anchored the room and gold and warm gray tones add richness and warmth to the new color scheme.
Hunter Douglas wood blinds finished in white to blend with the trim color completed the remodel of this beautiful and updated transitional room.
Design Connection Inc. of Overland Park provided space planning, remodeling, painting, furniture, area rugs, accessories, project management and paint and stain colors.
 Design Connection, Inc.

Overland Park Interior Designer, Arlene Ladegaard, of Design Connection, Inc. was contacted by the client after Brackman Construction recommended her. Prior to beginning the remodel, the Powder Room had outdated cabinetry, tile, plumbing fixtures, and poor lighting.
Ladegaard believes that Powder Rooms should have personality and sat out to transform the space as such. The new dark wood floors compliment the walls which are covered with a stately gray and white geometric patterned wallpaper. A new gray painted vanity with a Carrara Marble counter replaces the old oak vanity, and a pair of sconces, new mirror, and ceiling fixture add to the ambiance of the room.
Ladegaard decided to remove a closet that was not in good use, and instead, uses a beautiful etagere to display accessories that complement the overall palette and style of the house. Upon completion, the client is happy with the updates and loves the exquisite styling that is symbolic of his newly updated residence.
Design Connection, Inc. provided: space plans, elevations, lighting, material selections, wallpaper, furnishings, artwork, accessories, a liaison with the contractor, and project management.
 Design Connection, Inc.
Design Connection, Inc., Kansas City interior designer, provided space planning, architectural drawings, barstools, kitchen dining set, plumbing fixtures, countertops, cabinets & cabinet hardware, lighting, tile, stone fireplace, hardwood flooring, paint colors, installation of all materials and project management to ensure that the high standards of Design Connection, Inc. were maintained.
 Design Connection, Inc.
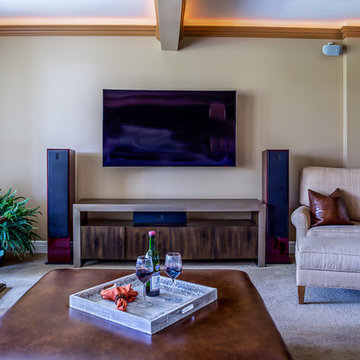
It all started with the dishwasher springing a leak while the clients were on vacation. Their home was built around 2002 and it needed to be updated. With the significant water damage it was the time to call in Arlene Ladegaard of Design Connection, Inc to help create a design plan and selections for the contractor, as well new furnishings to replace the old tired pieces that dated back many years.
With its beautifully lite ceilings and modern furniture the clients were thrilled with their new space. They entertain the grand kids and friends in lower level and enjoy their grand view of the golf course below.
Design Connection, Inc. provided: Project Management, designs plans, tile, wall coverings, countertops tops, custom cabinets, furniture, area rugs, lamps, paint selections, faux painting and accessories.
 Design Connection, Inc.
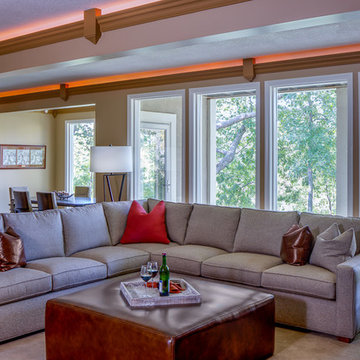
It all started with the dishwasher springing a leak while the clients were on vacation. Their home was built around 2002 and it needed to be updated. With the significant water damage it was the time to call in Arlene Ladegaard of Design Connection, Inc to help create a design plan and selections for the contractor, as well new furnishings to replace the old tired pieces that dated back many years.
With its beautifully lite ceilings and modern furniture the clients were thrilled with their new space. They entertain the grand kids and friends in lower level and enjoy their grand view of the golf course below.
Design Connection, Inc. provided: Project Management, designs plans, tile, wall coverings, countertops tops, custom cabinets, furniture, area rugs, lamps, paint selections, faux painting and accessories.
 Design Connection, Inc.

Overland Park Interior Designer, Arlene Ladegaard, of Design Connection, Inc. was contacted by the client after Brackman Construction recommended her. Prior to beginning the remodel, the Powder Room had outdated cabinetry, tile, plumbing fixtures, and poor lighting.
Ladegaard believes that Powder Rooms should have personality and sat out to transform the space as such. The new dark wood floors compliment the walls which are covered with a stately gray and white geometric patterned wallpaper. A new gray painted vanity with a Carrara Marble counter replaces the old oak vanity, and a pair of sconces, new mirror, and ceiling fixture add to the ambiance of the room.
Ladegaard decided to remove a closet that was not in good use, and instead, uses a beautiful etagere to display accessories that complement the overall palette and style of the house. Upon completion, the client is happy with the updates and loves the exquisite styling that is symbolic of his newly updated residence.
Design Connection, Inc. provided: space plans, elevations, lighting, material selections, wallpaper, furnishings, artwork, accessories, a liaison with the contractor, and project management.
 Design Connection, Inc.
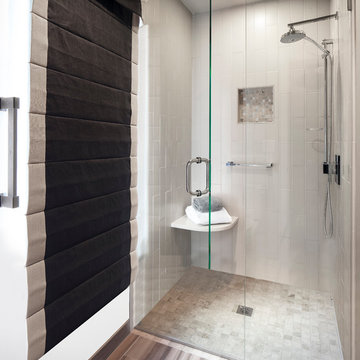
As Arlene Ladegaard of Design Connection, Inc. commenced work in other areas of the client’s house, the homeowner began to see the transitions and grow more aware of design trends, and decided to add his master bathroom to the scope of the project.
In the master shower, 4 “x 18” tiles are used vertically, and a niche was fabricated using marble tile with chrome accents. The entrance to the shower has a zero clearance entry for easy access, while the Euro glass enclosure give the bathroom a high end edge.
Design Connection Inc. provided for this project: space plans, elevations, tile, lighting, material selections, wallpaper, liaison with the contractor, and project management.
69