
Search results for "Considerations" in Home Design Ideas
 Cathie Hong Interiors

This Willow Glen Eichler had undergone an 80s renovation that sadly didn't take the midcentury modern architecture into consideration. We converted both bathrooms back to a midcentury modern style with an infusion of Japandi elements. We borrowed space from the master bedroom to make the master ensuite a luxurious curbless wet room with soaking tub and Japanese tiles.

 Advance Design Studio, Ltd.
When this suburban family decided to renovate their kitchen, they knew that they wanted a little more space. Advance Design worked together with the homeowner to design a kitchen that would work for a large family who loved to gather regularly and always ended up in the kitchen! So the project began with extending out an exterior wall to accommodate a larger island and more moving-around space between the island and the perimeter cabinetry.
Style was important to the cook, who began collecting accessories and photos of the look she loved for months prior to the project design. She was drawn to the brightness of whites and grays, and the design accentuated this color palette brilliantly with the incorporation of a warm shade of brown woods that originated from a dining room table that was a family favorite. Classic gray and white cabinetry from Dura Supreme hits the mark creating a perfect balance between bright and subdued. Hints of gray appear in the bead board detail peeking just behind glass doors, and in the application of the handsome floating wood shelves between cabinets. White subway tile is made extra interesting with the application of dark gray grout lines causing it to be a subtle but noticeable detail worthy of attention.
Suede quartz Silestone graces the countertops with a soft matte hint of color that contrasts nicely with the presence of white painted cabinetry finished smartly with the brightness of a milky white farm sink. Old melds nicely with new, as antique bronze accents are sprinkled throughout hardware and fixtures, and work together unassumingly with the sleekness of stainless steel appliances.
The grace and timelessness of this sparkling new kitchen maintains the charm and character of a space that has seen generations past. And now this family will enjoy this new space for many more generations to come in the future with the help of the team at Advance Design Studio.
Photographer: Joe Nowak
Dura Supreme Cabinetry

 Ben Young Landscape Design
Large stone landings and landscape boulders create a much more natural feeling landscape. Large Arctic Willows , blankets of Sweet Woodruff, and clusters of various Hosta species soften the edges.
Find the right local pro for your project
 Schell Brothers

Inspiration for a coastal freestanding desk study room remodel in Philadelphia with green walls
 JAUREGUI Architecture Interiors Construction
Piston Design

Example of a tuscan hallway design in Austin with orange walls
Example of a tuscan hallway design in Austin with orange walls
 Sun West Custom Homes LLC

Modern theater room with seating up to 10.
Example of a large trendy enclosed carpeted and gray floor home theater design in Las Vegas with a projector screen and gray walls
Example of a large trendy enclosed carpeted and gray floor home theater design in Las Vegas with a projector screen and gray walls

 Scott Pease Photography
Architects: Peninsula Architects, Peninsula OH
Location: Akron, OH
Photographer: Scott Pease
Example of a mountain style gray two-story exterior home design in Cleveland
Example of a mountain style gray two-story exterior home design in Cleveland

 By Design Interiors Inc
An unused small home office was transformed into haven in a suburban Texas home.
For this space, function came first and the aesthetics were layered in. If a project does not meet its intended purpose, it is not successful. Incorporating the couples love of Argentina, bottle count, display appeal, case storage, and the ability to maintain a 55-degree environment were all design considerations. Specialized craftsman were hired to help with cooling, insulation, placement of the condenser, etc. An expert carpenter contributed his expert skills and knack for creating storage solutions.
Strong beams were used to highlight the tiled ceiling and create an authentic grotto look. Pebble flooring adds to the Old World feel. Stone walls and herringbone ceiling lend an aged element. A medallion carefully selected from a little known source in Argentina is the centerpiece of the room; its pattern and color blends with the rest of the home’s decor and the inlaid glass tile adds shimmer. Double-paned iron and glass doors seal the room and create an entry of interest.

Example of a large beach style single-wall utility room design in Minneapolis with recessed-panel cabinets, white cabinets, green walls and a side-by-side washer/dryer
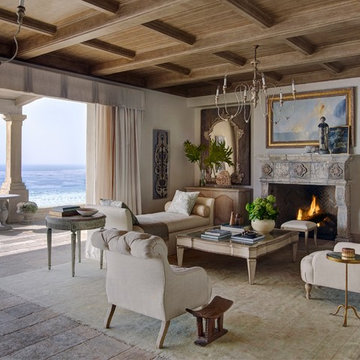
 Homer Oatman, AIA
Richard Powers
Example of a tuscan formal and open concept medium tone wood floor living room design in Orange County with beige walls, a standard fireplace, a tile fireplace and no tv
Example of a tuscan formal and open concept medium tone wood floor living room design in Orange County with beige walls, a standard fireplace, a tile fireplace and no tv

 Knight Construction Design Inc.
Home bar - mid-sized transitional walk-out vinyl floor home bar idea in Minneapolis with gray walls, a standard fireplace and a stone fireplace
 Erskine Associates LLC

Design ideas for a traditional partial sun wood fence landscaping in New York with a pergola.

 ZeroEnergy Design
Eric Roth Photography
Country light wood floor mudroom photo in Boston with white walls and a glass front door
Country light wood floor mudroom photo in Boston with white walls and a glass front door

 Beach Glass Interior Designs
Kimberly Gorman Muto Photography
Inspiration for a timeless formal family room remodel in New York with a standard fireplace and a stone fireplace
Inspiration for a timeless formal family room remodel in New York with a standard fireplace and a stone fireplace
 Marilyn Hill Interiors

Inspiration for a mid-sized transitional medium tone wood floor enclosed dining room remodel in Nashville with gray walls


 Smart Closets
THIS SMALL WALK-IN CLOSET DONE IN ETCHED SUMMER BREEZE FINISH WITH SMALL SHAKERS DRAWERS STYLE FEATURE A LONG HANGING AREA AND PLENTY OF REGULAR HANGING. 11 DRAWERS INCLUDING TWO JEWELRY DRAWERS WITH JEWELRY INSERTS, TWO TILT-OUT DRAWERS FACES WITH LOCKS TO KEEP VALUABLES.
THIS CLOSET WITH IT'S PREVIOUS SETTING (ROD AND SHELF) HELD LESS THAN 10 FEET HANGING, THIS DESIGN WILL ALLOW APPROX 12 FEET OF HANGING ALONE, THE ADJUSTABLE SHELVING FOR FOLDED ITEMS, HANDBAGS AND HATS STORAGE AND PLENTY OF DRAWERS KEEPING SMALLER AND LARGER GARMENTS NEAT AND ORGANIZED
DETAILS:
*Shaker Small faces
*Full extension ball bearing slide - for all drawers
*Satin Nickel Bar Pull #H709 - for all handles
*Garment rod: Satin Nickel
PHOTOS TAKEN BY BEN AVIRAM

 Sweetlake Interior Design LLC
This amazing, U-shaped Memorial (Houston, TX 77024) custom kitchen design was influenced by the "The Great Gatsby" era with its custom zinc flared vent hood with nickel plated laminate straps. This terrific hood flares in on the front and the sides. The contrasting finishes help to add texture and character to this fully remodeled kitchen. This hood is considerably wider than the cooktop below. It's actually 60" wide with an open back splash and no cabinets on either side. We love to showcase vent hoods in most of our designs because it serves as a great conversation piece when entertaining family and friends. A good design tip is to always make the vent hood larger than the stove. It makes an incredible statement! The antiqued, mirror glass cabinets feature a faux finish with a furniture like feel. The large back splash features a zig zag design, often called "chevron pattern." The french sconces with nickel plated shades are beautifully displayed on each side of the gorgeous "La Cornue" stove adding bling to the kitchen's magnificence and giving an overall elegant look with easy clean up. Additionally, there are two (2) highbrow chandeliers by Curry & Company, gives the kitchen the love needed to be a step above the norm. The island bar has a farmhouse sink and a full slab of "Fantasy Brown" marble with seating for five. There is tons of storage throughout the kitchen with plenty of drawer and cabinet space on both sides of the island. The sub-zero refrigerator is totally integrated with cupboards and drawers to match. Another advantage of this variety of refrigeration is that you create furniture-style cabinetry. This is a truly great idea for a dateless design transformation in Houston with raised-panel cupboards and paneled appliances. Polished nickel handles, drawer pulls and faucet hardware complete the design.
 PB Kitchen Design

appliance garage with retractable doors
Mid-sized transitional l-shaped dark wood floor and brown floor enclosed kitchen photo in Chicago with flat-panel cabinets, quartz countertops, porcelain backsplash, an island, gray countertops, an undermount sink, medium tone wood cabinets, metallic backsplash and stainless steel appliances
Mid-sized transitional l-shaped dark wood floor and brown floor enclosed kitchen photo in Chicago with flat-panel cabinets, quartz countertops, porcelain backsplash, an island, gray countertops, an undermount sink, medium tone wood cabinets, metallic backsplash and stainless steel appliances
 Scott Basile Photography
©Scott Basile Photography

Inspiration for a large 1960s open concept living room remodel in San Diego with green walls
Inspiration for a large 1960s open concept living room remodel in San Diego with green walls
21