
Search results for "Considerations" in Home Design Ideas

 chadbourne + doss architects
chadbourne + doss architects have designed a washroom in the historic Alderbrook Station Netshed. The exterior gapped boards are inspired by cracks of light in the netshed's historic board and batten siding that shrink and grow depending on the season.
Exterior corner photo by Tom Barwick

 Awaken Interiors
Denver Image Photography - Tahvory Bunting
Kitchen - large contemporary u-shaped medium tone wood floor kitchen idea in Denver with flat-panel cabinets, quartz countertops, stainless steel appliances, an island and white countertops
Kitchen - large contemporary u-shaped medium tone wood floor kitchen idea in Denver with flat-panel cabinets, quartz countertops, stainless steel appliances, an island and white countertops
 Cari Giannoulias Design
Eric Hausman

Mid-sized trendy l-shaped dark wood floor and brown floor wet bar photo in Chicago with flat-panel cabinets, gray cabinets, white backsplash, stone slab backsplash, an undermount sink and white countertops
Mid-sized trendy l-shaped dark wood floor and brown floor wet bar photo in Chicago with flat-panel cabinets, gray cabinets, white backsplash, stone slab backsplash, an undermount sink and white countertops
Find the right local pro for your project
 SHELTER Custom-Built Living
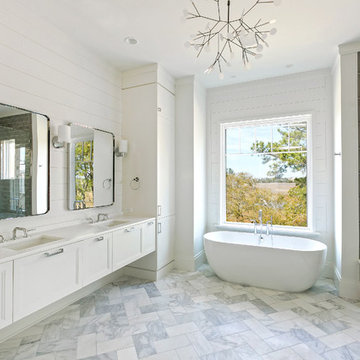
Inspiration for a transitional white tile gray floor freestanding bathtub remodel in Charleston with shaker cabinets, white cabinets, white walls and an undermount sink
 Design Works

Example of a transitional master light wood floor, beige floor and vaulted ceiling bedroom design in Orange County with white walls
 Divine Custom Homes

Front Entry by Divine Custom Homes
Photo by SpaceCrafting
Inspiration for a transitional wood exterior home remodel in Minneapolis
Inspiration for a transitional wood exterior home remodel in Minneapolis

 Keuka Studios, Inc
This New Cannon Home, designed by the Famed Architect Kengo Kuma exemplifies the design objective of "intimate Transparency". Through extensive use of glass and steel for lightness and transparency. Keuka Studios of NY was selected to build a railing that did not detract from this goal. Careful consideration was given to achieve a thin, light appearance yet would be Strong and lasting.

 Andrew Snow Photography
Photo: Andrew Snow © 2015 Houzz
Urban l-shaped open concept kitchen photo in Toronto with flat-panel cabinets, white cabinets and an island
Urban l-shaped open concept kitchen photo in Toronto with flat-panel cabinets, white cabinets and an island

 Noble Architects, LLC
studiⓞbuell, Photography
Example of a mid-century modern exterior home design in Nashville
Example of a mid-century modern exterior home design in Nashville
 Brooks and Falotico Associates, Inc.
Jeff McNamara

Example of a study space and large classic gender-neutral medium tone wood floor and brown floor kids' study room design in New York with white walls
Example of a study space and large classic gender-neutral medium tone wood floor and brown floor kids' study room design in New York with white walls
 SDH Studio Architecture and Interior Design
SDH Studio - Architecture and Design

Location: Golden Beach, Florida, USA
Overlooking the canal in Golden Beach 96 GB was designed around a 27 foot triple height space that would be the heart of this home. With an emphasis on the natural scenery, the interior architecture of the house opens up towards the water and fills the space with natural light and greenery.
 Michael Hospelt Photography
Architect: Mark Becker, Interior Design: Erin Martin
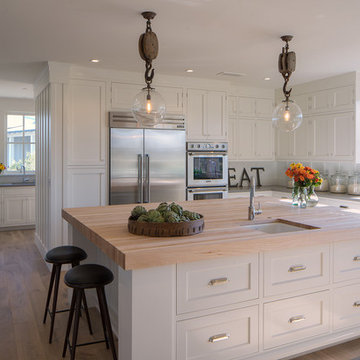
Example of a transitional u-shaped medium tone wood floor kitchen design in San Francisco with an undermount sink, shaker cabinets, white cabinets, white backsplash, stainless steel appliances and an island
Example of a transitional u-shaped medium tone wood floor kitchen design in San Francisco with an undermount sink, shaker cabinets, white cabinets, white backsplash, stainless steel appliances and an island
 Rebecca Reynolds

Elegant dark wood floor kitchen photo in New York with shaker cabinets, beige cabinets, marble countertops, beige backsplash, paneled appliances, beige walls, an island and marble backsplash
 Wright Design

This light and airy lake house features an open plan and refined, clean lines that are reflected throughout in details like reclaimed wide plank heart pine floors, shiplap walls, V-groove ceilings and concealed cabinetry. The home's exterior combines Doggett Mountain stone with board and batten siding, accented by a copper roof.
Photography by Rebecca Lehde, Inspiro 8 Studios.
 Material

Denver Modern with natural stone accents.
Inspiration for a mid-sized modern gray three-story stone flat roof remodel in Denver
Inspiration for a mid-sized modern gray three-story stone flat roof remodel in Denver
 Encircle Design and Build
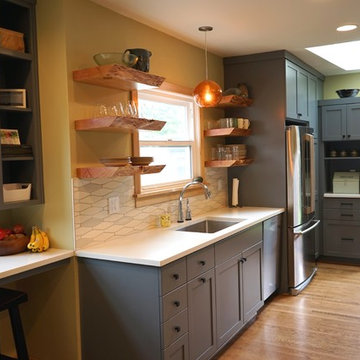
Eat-in kitchen - mid-sized modern galley dark wood floor eat-in kitchen idea in Portland with an undermount sink, shaker cabinets, gray cabinets, concrete countertops, white backsplash, ceramic backsplash, stainless steel appliances and no island
 Virtual Studio Innovations

Eat-in kitchen - transitional medium tone wood floor, brown floor and exposed beam eat-in kitchen idea in Atlanta with a farmhouse sink, recessed-panel cabinets, white cabinets, marble countertops, white backsplash, marble backsplash, stainless steel appliances, an island and white countertops

 Ember Fireplaces

This modern renovation creates a focal point for a cool and modern living room with a linear fireplace surrounded by a wall of wood grain granite. The TV nook is recessed for safety and to create a flush plane for the stone and television. The firebox is enhanced with black enamel panels as well as driftwood and crystal media. The stainless steel surround matches the mixed metal accents of the furnishings.

25