
Search results for "Considerations" in Home Design Ideas

 Spark Modern Fires
Model: Linear Burner System Outdoor
The idea behind the Landscape Architecture design was to look at the color palette of the building which stuck with warm and cool tones and create a threshold like experience for the two usable spaces (spa and firepit/gathering area) without being completely contained. The Concrete frame allows for someone enjoying the spa to enjoy the experience of the fire. Visually the design acts as a center piece that is pleasing to the eye and a unique way to gather and commerce in conversation.
Architect: John Merten Architect
Website: studiogreen.com
Photographer: Benard Andre Photographer
Website: http://www.bernardandre.com/

 Cambridge Construction LLC
Ron Rosenzweig
Large trendy l-shaped brown floor open concept kitchen photo in Miami with an undermount sink, flat-panel cabinets, white cabinets, white backsplash, stone slab backsplash, paneled appliances, a peninsula, white countertops and quartz countertops
Large trendy l-shaped brown floor open concept kitchen photo in Miami with an undermount sink, flat-panel cabinets, white cabinets, white backsplash, stone slab backsplash, paneled appliances, a peninsula, white countertops and quartz countertops
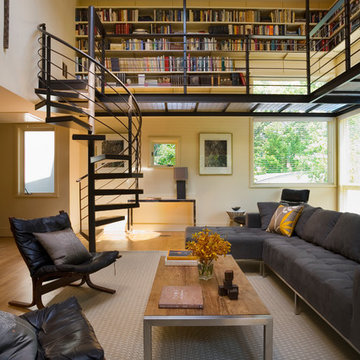
 Alexander Gorlin Architects
Example of a trendy formal and open concept living room design in New York
Find the right local pro for your project
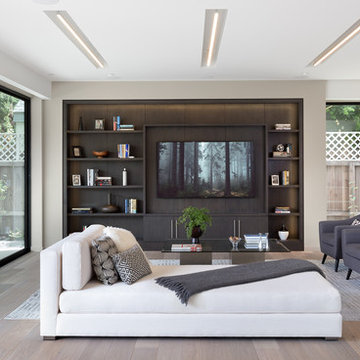
 Dworsky Architecture
Trendy open concept light wood floor and beige floor living room photo in Los Angeles with beige walls and a wall-mounted tv
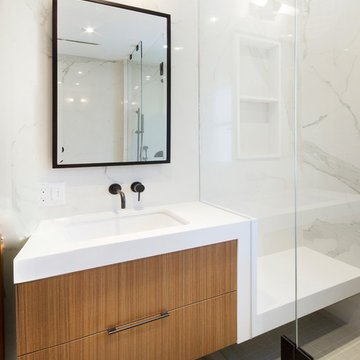


Example of a transitional medium tone wood floor and brown floor living room design in Miami with white walls and a ribbon fireplace

 Beck/Allen Cabinetry
La Cornue Range
Alise O'Brien Photography
Inspiration for a huge timeless dark wood floor and brown floor kitchen remodel in St Louis with an undermount sink, shaker cabinets, white cabinets, stainless steel appliances and two islands
Inspiration for a huge timeless dark wood floor and brown floor kitchen remodel in St Louis with an undermount sink, shaker cabinets, white cabinets, stainless steel appliances and two islands
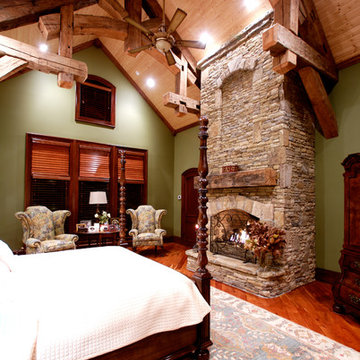
 MossCreek
Designed by MossCreek, this beautiful timber frame home includes signature MossCreek style elements such as natural materials, expression of structure, elegant rustic design, and perfect use of space in relation to build site. Photo by Mark Smith

 Mosley Architecture & Gardens
Design ideas for a traditional partial sun backyard formal garden in Atlanta.

 Cathie Hong Interiors
This Willow Glen Eichler had undergone an 80s renovation that sadly didn't take the midcentury modern architecture into consideration. We converted both bathrooms back to a midcentury modern style with an infusion of Japandi elements. We borrowed space from the master bedroom to make the master ensuite a luxurious curbless wet room with soaking tub and Japanese tiles.
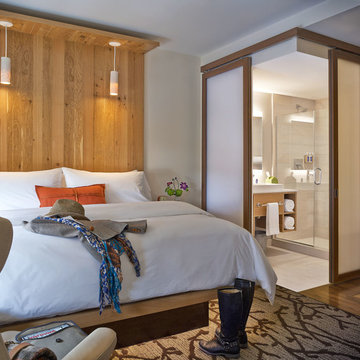
 TruexCullins Architecture + Interior Design
To view other projects by TruexCullins Architecture + Interior Design visit www.truexcullins.com
Photography: Jim Westphalen
Trendy master dark wood floor bedroom photo in Burlington with white walls
Trendy master dark wood floor bedroom photo in Burlington with white walls

 David Clark Construction, LLC
Inspiration for a large timeless wooden l-shaped metal railing staircase remodel with painted risers

 DANIELLE Interior Design & Decor
This small studio has everything! It includes apartment size small white appliances, stunning colors (Diamond Cloud Gray cabinets), and great storage solutions!
Besides the beauty of the turquoise backsplash and clean lines this small space is extremely functional! Warm wood boxes were custom made to house all of the cooking essentials in arms reach. The cabinets flow completely to the ceiling to allow for every inch of storage space to be used. Grey cabinets are even above the kitchen window.
Designed by Small Space Consultant Danielle Perkins @ DANIELLE Interior Design & Decor.
Photographed by Taylor Abeel Photography

 DiSabatino Landscaping and Tree Care
Inspiration for a mid-sized transitional backyard concrete paver patio remodel in Wilmington with a gazebo

 CTA Design Builders, Inc.
Example of a mid-sized transitional l-shaped light wood floor eat-in kitchen design in Seattle with an undermount sink, glass-front cabinets, quartz countertops, gray backsplash, ceramic backsplash, stainless steel appliances, an island and white countertops
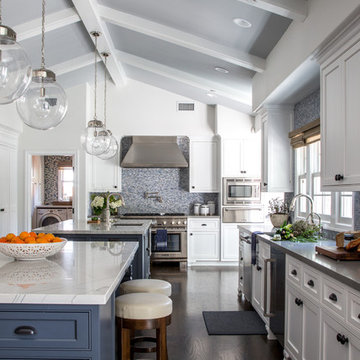
 Peltier Interiors
This quaint family home grew from an addition/remodel to a complete new build. Classic colors and materials pair perfectly with fresh whites and natural textures. Thoughtful consideration was given to creating a beautiful home that is casual and family-friendly.

 Gloria Carlson - Harrell Design + Build
Closet converted to refrigerated wine room with dramatic LED lighting on back wall
Bernard Andre Photography
Small trendy porcelain tile wine cellar photo in San Francisco with storage racks
Small trendy porcelain tile wine cellar photo in San Francisco with storage racks
 Cherry Hill Custom Homes

The guest powder room has a floating weathered wood vanity with gold accents and fixtures. A textured gray wallpaper with gold accents ties it all together.
 Santa Cruz Green Builders

Tucked away behind the primary residence is a tidy and well-lite Accessory Dwelling Unit (ADU) sporting a full bath and bedroom, and an open-floor-plan living space that leaves plenty of room for the corner kitchen and office nook. The unit features the same quality rift-sawn white oak and Marvin window collection as the main house, creating a homey and elegant small living space.

23