
Search results for "Considerations" in Home Design Ideas


 Eagle Stone & Brick, Inc.
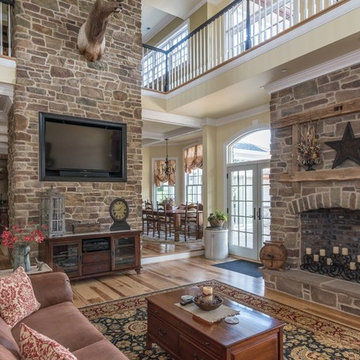
Living room - large rustic open concept light wood floor living room idea in St Louis with beige walls, a standard fireplace, a stone fireplace and a wall-mounted tv
Find the right local pro for your project
 Peltier Interiors
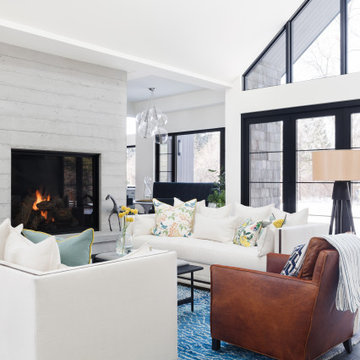
This quaint family home grew from an addition/remodel to a complete new build. Classic colors and materials pair perfectly with fresh whites and natural textures. Thoughtful consideration was given to creating a beautiful home that is casual and family-friendly.
 Green Custom Framing & Carpentry, Inc.
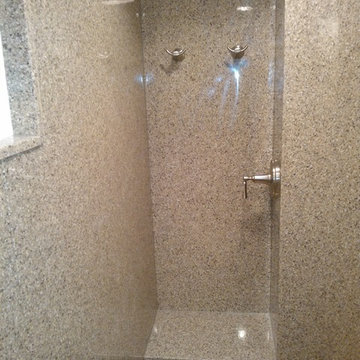
This beautiful bathroom remodel takes space and living conditions into consideration to make an amazing bathroom with tons of storage space, a walk in closet and even a shower hidden away.

 KHE Construction Corporation
The outside of a beach house needs just as much consideration as the interiors. If done correctly, the home will seem twice as big because the usable space will indeed be doubled.
 Green Custom Framing & Carpentry, Inc.
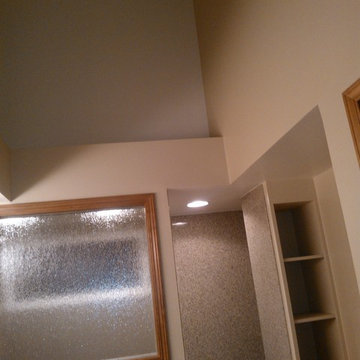
This beautiful bathroom remodel takes space and living conditions into consideration to make an amazing bathroom with tons of storage space, a walk in closet and even a shower hidden away.
 Green Custom Framing & Carpentry, Inc.
This beautiful bathroom remodel takes space and living conditions into consideration to make an amazing bathroom with tons of storage space, a walk in closet and even a shower hidden away.

 New Frontier Tiny Homes
StudioBell

Example of an urban 3/4 gray tile dark wood floor and brown floor alcove shower design in Nashville with a one-piece toilet, blue walls, a vessel sink, a hinged shower door and black countertops
Example of an urban 3/4 gray tile dark wood floor and brown floor alcove shower design in Nashville with a one-piece toilet, blue walls, a vessel sink, a hinged shower door and black countertops
 Mosaic & Co.
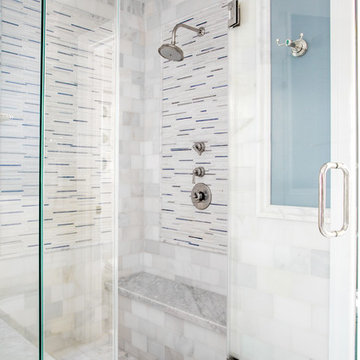
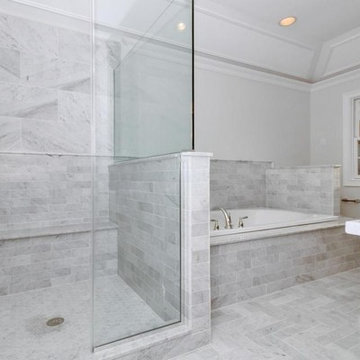
This Master Bathroom with White Carrara honed 3x12 Chair rail, 12x24 with 2" Honed Hexagon by Mosaic & Co. made this bathroom look stunning. The 12x24 surrounding the top and side part of the shower was bull-nosed along with the 3x12 along the lower part of the shower as well as the jacuzzi. This bathroom was designed with the client and client's interior designer and all together we created a which took into consideration all the details.
 C W Dorin Architecture
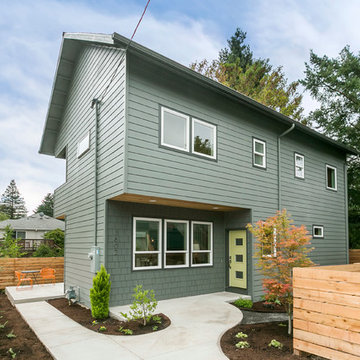
With very little room to spare, this new, three-bedroom house plugs into an established neighborhood like a puzzle piece. Careful consideration was given to providing a balance of light and privacy, given the proximity of neighboring homes.
 Legacy Architects, LLC
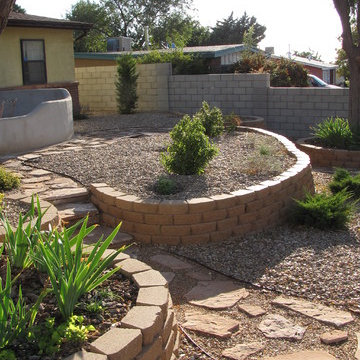
Taking into consideration the gentle slope to the street and the need to preserve the two mature trees, Lexitect Designs LLC provided retaining walls, walkways, and drought tolerant vegetation in a soothing curvilinear form that is now the gem of Conejo.
 Kelly and Abramson Architecture
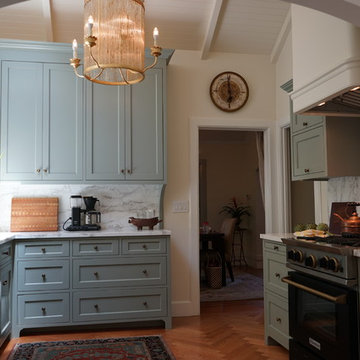
the raised ceiling allowed for the oversized central light. Raised ceilings typically add considerable cost, but they totally change the feeling of the room
 Green Custom Framing & Carpentry, Inc.
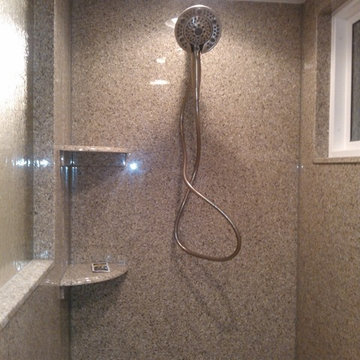
This beautiful bathroom remodel takes space and living conditions into consideration to make an amazing bathroom with tons of storage space, a walk in closet and even a shower hidden away.
 Black Cat Design Build, LLC
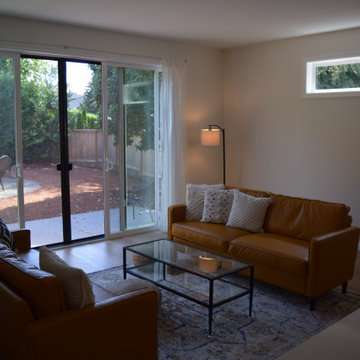
The transom window is a small feature, but adds considerable light while maintaining privacy from the neighboring house.
Living room - traditional living room idea in Portland
Living room - traditional living room idea in Portland
 Pollard Hodgson Architects
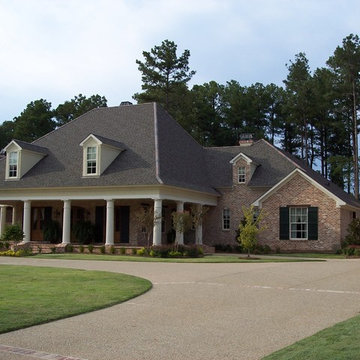
Example of a large classic red two-story brick exterior home design in New Orleans

 WoodCo
Cordillera Ranch Residence
Builder: Todd Glowka
Designer: Jessica Claiborne, Claiborne & Co too
Photo Credits: Lauren Keller
Materials Used: Macchiato Plank, Vaal 3D Wallboard, Ipe Decking
European Oak Engineered Wood Flooring, Engineered Red Oak 3D wall paneling, Ipe Decking on exterior walls.
This beautiful home, located in Boerne, Tx, utilizes our Macchiato Plank for the flooring, Vaal 3D Wallboard on the chimneys, and Ipe Decking for the exterior walls. The modern luxurious feel of our products are a match made in heaven for this upscale residence.
 Annapolis Interiors

My clients were having a modest sunroom installed off of their living room that connected to their deck area. It was a small space with two entrances. In order to maximize the floor space and offer versatility, I specified two swivel chairs with storage ottomans. The light fixtures, fan and small end table have an organic theme to marry the view from the outdoors with the interior space. A radiant heat tile floor will keep the room cozy all year round. However, with consideration to sunlight and the potential of extreme temperatures, outdoor rated fabric and furnishings were specified.
 GB Architecture

Country l-shaped light wood floor and beige floor kitchen photo in Orange County with a farmhouse sink, shaker cabinets, gray cabinets, white backsplash, subway tile backsplash, an island and white countertops
61