
Search results for "Considerations" in Home Design Ideas
 Scot Samuelson Architect, LLC
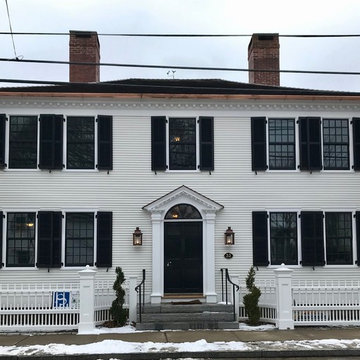
This is the completed street facade after considerable renovation work which included all new clapboard siding, new sound proof windows, new cedar shingle roof, new copper gutters, the front steps and picket fence are also new.
https://www.youtube.com/watch?v=iOTeh0RUZAI
 User
UserBethany Nauert
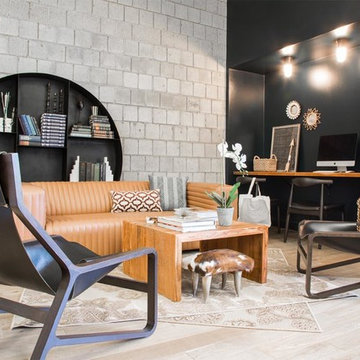
Inspiration for an industrial light wood floor family room remodel in Los Angeles with no fireplace and no tv
Inspiration for an industrial light wood floor family room remodel in Los Angeles with no fireplace and no tv
 Coral & Oak Furnishings & Design
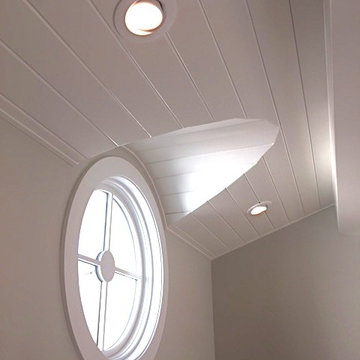
We added this window which added considerably to the inside and out of the home. It's all in the details!
Inspiration for a coastal staircase remodel in San Luis Obispo
Inspiration for a coastal staircase remodel in San Luis Obispo
Find the right local pro for your project

 Grafede Architecture, PLLC

Small eclectic freestanding desk medium tone wood floor and brown floor home office photo in New York with blue walls
 Ark Woodworking
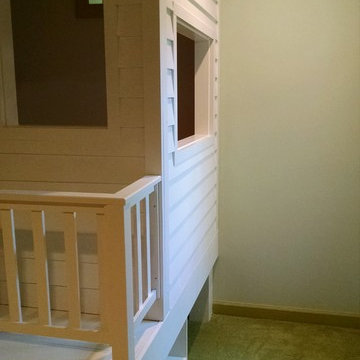
Ark Woodworking was commissioned to build a playhouse and art center. Olamar Interiors designed the room, made all the selections. Special consideration was taken at the art center, and the cabinets were shortened to better suit children.
 Yard Maven
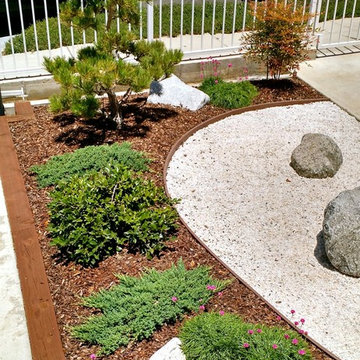
After one year -- plants have grown in considerably
Design ideas for an asian landscaping in Los Angeles.
Design ideas for an asian landscaping in Los Angeles.
 TKS Design Group
Free ebook, Creating the Ideal Kitchen. DOWNLOAD NOW
One of my favorite things to work on is older homes with a bit of history because I find it an interesting challenge to marry the historical architectural features of a home with modern design elements that work well for my client’s current lifestyle.
This home was particularly fun because it was the second kitchen we had done for this family and was quite a departure from the style of the first kitchen.
The before shot of the kitchen shows a view from the family room. See the dropped ceiling? We were curious, was this just part of the design or was the dropped ceiling there to hide mechanicals? Well we soon found out that it was mostly decorative (yay!), and with the exception of a little bit of work to some plumbing from an upstairs bathroom and rerouting of the ventilation system within the original floor joists, we were in the clear, phew! The shot of the completed kitchen from roughly the same vantage point shows how much taller the ceilings are. It makes a huge difference in the feel of the space. Dark and gloomy turned fresh and light!
Another serious consideration was what do we do with the skinny transom window above the refrigerator. After much back and forth, we decided to eliminate it and do some open shelving instead. This ended up being one of the nicest areas in the room. I am calling it the “fun zone” because it houses all the barware, wine cubbies and a bar fridge — the perfect little buffet spot for entertaining. It is flanked on either side by pull out pantries that I’m sure will get a ton of use. Since the neighboring room has literally three walls of almost full height windows, the kitchen gets plenty of light.
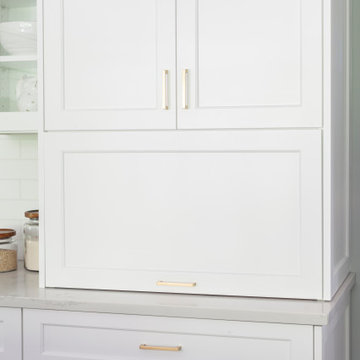
The gold shelving brackets, large pendant fixtures over the island and the tile mural behind the range all pay subtle homage to the home’s prairie style architecture and bring a bit of sparkle to the room.
Even though the room is quite large, the work triangle is very tight with the large Subzero fridge, sink and range all nearby for easy maneuvering during meal prep. There is seating for four at the island, and work aisles are generous.
Designed by: Susan Klimala, CKD, CBD
Photography by: LOMA Studios
For more information on kitchen and bath design ideas go to: www.kitchenstudio-ge.com
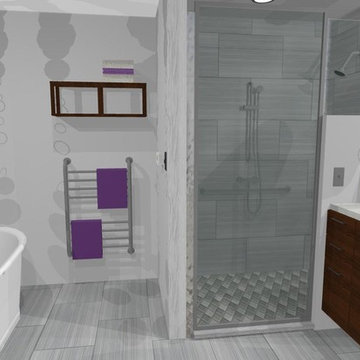
 Trusted Transitions NW, LLC
New proposed design and layout for their new bathroom space. Modern fixtures and elements and consideration for safety/accessibility. Heated tile floors and floating vanity.
Christine

 BMB Solutions Corp
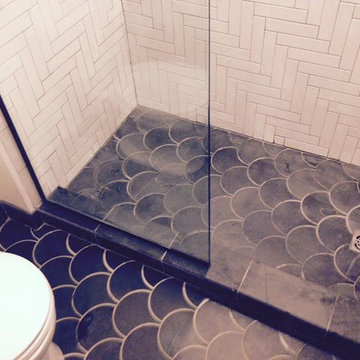
Inspiration for a small contemporary 3/4 white tile and ceramic tile black floor alcove shower remodel in Miami with a one-piece toilet and white walls

 Dado Interior Design
Location: Denver, CO, USA
Dado designed this 4,000 SF condo from top to bottom. A full-scale buildout was required, with custom fittings throughout. The brief called for design solutions that catered to both the client’s desire for comfort and easy functionality, along with a modern aesthetic that could support their bold and colorful art collection.
The name of the game - calm modernism. Neutral colors and natural materials were used throughout.
"After a couple of failed attempts with other design firms we were fortunate to find Megan Moore. We were looking for a modern, somewhat minimalist design for our newly built condo in Cherry Creek North. We especially liked Megan’s approach to design: specifically to look at the entire space and consider its flow from every perspective. Megan is a gifted designer who understands the needs of her clients. She spent considerable time talking to us to fully understand what we wanted. Our work together felt like a collaboration and partnership. We always felt engaged and informed. We also appreciated the transparency with product selection and pricing.
Megan brought together a talented team of artisans and skilled craftsmen to complete the design vision. From wall coverings to custom furniture pieces we were always impressed with the quality of the workmanship. And, we were never surprised about costs or timing.
We’ve gone back to Megan several times since our first project together. Our condo is now a Zen-like place of calm and beauty that we enjoy every day. We highly recommend Megan as a designer."
Dado Interior Design
 The Sum of Its Parts
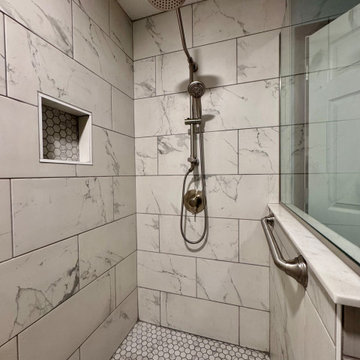
Main bath had aging in place considerations like grab bars, zero threshold, wide entries and bench seating
 The Sum of Its Parts
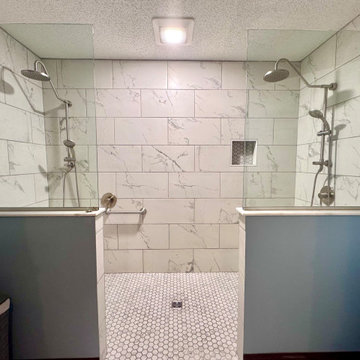
Main bath had aging in place considerations like grab bars, zero threshold, wide entries and bench seating
Bathroom - contemporary bathroom idea
Bathroom - contemporary bathroom idea
 White Meadow Interiors
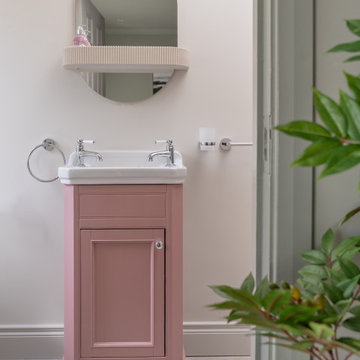
This guest ensuite is designed for comfort today and consideration for the future — a peaceful, accessible space that feels welcoming, nurturing, and beautifully aligned with the rest of the Malahide home.




 CMHP Design, LLC
Inspiration for a large timeless beige two-story mixed siding gable roof remodel with a shingle roof
63