
Search results for "Considerations" in Home Design Ideas
 Forehan Construction Inc.

Inspiration for a mid-sized modern master black tile and porcelain tile alcove shower remodel in Orange County with flat-panel cabinets, dark wood cabinets, white walls, a vessel sink, marble countertops and a hinged shower door

Example of a large transitional l-shaped dark wood floor open concept kitchen design in Denver with a farmhouse sink, shaker cabinets, dark wood cabinets, beige backsplash, stainless steel appliances and two islands

Find the right local pro for your project
 AIBD - American Institute of Building Design
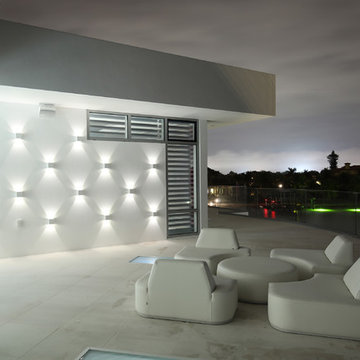
The outdoor living area utilizes bold radial lines to offer a sense of unobstructed openness along the panoramic riverside views. Special consideration was given to the design and engineering of the outdoor space to allow a massive 60-foot span between columns, resulting in an unparalleled view. Playful geometric shapes speak to an easy livability that belie the bold and glamorous design. The second floor deck provides seamless access from the guest bedrooms, office and exercise rooms. The use of glass railing and zero-edge doors carefully preserve the view.
A Grand ARDA for Outdoor Living Design goes to
RG Designs and K2 Design Group
Designers: Richard Guzman with Jenny Provost
From: Bonita Springs, Florida
 Fredman Design Group
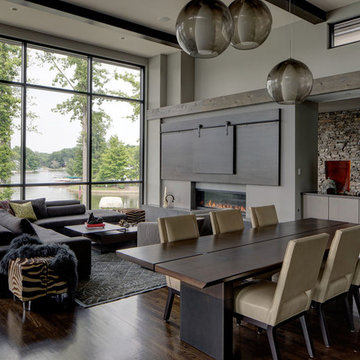
Much consideration was given to views that surround the home. The home sits on a reservoir and has breathtaking views from almost every room that the designers wanted to honor.
The home is infused with natural and earthy elements throughout, but the application is decidedly more contemporary. A stacked stone wall becomes the “spine” of the home, linking the exterior to the interior, and suggests a line of separation between the public and private spaces in the home.
 User
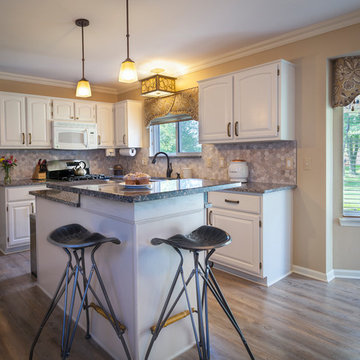
User Aspen Interiors created an update to the kitchen with the consideration that the client did not want to get new cabinets, and settled for painting them white. They also added new hardware, granite countertops, and the backsplash.
 KK Design Concepts
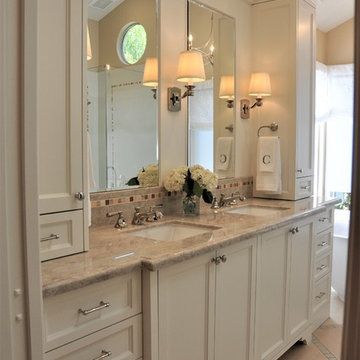
An elegant Master Bathroom in Laguna Niguel, CA, with white vanity with upper cabinets, Taj Mahal / Perla Venata Quartzite countertop, polished nickel lav faucets from California Faucets, limestone floor, custom mirrors and Restoration Hardware scones. Photography: Sabine Klingler Kane

 Judy Mozen
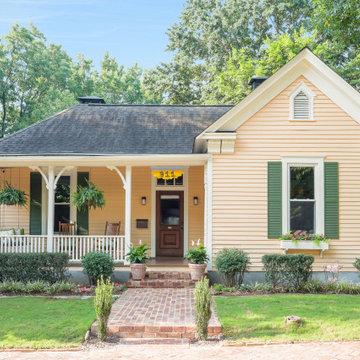
The brick walkway, cozy porch, and cheerful siding add considerable charm to this home.
Transitional beige clapboard exterior home photo in Atlanta with a shingle roof and a black roof
Transitional beige clapboard exterior home photo in Atlanta with a shingle roof and a black roof

 Maise Construction & Design
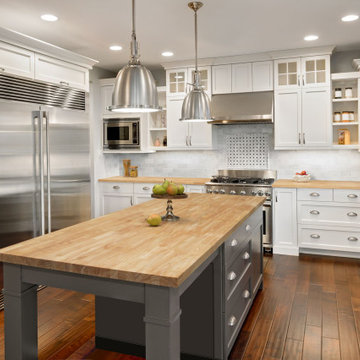
Transitional u-shaped dark wood floor and brown floor kitchen photo in Los Angeles with a farmhouse sink, shaker cabinets, white cabinets, wood countertops, white backsplash, stainless steel appliances, an island and brown countertops
 Lauren Nelson Design

Example of a trendy medium tone wood floor and brown floor bedroom design in San Francisco with gray walls

 Cape Associates, Inc.
This home, set at the end of a long, private driveway, is far more than meets the eye. Built in three sections and connected by two breezeways, the home’s setting takes full advantage of the clean ocean air. Set back from the water on an open plot, its lush lawn is bordered by fieldstone walls that lead to an ocean cove.
The hideaway calms the mind and spirit, not only by its privacy from the noise of daily life, but through well-chosen elements, clean lines, and a bright, cheerful feel throughout. The interior is show-stopping, covered almost entirely in clear, vertical-grain fir—most of which was source from the same place. From the flooring to the walls, columns, staircases and ceiling beams, this special, tight-grain wood brightens every room in the home.
At just over 3,000 feet of living area, storage and smart use of space was a huge consideration in the creation of this home. For example, the mudroom and living room were both built with expansive window seating with storage beneath. Built-in drawers and cabinets can also be found throughout, yet never interfere with the distinctly uncluttered feel of the rooms.
The homeowners wanted the home to fit in as naturally as possible with the Cape Cod landscape, and also desired a feeling of virtual seamlessness between the indoors and out, resulting in an abundance of windows and doors throughout.
This home has high performance windows, which are rated to withstand hurricane-force winds and impact rated against wind-borne debris. The 24-foot skylight, which was installed by crane, consists of six independently mechanized shades operating in unison.
The open kitchen blends in with the home’s great room, and includes a Sub Zero refrigerator and a Wolf stove. Eco-friendly features in the home include low-flow faucets, dual-flush toilets in the bathrooms, and an energy recovery ventilation system, which conditions and improves indoor air quality.
Other natural materials incorporated for the home included a variety of stone, including bluestone and boulders. Hand-made ceramic tiles were used for the bathroom showers, and the kitchen counters are covered in granite – eye-catching and long-lasting.
 Creative Mines LLC
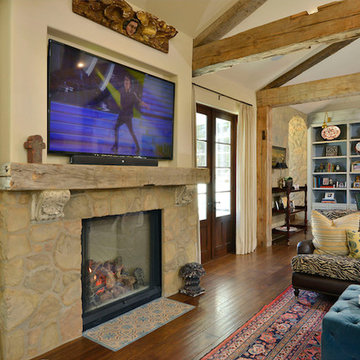
Goldmine Craft Foothill Rubble has rustic, irregular stones that vary considerably in shape, scale and surface texture. Its warm color palette is flecked with copper, earthen gold, wheat and granite grays.
 STEPHANIE BRADSHAW
Jennifer Hughes Photography
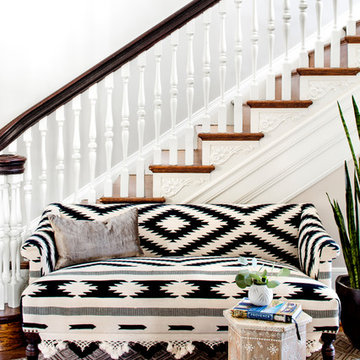
Staircase - mediterranean wooden wood railing staircase idea in Baltimore with wooden risers
Staircase - mediterranean wooden wood railing staircase idea in Baltimore with wooden risers
 Cleft Painting

As important as an aesthetically pleasing house, is a consideration of the setting in choosing colors and finishes. On this Mercer Island house, Cleft painting has carefully addressed the wood siding, accents, and exterior surfaces to provide a polished finish that seamlessly integrates with the land around it.
 Cathie Hong Interiors

This Willow Glen Eichler had undergone an 80s renovation that sadly didn't take the midcentury modern architecture into consideration. We converted both bathrooms back to a midcentury modern style with an infusion of Japandi elements. We borrowed space from the master bedroom to make the master ensuite a luxurious curbless wet room with soaking tub and Japanese tiles.
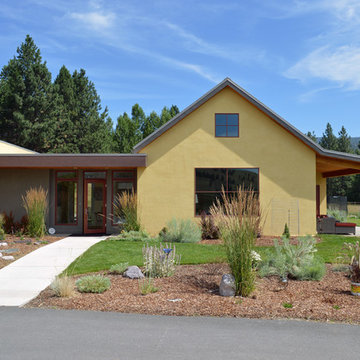
 NC Design Studio-Architects
Thoughtful consideration was given to the placement of this home in regards to maximizing privacy without compromising the surrounding aesthetics. While modest in appearance this modern farm house accommodates a large family with six bedrooms, an open living space and secluded TV room in the basement.
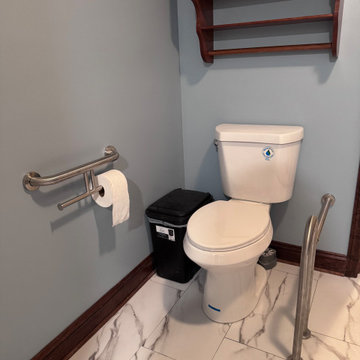
 The Sum of Its Parts
Main bath had aging in place considerations like grab bars, zero threshold, wide entries and bench seating
Powder room - contemporary powder room idea
Powder room - contemporary powder room idea
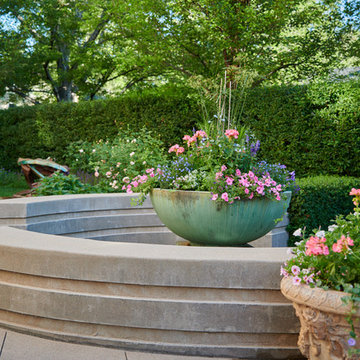
 Designscapes Colorado Inc.
Careful consideration went into the color palette of this formal annual display with groupings of pink, purple and white flowers.
This is an example of a contemporary partial sun courtyard concrete paver formal garden in Denver for summer.
This is an example of a contemporary partial sun courtyard concrete paver formal garden in Denver for summer.
65