
Search results for "Considerations" in Home Design Ideas
 White Meadow Interiors
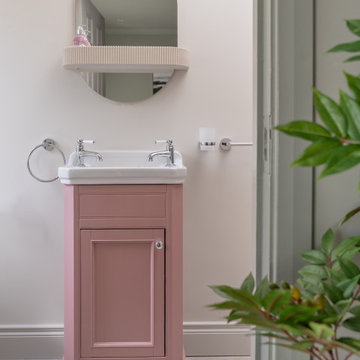
This guest ensuite is designed for comfort today and consideration for the future — a peaceful, accessible space that feels welcoming, nurturing, and beautifully aligned with the rest of the Malahide home.


Find the right local pro for your project
 Gino is Awesome
Gino Mariutto
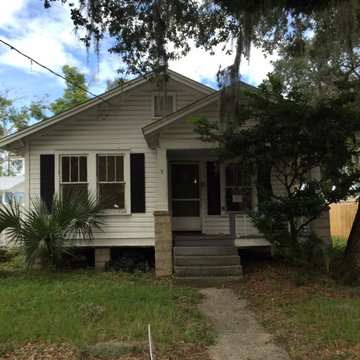
The exterior of the house before we got to work on her. The big tree on the right was actually pushing up on the front corner of the house, requiring us to level it out considerably.

 South Cypress
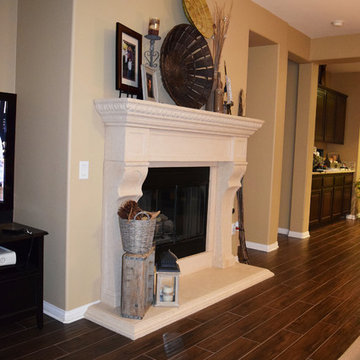
A key consideration when installing a wood look tile is the color of the grout. J.R. says that Courtney from South Cypress helped them choose a grout color that would match the tile without distracting from it.
 Clare Sells Homes, Inc.
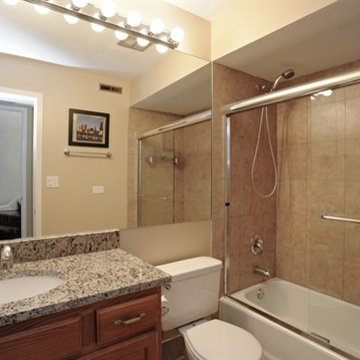
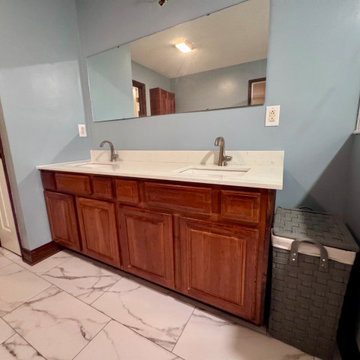
such a simple bathroom but considerably updated with a granite counter vs. the laminate one previously installed.
Example of a transitional bathroom design in Chicago
Example of a transitional bathroom design in Chicago

 TVL Creative Ltd.
This 1910 West Highlands home was so compartmentalized that you couldn't help to notice you were constantly entering a new room every 8-10 feet. There was also a 500 SF addition put on the back of the home to accommodate a living room, 3/4 bath, laundry room and back foyer - 350 SF of that was for the living room. Needless to say, the house needed to be gutted and replanned.
Kitchen+Dining+Laundry-Like most of these early 1900's homes, the kitchen was not the heartbeat of the home like they are today. This kitchen was tucked away in the back and smaller than any other social rooms in the house. We knocked out the walls of the dining room to expand and created an open floor plan suitable for any type of gathering. As a nod to the history of the home, we used butcherblock for all the countertops and shelving which was accented by tones of brass, dusty blues and light-warm greys. This room had no storage before so creating ample storage and a variety of storage types was a critical ask for the client. One of my favorite details is the blue crown that draws from one end of the space to the other, accenting a ceiling that was otherwise forgotten.
Primary Bath-This did not exist prior to the remodel and the client wanted a more neutral space with strong visual details. We split the walls in half with a datum line that transitions from penny gap molding to the tile in the shower. To provide some more visual drama, we did a chevron tile arrangement on the floor, gridded the shower enclosure for some deep contrast an array of brass and quartz to elevate the finishes.
Powder Bath-This is always a fun place to let your vision get out of the box a bit. All the elements were familiar to the space but modernized and more playful. The floor has a wood look tile in a herringbone arrangement, a navy vanity, gold fixtures that are all servants to the star of the room - the blue and white deco wall tile behind the vanity.
Full Bath-This was a quirky little bathroom that you'd always keep the door closed when guests are over. Now we have brought the blue tones into the space and accented it with bronze fixtures and a playful southwestern floor tile.
Living Room & Office-This room was too big for its own good and now serves multiple purposes. We condensed the space to provide a living area for the whole family plus other guests and left enough room to explain the space with floor cushions. The office was a bonus to the project as it provided privacy to a room that otherwise had none before.
 LDa Architecture & Interiors
TEAM /////
Architect: LDa Architecture & Interiors /////
Interior Designer: Vivian Hedges Interior Design /////
Builder: Sea-Dar Construction //////
Landscape Architect: Dan K. Gordon //////
Photographer: Eric Roth Photography
 CMHP Design, LLC
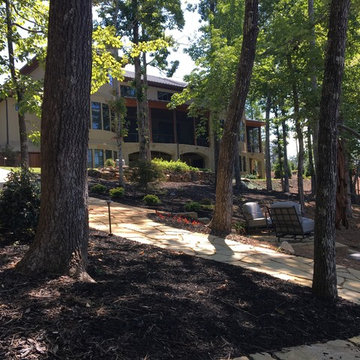
Inspiration for a large timeless beige two-story mixed siding gable roof remodel with a shingle roof
 Screens of Kentucky, LLC
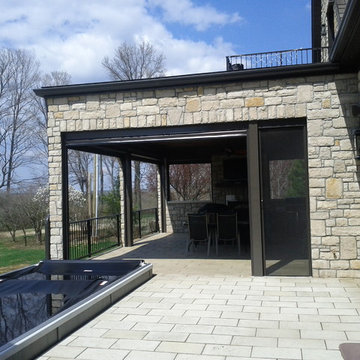
Patio - large traditional backyard concrete paver patio idea in Louisville with a roof extension
 Urban Oasis Design & Construction LLC
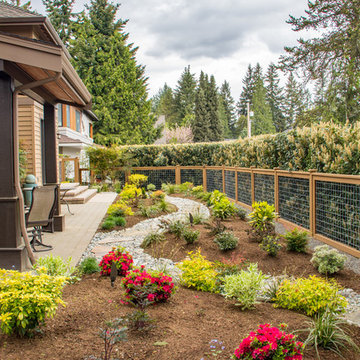
The main goals of this project was to make it more usable and enjoyable for the owner, to reduce maintenance and to created a covered area for enjoyment year-round. This design also kept the family's new puppy in mind - fencing it in for safety and planting with careful consideration of plants that are safe for dogs. The winding pathway for humans is reminiscent of a stream bed and there is also a narrow perimeter fence specifically for the pup!
Ben Park
 Square Deal Home Services
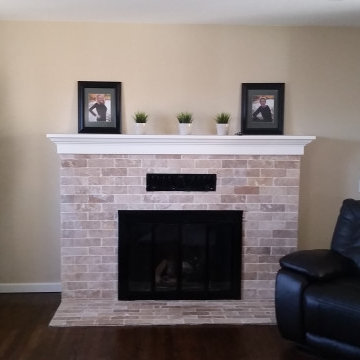
Renovation of space to be more useful and beautiful. Addition of cabinets and gas log fireplace insert was in addition to the stacked stone tile to the ceiling and adding new mantle and hearth warmed up the room considerably

 JFF Design Architects
This charming cape located in Bonnet Shores, Narragansett, RI was in need of updating and adding to in support of this five person family. We approached this project with an attitude of creating a comfortable, small scale addition / renovation that would not overwhelm the area. We instead created an addition that has a great amount of detail and functionality while adding just the right amount of space for everyone in the family. As this is a vacation home located by the ocean; we wanted to create enough space for entertaining and the flow of the living areas was an important consideration.
The entertainment room is small enough for movie watching, the living room is spacious enough for entertaining or curling up with a book, the sun porch is perfectly positioned to capture the sun’s rays while offering views to the private beach club. The family can go easily from the enlarged kitchen to the screened porch with views to the private beach to the southwest and to the Jamestown bridge to the northeast.
The bedrooms are spacious enough for each family member with one doubling as a comfortable guest suite. The master bedroom suite offers the same views to the southwest and northeast, appreciating the views to the beach club and Jamestown Bridge. The evening views from the master offer the Jamestown Bridge fully lit in spectacular glory. We outfitted the master with a second floor balcony space to the southwest that serves perfectly for morning coffee or evening cocktails.
This home exemplifies how we approach our designs. We did not simply want to add large spaces for the sake of additional living area. We wanted to provide a comfortable environment for this family and offer the detail that maintains the character of the existing cape charm without overdeveloping the site, which is the largest parcel in Bonnet Shores.
This project was featured in the February issue of Builder / Architect magazine 2011!
Eric Roth Photography

 KB Design Firm
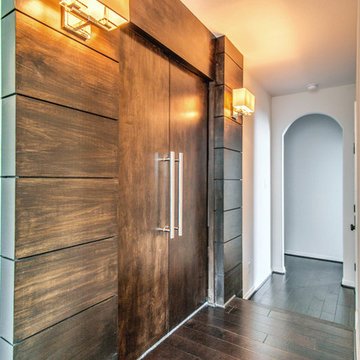
The hall was narrow and confined, so much consideration went into the sleek design of the doors and linear columns.
Inspiration for an enclosed carpeted home theater remodel in Houston with brown walls and a projector screen
Inspiration for an enclosed carpeted home theater remodel in Houston with brown walls and a projector screen
 The Sum of Its Parts
Main bath had aging in place considerations like grab bars, zero threshold, wide entries and bench seating
 DK Homes

This stand-alone condominium blends traditional styles with modern farmhouse exterior features. Blurring the lines between condominium and home, the details are where this custom design stands out; from custom trim to beautiful ceiling treatments and careful consideration for how the spaces interact. The exterior of the home is detailed with white horizontal siding, vinyl board and batten, black windows, black asphalt shingles and accent metal roofing. Our design intent behind these stand-alone condominiums is to bring the maintenance free lifestyle with a space that feels like your own.
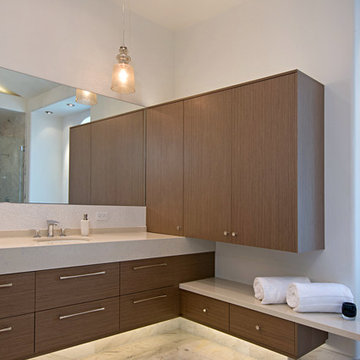
 Design Moe Kitchen & Bath / Heather Moe designer
Considerable upper storage near "her" vanity provides extra room for toiletries, make-up, and towels. Photo by Preview First
Large trendy master white tile and porcelain tile marble floor and gray floor freestanding bathtub photo in San Diego with flat-panel cabinets, medium tone wood cabinets, white walls, an undermount sink, quartz countertops, a two-piece toilet and a hinged shower door
Large trendy master white tile and porcelain tile marble floor and gray floor freestanding bathtub photo in San Diego with flat-panel cabinets, medium tone wood cabinets, white walls, an undermount sink, quartz countertops, a two-piece toilet and a hinged shower door
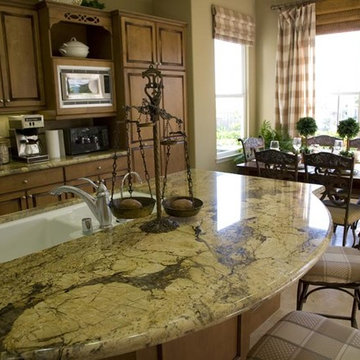
 Discover Granite & Marble
#Quartz #countertops are a #great choice in comparison to a number of your other #options. #Choosing what is #best for your #home should take into a number of considerations. Including: cost, look, ease in cleaning and #longevity.
64