
Search results for "Considerations" in Home Design Ideas
 Weil Friedman Architects
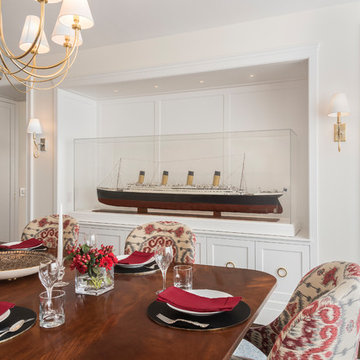
In designing this large apartment a key consideration was finding just the right spot to display this vintage model of the Titanic. In the space between the Living and Dining room, a niche was created to display the model prominently.
photo by Josh Nefsky

 Crystal Kitchen + Bath
Example of a transitional gray floor and double-sink freestanding bathtub design in Minneapolis with shaker cabinets, dark wood cabinets, gray walls, an undermount sink, white countertops and a built-in vanity
 Open Gate Interiors
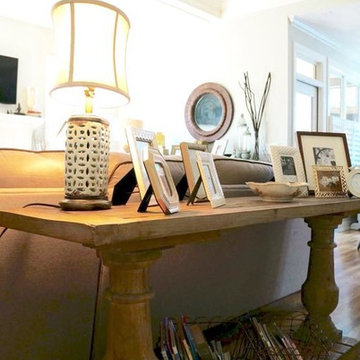
Creating a fun and bright space for a growing family in Chapel Hill. Using color and pattern with a new ottoman, reupholstered chair and rug to accent the already purchased sectional. Showcasing family pictures and travel memorabilia was also a consideration.
Find the right local pro for your project
 Green Custom Framing & Carpentry, Inc.
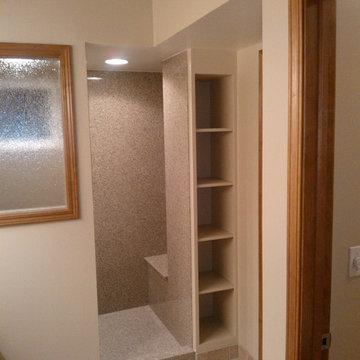
This beautiful bathroom remodel takes space and living conditions into consideration to make an amazing bathroom with tons of storage space, a walk in closet and even a shower hidden away.
 JTID Inc.

The kitchen was considerably enlarged by incorporating a pantry area while the pantry now occupied an adjacent space. Two skylights were added to bring in natural light. Custom white oak cabinetry complement the wood flooring of the formal areas and the bedrooms. Concealed high-end appliances.

 Cathie Hong Interiors
This Willow Glen Eichler had undergone an 80s renovation that sadly didn't take the midcentury modern architecture into consideration. We converted both bathrooms back to a midcentury modern style with an infusion of Japandi elements. We borrowed space from the master bedroom to make the master ensuite a luxurious curbless wet room with soaking tub and Japanese tiles.

 Hoffman Weber Construction
Patrick O'Loughlin, Content Craftsmen
Inspiration for a timeless master ceramic tile and white tile mosaic tile floor bathroom remodel in Minneapolis with recessed-panel cabinets
Inspiration for a timeless master ceramic tile and white tile mosaic tile floor bathroom remodel in Minneapolis with recessed-panel cabinets
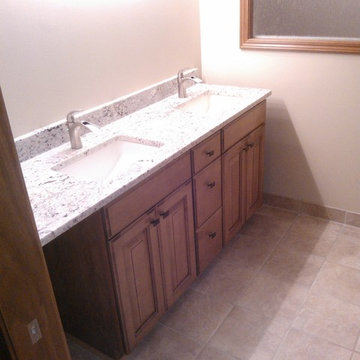 Green Custom Framing & Carpentry, Inc.
This beautiful bathroom remodel takes space and living conditions into consideration to make an amazing bathroom with tons of storage space, a walk in closet and even a shower hidden away.

 Kristin Hoaglund Design
Inspiration for a transitional medium tone wood floor and brown floor kitchen remodel in Minneapolis with a single-bowl sink, flat-panel cabinets, dark wood cabinets, quartz countertops, ceramic backsplash, paneled appliances and two islands
 TOLO Architecture

The owners of this mid-century post-and-beam Pasadena house overlooking the Arroyo Seco asked us to add onto and adapt the house to meet their current needs. The renovation infused the home with a contemporary aesthetic while retaining the home's original character (reminiscent of Cliff May's Ranch-style houses) the project includes and extension to the master bedroom, a new outdoor living room, and updates to the pool, pool house, landscape, and hardscape. we were also asked to design and fabricate custom cabinetry for the home office and an aluminum and glass table for the dining room.
PROJECT TEAM: Peter Tolkin,Angela Uriu, Dan Parks, Anthony Denzer, Leigh Jerrard,Ted Rubenstein, Christopher Girt
ENGINEERS: Charles Tan + Associates (Structural)
LANDSCAPE: Elysian Landscapes
GENERAL CONTRACTOR: Western Installations
PHOTOGRAPHER:Peter Tolkin
 Designology, The Science of Design
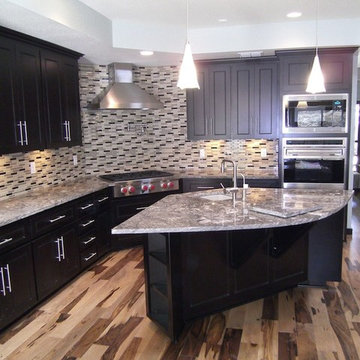
Desiring a modern kitchen, Designology was abel to create a contemporary space, and keeping an organic and natural feel to the room, for this homeowner. Striking Brazilian Pecan floors, detailed panel cabinets and modern hardware create this award winning space. Special details like corner cabinet storage, and appliance heights were taken into consideration for this project.
Photo by Adrian Galvan of Designology
 Amy Hilliker Certified Designer-The Design Project
Charles Aydlett Photography
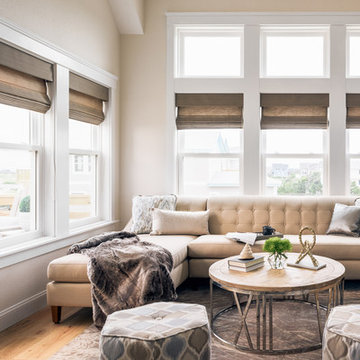
Living room - small modern open concept light wood floor and brown floor living room idea with beige walls
Living room - small modern open concept light wood floor and brown floor living room idea with beige walls
 RR Chandler Design Build Renovate
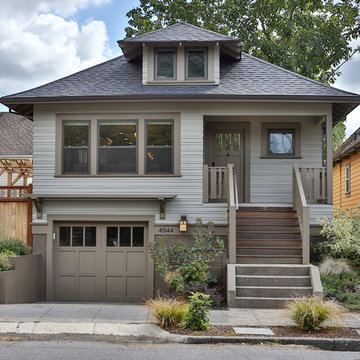
Arts and crafts gray two-story house exterior photo in Portland with a hip roof and a shingle roof
 Ariel Muller Designs

Large trendy master beige tile and limestone tile porcelain tile and beige floor freestanding bathtub photo in Toronto with shaker cabinets, medium tone wood cabinets, limestone countertops, beige countertops, beige walls, a vessel sink and a hinged shower door
 Lands End Development - Designers & Builders

Large mountain style l-shaped dark wood floor and brown floor eat-in kitchen photo in Minneapolis with a farmhouse sink, beaded inset cabinets, white cabinets, soapstone countertops, white backsplash, an island and black countertops
 Innovative Design Build

Our clients need a complete update to their master bathroom. Storage and comfort were the main focus with this remodel. Design elements included built in medicine cabinets, cabinet pullouts and a beautiful teak wood shower floor. Textured tile in the shower gives an added dimension to this luxurious new space.
 Green Custom Framing & Carpentry, Inc.
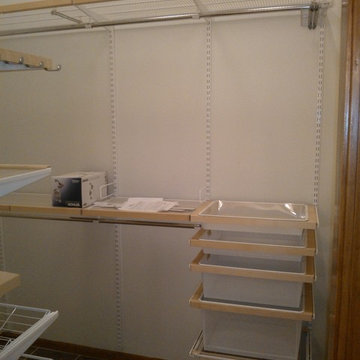
This beautiful bathroom remodel takes space and living conditions into consideration to make an amazing bathroom with tons of storage space, a walk in closet and even a shower hidden away.
 Ark Woodworking
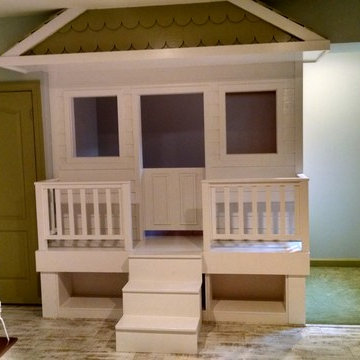
Ark Woodworking was commissioned to build a playhouse and art center. Olamar Interiors designed the room, made all the selections. Special consideration was taken at the art center, and the cabinets were shortened to better suit children.
 Leisure Zone
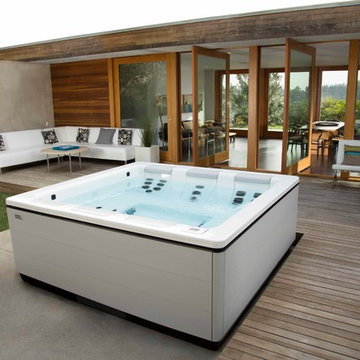
The architectural design of your home should be a major consideration in the selection of the appropriate spa for your environment. Note how the Bullfrog Stil model shown here reflects harmoniously with this home's leisure space.
59