
Search results for "Console" in Home Design Ideas



 TY LARKINS INTERIORS
Chad Chenier Photography
Example of a transitional dark wood floor entryway design in New Orleans with white walls and a medium wood front door
Example of a transitional dark wood floor entryway design in New Orleans with white walls and a medium wood front door

 New Old, LLC
Dustin Peck Photography
Inspiration for a mid-sized timeless 3/4 white tile and stone slab terra-cotta tile bathroom remodel in Charlotte with a console sink, a two-piece toilet, pink walls, white cabinets and solid surface countertops
Inspiration for a mid-sized timeless 3/4 white tile and stone slab terra-cotta tile bathroom remodel in Charlotte with a console sink, a two-piece toilet, pink walls, white cabinets and solid surface countertops
Find the right local pro for your project

 Gam Woodwork
Living room - large modern open concept ceramic tile and beige floor living room idea in Miami with white walls, no fireplace and a wall-mounted tv
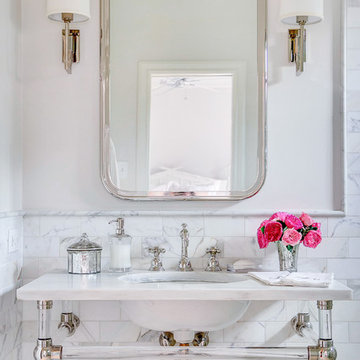
 Palmer Industries
Example of a classic bathroom design in Providence with white walls and an undermount sink

 Rikki Snyder
Photo: Rikki Snyder © 2015 Houzz
Example of a country dark wood floor bathroom design in New York with an undermount sink, dark wood cabinets, multicolored walls and raised-panel cabinets
Example of a country dark wood floor bathroom design in New York with an undermount sink, dark wood cabinets, multicolored walls and raised-panel cabinets

 Caitlin Wilson Design
Tracy Simas
Inspiration for a timeless powder room remodel in Portland with multicolored walls, a console sink and marble countertops
Inspiration for a timeless powder room remodel in Portland with multicolored walls, a console sink and marble countertops

Sponsored
Columbus, OH

Hope Restoration & General Contracting
Columbus Design-Build, Kitchen & Bath Remodeling, Historic Renovations

 User
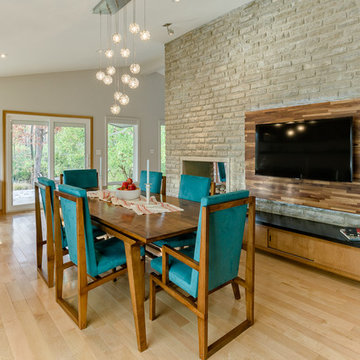
UserExample of a large transitional master porcelain tile and beige floor bedroom design in New York with beige walls and no fireplace
 Devdan Interior Designs

Mid-sized transitional travertine floor and beige floor foyer photo in Dallas with beige walls

 Carrick Custom Home Design
Rebecca Westover
Inspiration for a mid-sized timeless light wood floor and beige floor entryway remodel in Salt Lake City with white walls and a glass front door
Inspiration for a mid-sized timeless light wood floor and beige floor entryway remodel in Salt Lake City with white walls and a glass front door

 Janine Dowling Design Inc.
Janine Dowling Design, Inc.
www.janinedowling.com
Michael J. Lee Photography
Mid-sized elegant wooden l-shaped mixed material railing staircase photo in Boston with painted risers
Mid-sized elegant wooden l-shaped mixed material railing staircase photo in Boston with painted risers

 Downer / Associates
Design / Build project with Charlie Allen Renovations Inc.
Shelly Harrison Photography
Inspiration for a large timeless master white tile and subway tile marble floor corner shower remodel in Boston with a console sink
Inspiration for a large timeless master white tile and subway tile marble floor corner shower remodel in Boston with a console sink
Sponsored
Columbus, OH
Hope Restoration & General Contracting
Columbus Design-Build, Kitchen & Bath Remodeling, Historic Renovations
 Automated Homes Inc.

This basic Media Room features a smaller Flat Panel Display and a completely wireless Surround Sound System. The wireless Surround System also doubles as a great Music System.

 2to5design
Example of a danish master black tile, white tile and subway tile mosaic tile floor and black floor corner shower design in Chicago with white walls, a console sink and a hinged shower door
 Tom Meaney Architect, AIA

Hallway to master bedroom with arched ceiling, Moorish chandeliers and french doors opening to central courtyard.
Hallway - mid-sized mediterranean light wood floor and beige floor hallway idea in Los Angeles with beige walls
Hallway - mid-sized mediterranean light wood floor and beige floor hallway idea in Los Angeles with beige walls

 Frankel Design Build
Connie Anderson
Family room - mid-sized traditional enclosed dark wood floor and brown floor family room idea in Houston with beige walls, a wall-mounted tv and no fireplace
Family room - mid-sized traditional enclosed dark wood floor and brown floor family room idea in Houston with beige walls, a wall-mounted tv and no fireplace



 AXIS Productions
by enclosing a covered porch, an elegant mudroom was created that connects the garage to the existing laundry area. The existing home was a log kit home. The logs were sandblasted and stained to look more current. The log wall used to be the outside wall of the home.
WoodStone Inc, General Contractor
Home Interiors, Cortney McDougal, Interior Design
Draper White Photography

 RW Anderson Homes
Example of a large farmhouse dark wood floor and brown floor hallway design in Seattle with white walls

 KitchenVisions
Inspiration for a transitional medium tone wood floor, brown floor, wainscoting and wallpaper powder room remodel in Boston with multicolored walls and a console sink
1