
Search results for "Console" in Home Design Ideas

 JPM Construction
JPM Construction offers complete support for designing, building, and renovating homes in Atherton, Menlo Park, Portola Valley, and surrounding mid-peninsula areas. With a focus on high-quality craftsmanship and professionalism, our clients can expect premium end-to-end service.
The promise of JPM is unparalleled quality both on-site and off, where we value communication and attention to detail at every step. Onsite, we work closely with our own tradesmen, subcontractors, and other vendors to bring the highest standards to construction quality and job site safety. Off site, our management team is always ready to communicate with you about your project. The result is a beautiful, lasting home and seamless experience for you.

 At Home Design LLC
Crème, white and navy colors are dominant in the Nantucket inspired room. Twelve foot ceilings and distinctive millwork painted a high gloss white; define the main floor area of the home.
A hidden bar features seeded glass doors with handmade antique silver mullions. The doors open to reveal a full wet bar with marble counter, polished nickel bar sink and Sub Zero beverage center. The bespoke sofas and chairs are covered in a sunbrella fabric for ease of care. Floor to ceiling custom draperies, which cover the entry wall, open to reveal a spectacular view of Candlewood Lake. Chandeliers, sconces and decorative lighting highlight antique glass and are from the Winterthur Collection.
 seattlehometours.com
Dan Farmer | seattlehometours.com

Bathroom - traditional white tile and subway tile ceramic tile bathroom idea in Seattle with a console sink and white walls
Bathroom - traditional white tile and subway tile ceramic tile bathroom idea in Seattle with a console sink and white walls
Find the right local pro for your project

 Von Fitz Design
Transitional bathroom photo in Los Angeles with an undermount sink, recessed-panel cabinets, white cabinets and a two-piece toilet



 User
UserExample of a large transitional master porcelain tile and beige floor bedroom design in New York with beige walls and no fireplace

 Eastside Design & Build Inc.
Alcove shower - mid-sized contemporary 3/4 gray tile, white tile and glass tile alcove shower idea in New York with flat-panel cabinets, dark wood cabinets, a two-piece toilet, a console sink and white walls



 Filament Lighting & Home
Entryway - mid-sized traditional dark wood floor entryway idea in Minneapolis with beige walls and a gray front door
 Bent Nails, Inc. Contractors

Example of a mid-sized transitional marble floor powder room design in Phoenix with white walls, marble countertops, an undermount sink and white countertops
 User
UserEntry Way
Photo: Elizabeth Dooley

Mid-sized transitional light wood floor entryway photo in New York with gray walls and a glass front door
Mid-sized transitional light wood floor entryway photo in New York with gray walls and a glass front door

Example of a classic gray tile powder room design in Charleston with a two-piece toilet, white walls and a console sink

 Katie Rosenfeld Design
This ocean-front shingled Gambrel style house is home to a young family with little kids who lead an active, outdoor lifestyle. My goal was to create a bespoke, colorful and eclectic interior that looked sophisticated and fresh, but that was tough enough to withstand salt, sand and wet kids galore. The palette of coral and blue is an obvious choice, but we tried to translate it into a less expected, slightly updated way, hence the front door! Liberal use of indoor-outdoor fabrics created a seamless appearance while preserving the utility needed for this full time seaside residence.
photo: Michael J Lee Photography
 Wendel Klein Builders, Inc.
Photo by Eric Levin Photography

Corner shower - small contemporary 3/4 beige tile and ceramic tile ceramic tile corner shower idea in Boston with yellow walls, a console sink and a two-piece toilet
Corner shower - small contemporary 3/4 beige tile and ceramic tile ceramic tile corner shower idea in Boston with yellow walls, a console sink and a two-piece toilet

 Jeffrey Neve Interior Design

Mid-sized transitional light wood floor, beige floor and wainscoting entryway photo in San Francisco with beige walls

 Janine Dowling Design Inc.
Janine Dowling Design, Inc.
www.janinedowling.com
Michael J. Lee Photography
Mid-sized elegant wooden l-shaped mixed material railing staircase photo in Boston with painted risers
Mid-sized elegant wooden l-shaped mixed material railing staircase photo in Boston with painted risers
 BuiltIN studio
Andrew Rugge/archphoto

Bathroom - mid-sized transitional gray tile and marble tile marble floor bathroom idea in New York with a two-piece toilet, open cabinets, gray walls, a console sink and marble countertops
Bathroom - mid-sized transitional gray tile and marble tile marble floor bathroom idea in New York with a two-piece toilet, open cabinets, gray walls, a console sink and marble countertops
 Laura U Design Collective
Julie Soefer
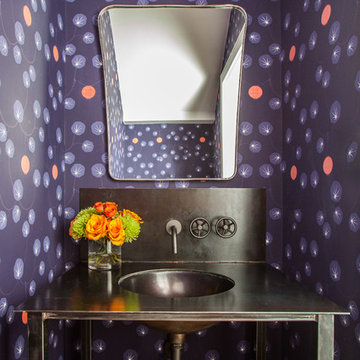
Example of a trendy powder room design in Houston with a console sink and multicolored walls
Example of a trendy powder room design in Houston with a console sink and multicolored walls

Sponsored
Columbus, OH

Hope Restoration & General Contracting
Columbus Design-Build, Kitchen & Bath Remodeling, Historic Renovations

 Crosby Creations Home Designs
Photography by: Heirloom Creative, Andrew Cebulka
Entryway - mid-sized traditional medium tone wood floor and brown floor entryway idea in Charleston with blue walls and a glass front door
Entryway - mid-sized traditional medium tone wood floor and brown floor entryway idea in Charleston with blue walls and a glass front door
 Seville Home

Example of a large transitional vinyl floor and beige floor living room design in Kansas City with beige walls

 Lee Douglas Interiors
Inspiration for a country gray tile, brown tile and subway tile brown floor powder room remodel in Omaha with open cabinets, dark wood cabinets, a two-piece toilet, white walls, a console sink, wood countertops and gray countertops
6