
Search results for "Console" in Home Design Ideas

 RW Anderson Homes
Example of a large farmhouse dark wood floor and brown floor hallway design in Seattle with white walls

 Tom Meaney Architect, AIA
Hallway to master bedroom with arched ceiling, Moorish chandeliers and french doors opening to central courtyard.
Hallway - mid-sized mediterranean light wood floor and beige floor hallway idea in Los Angeles with beige walls
Hallway - mid-sized mediterranean light wood floor and beige floor hallway idea in Los Angeles with beige walls

 Gradient Architecture PLLC
The tub utilizes as fixed shower glass in lieu of a rod and curtain. The bathroom is designed with long subway tiles and a large niche with ample space for bathing needs.
Find the right local pro for your project

 Chango
Living room wall. Custom artwork and mirrors. Blue and white lamps and Chinese chippendale chairs.
See more at: http://chango.co/portfolio/east-hampton-beach-cottage/
Photo by: Ball & Albanese

 JPM Construction
JPM Construction offers complete support for designing, building, and renovating homes in Atherton, Menlo Park, Portola Valley, and surrounding mid-peninsula areas. With a focus on high-quality craftsmanship and professionalism, our clients can expect premium end-to-end service.
The promise of JPM is unparalleled quality both on-site and off, where we value communication and attention to detail at every step. Onsite, we work closely with our own tradesmen, subcontractors, and other vendors to bring the highest standards to construction quality and job site safety. Off site, our management team is always ready to communicate with you about your project. The result is a beautiful, lasting home and seamless experience for you.

 Tim Brinks Builders
Ashley Avila
Cottage open concept medium tone wood floor living room photo in Grand Rapids with beige walls and a media wall
Cottage open concept medium tone wood floor living room photo in Grand Rapids with beige walls and a media wall

 New Old, LLC
Dustin Peck Photography
Inspiration for a mid-sized timeless 3/4 white tile and stone slab terra-cotta tile bathroom remodel in Charlotte with a console sink, a two-piece toilet, pink walls, white cabinets and solid surface countertops
Inspiration for a mid-sized timeless 3/4 white tile and stone slab terra-cotta tile bathroom remodel in Charlotte with a console sink, a two-piece toilet, pink walls, white cabinets and solid surface countertops

Sponsored
Sunbury, OH

J.Holderby - Renovations
Franklin County's Leading General Contractors - 2X Best of Houzz!
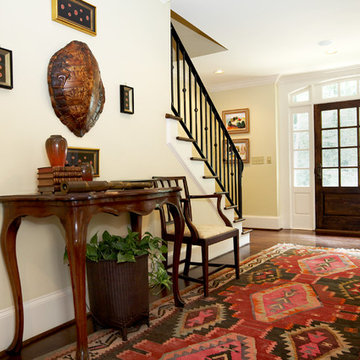
 Alice Cramer Interiors
Decorated by Alice Cramer Interiors
Example of a classic entryway design in Atlanta with a glass front door
Example of a classic entryway design in Atlanta with a glass front door

 Bellweather Design-Build
Small transitional 3/4 white tile and subway tile brown floor and porcelain tile bathroom photo in Philadelphia with shaker cabinets, white cabinets, a two-piece toilet, yellow walls, a console sink, quartz countertops and white countertops

 BuiltIN studio
Andrew Rugge/archphoto

Bathroom - mid-sized transitional gray tile and marble tile marble floor bathroom idea in New York with a two-piece toilet, open cabinets, gray walls, a console sink and marble countertops
Bathroom - mid-sized transitional gray tile and marble tile marble floor bathroom idea in New York with a two-piece toilet, open cabinets, gray walls, a console sink and marble countertops

 Murphy Deesign
This is a New York pre-war apartment that was done through E-Design (see more on designer's website). Jenny J. Norris photography
Entryway - transitional entryway idea in New York with multicolored walls
Entryway - transitional entryway idea in New York with multicolored walls

 Eastside Design & Build Inc.
Alcove shower - mid-sized contemporary 3/4 gray tile, white tile and glass tile alcove shower idea in New York with flat-panel cabinets, dark wood cabinets, a two-piece toilet, a console sink and white walls




 User
UserEntry Way
Photo: Elizabeth Dooley

Mid-sized transitional light wood floor entryway photo in New York with gray walls and a glass front door
Mid-sized transitional light wood floor entryway photo in New York with gray walls and a glass front door
 Jeffrey Neve Interior Design

Mid-sized transitional light wood floor, beige floor and wainscoting entryway photo in San Francisco with beige walls

 The Blue Moon Trading Company
Photo: Stacy Larsen Photography
Example of a cottage chic bathroom design in Tampa with a console sink
Example of a cottage chic bathroom design in Tampa with a console sink

Sponsored
Columbus, OH

Hope Restoration & General Contracting
Columbus Design-Build, Kitchen & Bath Remodeling, Historic Renovations

 SHM Architects
Architectural by David Stocker, AIA; Design Team: Enrique Montenegro, AIA, Kevin Pauzer{Photo by Nathan Schroder Photography}
Entryway - contemporary concrete floor and brown floor entryway idea in Dallas
Entryway - contemporary concrete floor and brown floor entryway idea in Dallas

Example of a classic gray tile powder room design in Charleston with a two-piece toilet, white walls and a console sink

 L. Lumpkins Architect, Inc.
Upper Stair Landing and Hall.
Art work by Melissa Auberty
Photography by Michael Hunter Photography.
Example of a large transitional dark wood floor and brown floor hallway design in Dallas with white walls
Example of a large transitional dark wood floor and brown floor hallway design in Dallas with white walls
5