
Search results for "Console" in Home Design Ideas
 Jessica Gething Design
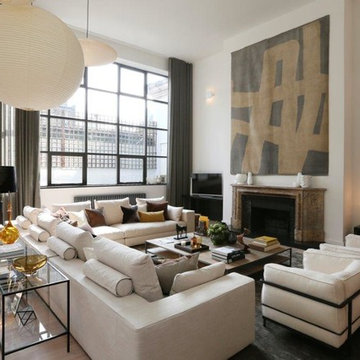
Example of a large trendy open concept light wood floor and brown floor living room design in New York with white walls, a standard fireplace, a stone fireplace and a tv stand
 No Longer In Business

The long foyer hall is anchored with a bold painting that immediately draws you in. A simple antique Japanese bench and orchid bring a sense of tranquility to the otherwise bold art.....Photo by Jared Kuzia

 Carrick Custom Home Design
Rebecca Westover
Inspiration for a mid-sized timeless light wood floor and beige floor entryway remodel in Salt Lake City with white walls and a glass front door
Inspiration for a mid-sized timeless light wood floor and beige floor entryway remodel in Salt Lake City with white walls and a glass front door
Find the right local pro for your project

Inspiration for a small transitional dark wood floor and brown floor entry hall remodel in Denver with white walls
 Alice Cramer Interiors
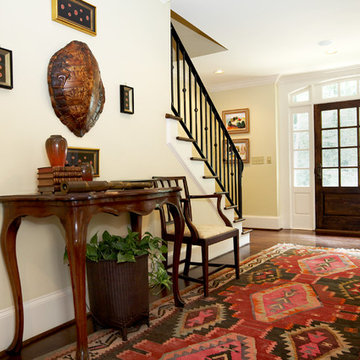
Decorated by Alice Cramer Interiors
Example of a classic entryway design in Atlanta with a glass front door
Example of a classic entryway design in Atlanta with a glass front door
 Palmer Industries
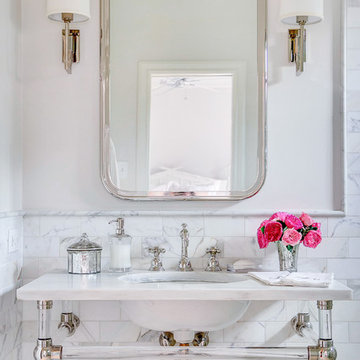
Example of a classic bathroom design in Providence with white walls and an undermount sink
 San Francisco Design

Example of a large trendy light wood floor and beige floor hallway design in Salt Lake City with white walls

Sponsored
Sunbury, OH

J.Holderby - Renovations
Franklin County's Leading General Contractors - 2X Best of Houzz!
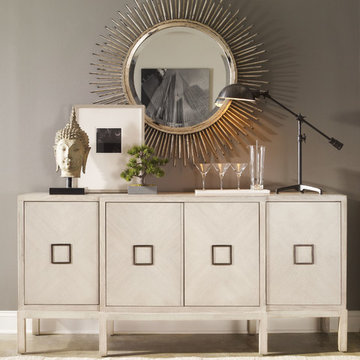
Mid-sized transitional beige floor enclosed dining room photo in Other with gray walls and no fireplace

 Black Knight Group
This 1966 contemporary home was completely renovated into a beautiful, functional home with an up-to-date floor plan more fitting for the way families live today. Removing all of the existing kitchen walls created the open concept floor plan. Adding an addition to the back of the house extended the family room. The first floor was also reconfigured to add a mudroom/laundry room and the first floor powder room was transformed into a full bath. A true master suite with spa inspired bath and walk-in closet was made possible by reconfiguring the existing space and adding an addition to the front of the house.
 MPID
MPIDAmanda Kirkpatrick Photography

Example of a mid-sized trendy straight staircase design in New York
Example of a mid-sized trendy straight staircase design in New York
 SHM Architects
Photography: Nathan Schroder

Inspiration for a mediterranean entryway remodel in Dallas with white walls and a dark wood front door
Inspiration for a mediterranean entryway remodel in Dallas with white walls and a dark wood front door


 Z Interior Decorations Inc.

This entryway features a custom designed front door,hand applied silver glitter ceiling, natural stone tile walls, and wallpapered niches. Interior Design by Carlene Zeches, Z Interior Decorations. Photography by Randall Perry Photography

Sponsored
Columbus, OH

Hope Restoration & General Contracting
Columbus Design-Build, Kitchen & Bath Remodeling, Historic Renovations

 Janine Dowling Design Inc.
Janine Dowling Design, Inc.
www.janinedowling.com
Michael J. Lee Photography
Mid-sized elegant wooden l-shaped mixed material railing staircase photo in Boston with painted risers
Mid-sized elegant wooden l-shaped mixed material railing staircase photo in Boston with painted risers
 Bellweather Design-Build

Small transitional 3/4 white tile and subway tile brown floor and porcelain tile bathroom photo in Philadelphia with shaker cabinets, white cabinets, a two-piece toilet, yellow walls, a console sink, quartz countertops and white countertops
 Grace Thomas Designs
David Meaux Photography

Example of a large classic dark wood floor and brown floor enclosed dining room design in DC Metro with beige walls and no fireplace
Example of a large classic dark wood floor and brown floor enclosed dining room design in DC Metro with beige walls and no fireplace


 User
UserExample of a large transitional master porcelain tile and beige floor bedroom design in New York with beige walls and no fireplace

 Filament Lighting & Home
Entryway - mid-sized traditional dark wood floor entryway idea in Minneapolis with beige walls and a gray front door

3