
Search results for "Construction zone" in Home Design Ideas
 ADU Specialist Bay Area
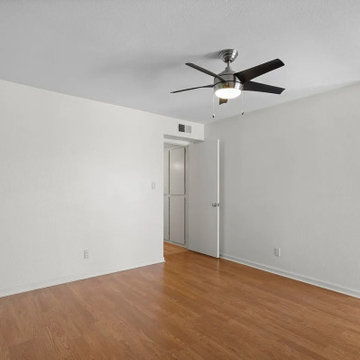
On-site at our Foster City ADU Construction, we focused on creating an exceptional space that balances design, layout, and flow. This Foster City ADU design and build features an open-concept two-bedroom, two-bathroom layout, offering seamless transitions between living areas. The project highlights include bold geometric forms, with a large, centrally placed brick fireplace that anchors the living space. The overall design maximizes natural light and spatial efficiency, ensuring privacy while maintaining an airy feel. As trusted Foster City ADU builders, we delivered a thoughtfully crafted ADU, optimized for style and functionality.
Foster City ADU Builders - https://www.aduspecialistbayarea.com/locations/foster-city/
Foster City ADU Floor Plan - https://www.aduspecialistbayarea.com/adu-floor-plans/foster-city/2-bed-1-bath/
Foster City ADU Regulations - https://www.aduspecialistbayarea.com/adu-regulations/foster-city/
ADU Project in Foster City - https://www.aduspecialistbayarea.com/projects/foster-city/beavers-family-attached-adu/

 Anthony Joseph Custom Wood
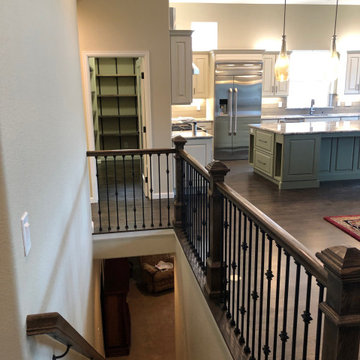
This is a first floor remodel of a single family home in Castle Pines Colorado. Homeowner resides in Cave Creek Arizona and this was there summer home. We were able to accomplish this remodel over the winter months while the homeowner was away limiting the headache of living through a construction zone. As you can see we eliminated an unused dining space and replaced that with a walk in pantry and overall larger kitchen footprint. Then we removed the kneewall in the great room and replaced with railings and spindles. Included are before, during and after photos of the project.
Find the right local pro for your project
 Anthony Joseph Custom Wood
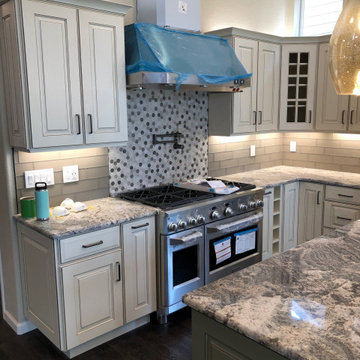
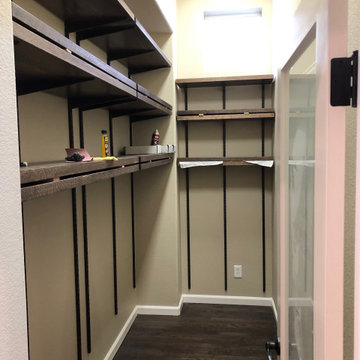
This is a first floor remodel of a single family home in Castle Pines Colorado. Homeowner resides in Cave Creek Arizona and this was there summer home. We were able to accomplish this remodel over the winter months while the homeowner was away limiting the headache of living through a construction zone. As you can see we eliminated an unused dining space and replaced that with a walk in pantry and overall larger kitchen footprint. Then we removed the kneewall in the great room and replaced with railings and spindles. Included are before, during and after photos of the project.
 Anthony Joseph Custom Wood
This is a first floor remodel of a single family home in Castle Pines Colorado. Homeowner resides in Cave Creek Arizona and this was there summer home. We were able to accomplish this remodel over the winter months while the homeowner was away limiting the headache of living through a construction zone. As you can see we eliminated an unused dining space and replaced that with a walk in pantry and overall larger kitchen footprint. Then we removed the kneewall in the great room and replaced with railings and spindles. Included are before, during and after photos of the project.
 ATTYWON
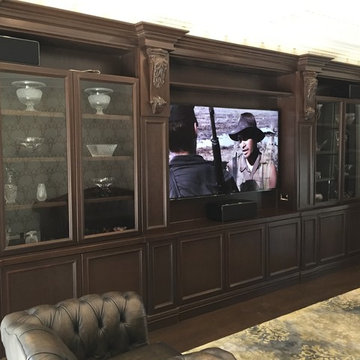
This new home in King's Point, New York, features Lutron RadioRA2 Lighting and Window Treatment automation, 16 zones for integrated music, 7 WiFi Access points, 2 Surround Sound zones featuring a 65" Samsung and 75" Sony 4k TVs, a Marantz AV receiver, RTI Control, Sonos Streaming Audio, a Comelit IP Intercom System, 1080p Surveillance Camera System, Burglar Alarms, and 5HVAC Zones controlled by Nest. In a word, this home is fully automated!
 ATTYWON
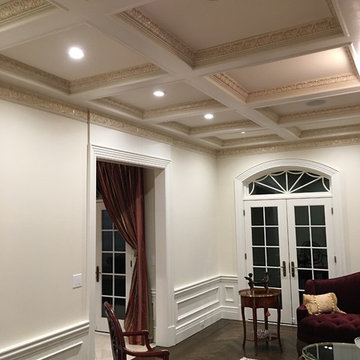
This new home in King's Point, New York, features Lutron RadioRA2 Lighting and Window Treatment automation, 16 zones for integrated music, 7 WiFi Access points, 2 Surround Sound zones featuring a 65" Samsung and 75" Sony 4k TVs, a Marantz AV receiver, RTI Control, Sonos Streaming Audio, a Comelit IP Intercom System, 1080p Surveillance Camera System, Burglar Alarms, and 5HVAC Zones controlled by Nest. In a word, this home is fully automated!


 Anthony Joseph Custom Wood
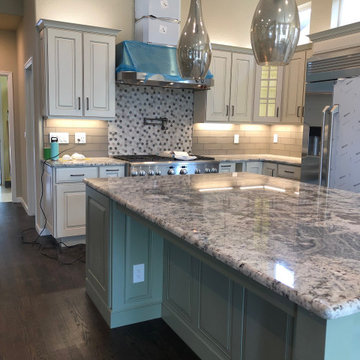
This is a first floor remodel of a single family home in Castle Pines Colorado. Homeowner resides in Cave Creek Arizona and this was there summer home. We were able to accomplish this remodel over the winter months while the homeowner was away limiting the headache of living through a construction zone. As you can see we eliminated an unused dining space and replaced that with a walk in pantry and overall larger kitchen footprint. Then we removed the kneewall in the great room and replaced with railings and spindles. Included are before, during and after photos of the project.
 ADU Specialist Bay Area
Spacious and functional, this Livermore ADU Construction for a young family combines modern style with everyday comfort. The living area features warm hardwood floors and a sleek white brick fireplace, creating a cozy yet contemporary feel. Moving into the kitchen, you'll find striking blue cabinetry, wood countertops, and stainless steel appliances. The bathroom showcases a minimalist vanity, matte black fixtures, and classic subway tiles. Our expert ADU design and build team in Livermore focused on maximizing space and light, ensuring a high-quality, thoughtfully designed accessory dwelling unit.
Livermore ADU Builders - https://www.aduspecialistbayarea.com/locations/livermore/
Livermore ADU Floor Plan - https://www.aduspecialistbayarea.com/adu-floor-plans/livermore/2-bed-2-bath/
Livermore ADU Regulations - https://www.aduspecialistbayarea.com/adu-regulations/livermore/
ADU Project in Livermore - https://www.aduspecialistbayarea.com/projects/livermore/henderson-family-adu/
 ATTYWON
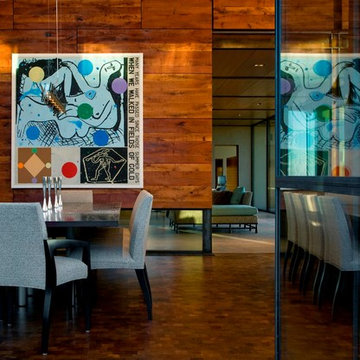

This new home in King's Point, New York, features Lutron RadioRA2 Lighting and Window Treatment automation, 16 zones for integrated music, 7 WiFi Access points, 2 Surround Sound zones featuring a 65" Samsung and 75" Sony 4k TVs, a Marantz AV receiver, RTI Control, Sonos Streaming Audio, a Comelit IP Intercom System, 1080p Surveillance Camera System, Burglar Alarms, and 5HVAC Zones controlled by Nest. In a word, this home is fully automated!
 ATTYWON
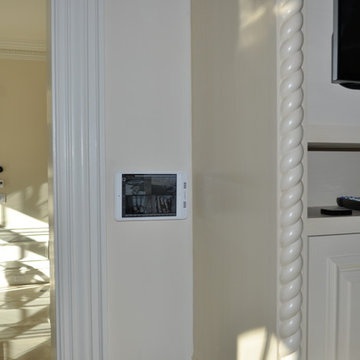
This new home in King's Point, New York, features Lutron RadioRA2 Lighting and Window Treatment automation, 16 zones for integrated music, 7 WiFi Access points, 2 Surround Sound zones featuring a 65" Samsung and 75" Sony 4k TVs, a Marantz AV receiver, RTI Control, Sonos Streaming Audio, a Comelit IP Intercom System, 1080p Surveillance Camera System, Burglar Alarms, and 5HVAC Zones controlled by Nest. In a word, this home is fully automated!
 ATTYWON
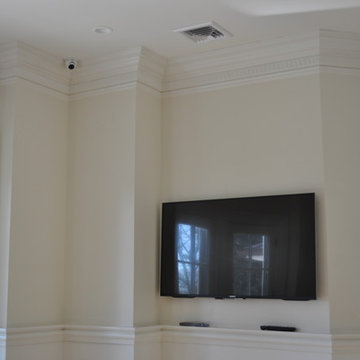
This new home in King's Point, New York, features Lutron RadioRA2 Lighting and Window Treatment automation, 16 zones for integrated music, 7 WiFi Access points, 2 Surround Sound zones featuring a 65" Samsung and 75" Sony 4k TVs, a Marantz AV receiver, RTI Control, Sonos Streaming Audio, a Comelit IP Intercom System, 1080p Surveillance Camera System, Burglar Alarms, and 5HVAC Zones controlled by Nest. In a word, this home is fully automated!

 Anthony Joseph Custom Wood
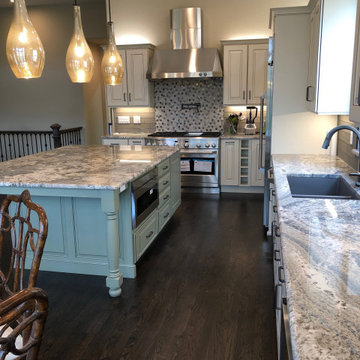
This is a first floor remodel of a single family home in Castle Pines Colorado. Homeowner resides in Cave Creek Arizona and this was there summer home. We were able to accomplish this remodel over the winter months while the homeowner was away limiting the headache of living through a construction zone. As you can see we eliminated an unused dining space and replaced that with a walk in pantry and overall larger kitchen footprint. Then we removed the kneewall in the great room and replaced with railings and spindles. Included are before, during and after photos of the project.
 ATTYWON
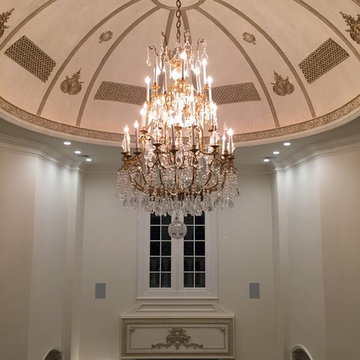
This new home in King's Point, New York, features Lutron RadioRA2 Lighting and Window Treatment automation, 16 zones for integrated music, 7 WiFi Access points, 2 Surround Sound zones featuring a 65" Samsung and 75" Sony 4k TVs, a Marantz AV receiver, RTI Control, Sonos Streaming Audio, a Comelit IP Intercom System, 1080p Surveillance Camera System, Burglar Alarms, and 5HVAC Zones controlled by Nest. In a word, this home is fully automated!
 Mohawk Home
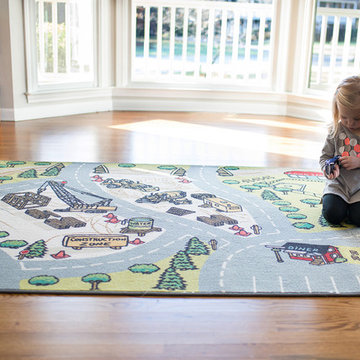
Get your hard hat ready! Kid tested and approved, Mohawk Home’s Build Site Play area rug is full of endless playtime possibilities. Part of our Kids Interactive collection, this one was created with our premium Wear-Dated nylon fiber for a soft touch and dependable durability. The fiber utilized in the design of this product has been performance-tested to meet strict standards of durability and stain resistance, for a quality you can trust! Photo by Ashley Mitchell Photography.
 ADU Specialist Bay Area
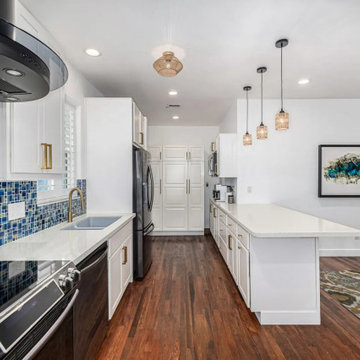
You're going to love what we’ve done with this Hayward ADU construction. The living room is centered around a striking patterned tile fireplace, adding warmth and style. The kitchen flows seamlessly with its open-concept design, featuring a gorgeous mosaic backsplash and sleek appliances. The bathrooms elevate luxury with a freestanding tub and frameless glass shower. Throughout, the wood-style flooring and quartz countertops bring a contemporary touch. Our Hayward ADU design and build really shows the attention to detail our Hayward ADU builders deliver.
Hayward ADU Builders - https://www.aduspecialistbayarea.com/locations/hayward/
Hayward ADU Floor Plan - https://www.aduspecialistbayarea.com/adu-floor-plans/hayward/1bed-1bath/
Hayward ADU Regulations - https://www.aduspecialistbayarea.com/adu-regulations/hayward/
ADU Project in Hayward - https://www.aduspecialistbayarea.com/projects/hayward/baez-family-detached-adu/

Sponsored
Fredericksburg, OH

High Point Cabinets
Columbus' Experienced Custom Cabinet Builder | 4x Best of Houzz Winner
 ATTYWON
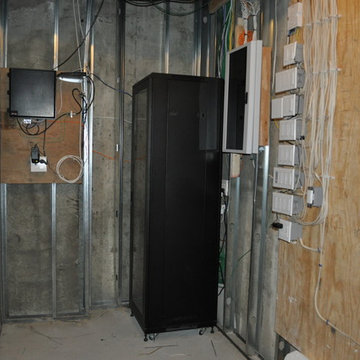
This new home in King's Point, New York, features Lutron RadioRA2 Lighting and Window Treatment automation, 16 zones for integrated music, 7 WiFi Access points, 2 Surround Sound zones featuring a 65" Samsung and 75" Sony 4k TVs, a Marantz AV receiver, RTI Control, Sonos Streaming Audio, a Comelit IP Intercom System, 1080p Surveillance Camera System, Burglar Alarms, and 5HVAC Zones controlled by Nest. In a word, this home is fully automated!
 ATTYWON
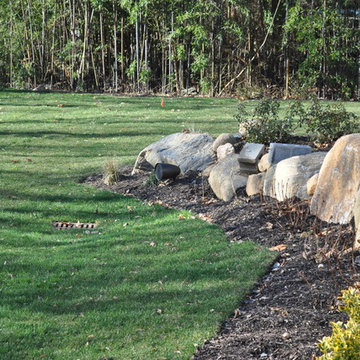
This new home in King's Point, New York, features Lutron RadioRA2 Lighting and Window Treatment automation, 16 zones for integrated music, 7 WiFi Access points, 2 Surround Sound zones featuring a 65" Samsung and 75" Sony 4k TVs, a Marantz AV receiver, RTI Control, Sonos Streaming Audio, a Comelit IP Intercom System, 1080p Surveillance Camera System, Burglar Alarms, and 5HVAC Zones controlled by Nest. In a word, this home is fully automated!

39