
Search results for "Construction zone" in Home Design Ideas
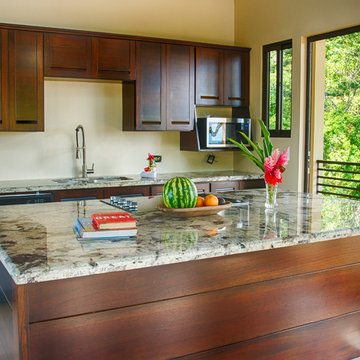


 Strom Construction Inc
Mudroom - mid-sized transitional dark wood floor and brown floor mudroom idea in Charlotte with gray walls and a white front door

 Marnella Homes
This drop zone has cubbies above and storage cabinet to left. Bench has lid that lifts up storage shoes, rubber boots, soccer cleats, etc. Perfect for bench cushion for comfortable seating.
Find the right local pro for your project

 Kevin Mauseth
Open Concept, Brick Accent Wall, Beams, Vinyl Plank Flors, Brushed Nickel Fixtures, Fireplace, Crown Molding
Family room - transitional open concept vinyl floor and brown floor family room idea with gray walls, a standard fireplace, a brick fireplace and a wall-mounted tv
Family room - transitional open concept vinyl floor and brown floor family room idea with gray walls, a standard fireplace, a brick fireplace and a wall-mounted tv

 ODS Architecture
Open kitchen, dining and living rooms reflect the owners desire for a casual and easy environment. We also helped select and locate owner's artwork which compliments the space well, as we coordinated all colors and materials to work as a whole. The original Deco-style windows with cool circular details were preserved.

 Pleasant View Construction
Inspiration for a mid-sized rustic wooden straight staircase remodel in St Louis with wooden risers





 User
Fisher
This is an example of a mid-sized traditional partial sun front yard stone landscaping in New York.
This is an example of a mid-sized traditional partial sun front yard stone landscaping in New York.
 Kevin Mauseth
Open Dining Room, Upholstered Chairs, Vinyl Plank Floors, French Doors, Beams, Crown Molding, Brushed Nickel
Great room - transitional vinyl floor and brown floor great room idea with gray walls
Great room - transitional vinyl floor and brown floor great room idea with gray walls
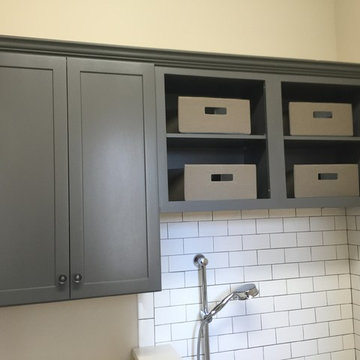
 Atreum Construction Services
Redsigned cramped laundry space by adding new cabinets, Storage, New Tile, Granite, Sink and counter space
Transitional galley ceramic tile home design photo in Charlotte with raised-panel cabinets, blue cabinets, granite countertops and a side-by-side washer/dryer
Transitional galley ceramic tile home design photo in Charlotte with raised-panel cabinets, blue cabinets, granite countertops and a side-by-side washer/dryer

 Cummings Architecture + Interiors
Situated on the edge of New Hampshire’s beautiful Lake Sunapee, this Craftsman-style shingle lake house peeks out from the towering pine trees that surround it. When the clients approached Cummings Architects, the lot consisted of 3 run-down buildings. The challenge was to create something that enhanced the property without overshadowing the landscape, while adhering to the strict zoning regulations that come with waterfront construction. The result is a design that encompassed all of the clients’ dreams and blends seamlessly into the gorgeous, forested lake-shore, as if the property was meant to have this house all along.
The ground floor of the main house is a spacious open concept that flows out to the stone patio area with fire pit. Wood flooring and natural fir bead-board ceilings pay homage to the trees and rugged landscape that surround the home. The gorgeous views are also captured in the upstairs living areas and third floor tower deck. The carriage house structure holds a cozy guest space with additional lake views, so that extended family and friends can all enjoy this vacation retreat together. Photo by Eric Roth

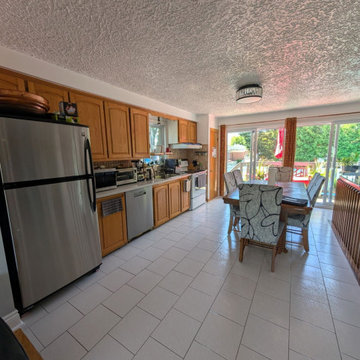
 Démo-Construct
Avant : cuisine d'une maison de Laval dont le plafond texturé contenait de l'amiante. Démo-Construct a retiré le plafond en zone confinée sous pression négative. Licence RBQ 5718-1380-01.


 Ryan
Personally designed. Construction carried out by Rios Construction, LLC in Phoenix, AZ.
Freestanding bathtub - mid-sized contemporary master gray tile freestanding bathtub idea in Phoenix with flat-panel cabinets, dark wood cabinets, gray walls, solid surface countertops, a trough sink and a hinged shower door
Freestanding bathtub - mid-sized contemporary master gray tile freestanding bathtub idea in Phoenix with flat-panel cabinets, dark wood cabinets, gray walls, solid surface countertops, a trough sink and a hinged shower door

 Kevin Mauseth
Photo Credit: Al Pursley
This new home features custom tile, brick work, granite, painted cabinetry, custom furnishings, ceiling treatments, screen porch, outdoor kitchen and a complete custom design plan implemented throughout.

 Built Tough Construction of North Georgia
Example of a mid-sized transitional medium tone wood floor and brown floor mudroom design in Atlanta with beige walls and a white front door

40