
Search results for "Construction zone" in Home Design Ideas

 Kevin Mauseth
Vinyl Plank Floor, Vaulted Ceiling, Recessed Lighting, Grey
Inspiration for a transitional master vinyl floor and brown floor bedroom remodel with gray walls
Inspiration for a transitional master vinyl floor and brown floor bedroom remodel with gray walls

 Jacobsen Landscape Design & Construction
Inspiration for a large timeless backyard stone patio remodel in New York with a fire pit and no cover

 Iron Point Construction
Inspiration for a mid-sized transitional medium tone wood floor and brown floor mudroom remodel in Jackson with gray walls and a medium wood front door
Find the right local pro for your project
 Dupont Pro
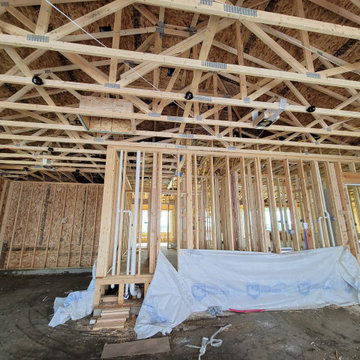
Recessed TV Box with prewired low voltage category wires.
In-ceiling speaker brackets with new-construction speaker box, prewired for home audio zone

 K2 Construction, Inc.
Butler's Pantry with 2 zone wine refrigerator
Example of a farmhouse kitchen design in Seattle
Example of a farmhouse kitchen design in Seattle

 Zone4 Landscapes Ltd.
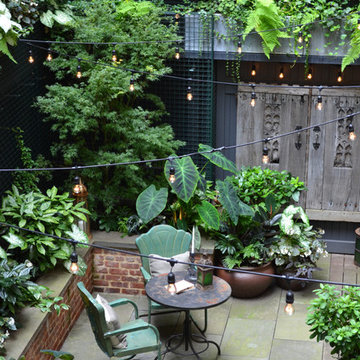
This is a closer look at the basic design for the rock garden. Of course, the details of a rock garden depend completely on the stones available at the time of construction.



 Kevin Mauseth
Ceramic Tile, Deco Tile, Crown Molding, Drop In Tub, Stainless Steel, Gray
Example of a transitional master gray tile and ceramic tile ceramic tile and multicolored floor drop-in bathtub design with raised-panel cabinets, gray cabinets, a two-piece toilet, gray walls, an undermount sink, granite countertops and gray countertops
Example of a transitional master gray tile and ceramic tile ceramic tile and multicolored floor drop-in bathtub design with raised-panel cabinets, gray cabinets, a two-piece toilet, gray walls, an undermount sink, granite countertops and gray countertops

 Core Homes
Drop zone with bench and cubbies - close to garage door and laundry room!
Laundry room - coastal ceramic tile laundry room idea with white walls
Laundry room - coastal ceramic tile laundry room idea with white walls

 Atreum Construction Services
Redsigned cramped laundry space by adding new cabinets, Storage, New Tile, Granite, Sink and counter space
Inspiration for a timeless galley ceramic tile laundry room remodel in Charlotte with raised-panel cabinets, blue cabinets, granite countertops and a side-by-side washer/dryer
Inspiration for a timeless galley ceramic tile laundry room remodel in Charlotte with raised-panel cabinets, blue cabinets, granite countertops and a side-by-side washer/dryer

 Vetter Architects
The client’s request was quite common - a typical 2800 sf builder home with 3 bedrooms, 2 baths, living space, and den. However, their desire was for this to be “anything but common.” The result is an innovative update on the production home for the modern era, and serves as a direct counterpoint to the neighborhood and its more conventional suburban housing stock, which focus views to the backyard and seeks to nullify the unique qualities and challenges of topography and the natural environment.
The Terraced House cautiously steps down the site’s steep topography, resulting in a more nuanced approach to site development than cutting and filling that is so common in the builder homes of the area. The compact house opens up in very focused views that capture the natural wooded setting, while masking the sounds and views of the directly adjacent roadway. The main living spaces face this major roadway, effectively flipping the typical orientation of a suburban home, and the main entrance pulls visitors up to the second floor and halfway through the site, providing a sense of procession and privacy absent in the typical suburban home.
Clad in a custom rain screen that reflects the wood of the surrounding landscape - while providing a glimpse into the interior tones that are used. The stepping “wood boxes” rest on a series of concrete walls that organize the site, retain the earth, and - in conjunction with the wood veneer panels - provide a subtle organic texture to the composition.
The interior spaces wrap around an interior knuckle that houses public zones and vertical circulation - allowing more private spaces to exist at the edges of the building. The windows get larger and more frequent as they ascend the building, culminating in the upstairs bedrooms that occupy the site like a tree house - giving views in all directions.
The Terraced House imports urban qualities to the suburban neighborhood and seeks to elevate the typical approach to production home construction, while being more in tune with modern family living patterns.
Overview:
Elm Grove
Size:
2,800 sf,
3 bedrooms, 2 bathrooms
Completion Date:
September 2014
Services:
Architecture, Landscape Architecture
Interior Consultants: Amy Carman Design

 Blue Ribbon Residential Construction, Inc.
Large transitional u-shaped medium tone wood floor eat-in kitchen photo in Raleigh with a farmhouse sink, flat-panel cabinets, white cabinets, quartz countertops, white backsplash, subway tile backsplash, stainless steel appliances, an island and white countertops
 Kevin Mauseth
Vinyl Plank Floor, Brick Accent Wall, Crown Molding, Furniture, Double Door
Transitional vinyl floor and brown floor foyer photo with gray walls and a dark wood front door
Transitional vinyl floor and brown floor foyer photo with gray walls and a dark wood front door

 Kevin Mauseth
Ceramic Tile, Deco Tile, Crown Molding, Drop In Tub, Stainless Steel, Gray
Inspiration for a transitional kids' gray tile and ceramic tile ceramic tile and multicolored floor tub/shower combo remodel with raised-panel cabinets, gray cabinets, a two-piece toilet, gray walls, an undermount sink, quartz countertops and white countertops
Inspiration for a transitional kids' gray tile and ceramic tile ceramic tile and multicolored floor tub/shower combo remodel with raised-panel cabinets, gray cabinets, a two-piece toilet, gray walls, an undermount sink, quartz countertops and white countertops
 Kevin Mauseth
Brick, Mortar Smear, Concrete, Landscaping, 3 car garage, Hip roof
Transitional brown one-story brick house exterior photo with a hip roof and a shingle roof
Transitional brown one-story brick house exterior photo with a hip roof and a shingle roof

 Construction Landscape, LLC.
Lush side yard planting using Date, bottle palms and foxtails to create a nice multi canopy space. This 5 Layer landscape will fill in nice creating tiers from 2ft to 22ft using all vertical material for limited space. Great way to use your side yard.



 KitchenLab Interiors
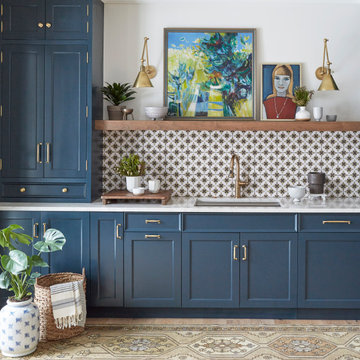
’ first, entirely new construction project in collaboration with GTH architects who designed the residence. KLI was responsible for all interior finishes, fixtures, furnishings, and design including the stairs, casework, interior doors, moldings and millwork. KLI also worked with the client on selecting the roof, exterior stucco and paint colors, stone, windows, and doors. The homeowners had purchased the existing home on a lakefront lot of the Valley Lo community in Glenview, thinking that it would be a gut renovation, but when they discovered a host of issues including mold, they decided to tear it down and start from scratch. The minute you look out the living room windows, you feel as though you're on a lakeside vacation in Wisconsin or Michigan. We wanted to help the homeowners achieve this feeling throughout the house - merging the causal vibe of a vacation home with the elegance desired for a primary residence. This project is unique and personal in many ways - Rebekah and the homeowner, Lorie, had grown up together in a small suburb of Columbus, Ohio. Lorie had been Rebekah's babysitter and was like an older sister growing up. They were both heavily influenced by the style of the late 70's and early 80's boho/hippy meets disco and 80's glam, and both credit their moms for an early interest in anything related to art, design, and style. One of the biggest challenges of doing a new construction project is that it takes so much longer to plan and execute and by the time tile and lighting is installed, you might be bored by the selections of feel like you've seen them everywhere already. “I really tried to pull myself, our team and the client away from the echo-chamber of Pinterest and Instagram. We fell in love with counter stools 3 years ago that I couldn't bring myself to pull the trigger on, thank god, because then they started showing up literally everywhere", Rebekah recalls. Lots of one of a kind vintage rugs and furnishings make the home feel less brand-spanking new. The best projects come from a team slightly outside their comfort zone. One of the funniest things Lorie says to Rebekah, "I gave you everything you wanted", which is pretty hilarious coming from a client to a designer.


 Synergy Design & Construction
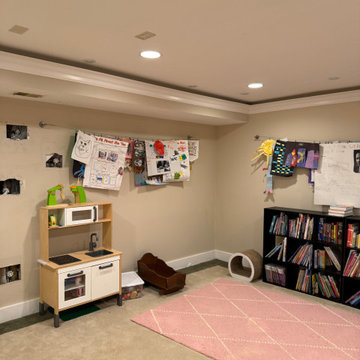
Before: The space served more as a storage zone with a small bookshelf and scattered toys. Partition walls limited the usable area, and dated chair molding gave it a tired look.
Before: The space served more as a storage zone with a small bookshelf and scattered toys. Partition walls limited the usable area, and dated chair molding gave it a tired look.
37