
Search results for "Construction zone" in Home Design Ideas

 Kevin Mauseth
Ceramic Tile, Deco Tile, Crown Molding, Drop In Tub, Stainless Steel, Gray
Inspiration for a transitional kids' gray tile and ceramic tile ceramic tile and multicolored floor tub/shower combo remodel with raised-panel cabinets, gray cabinets, a two-piece toilet, gray walls, an undermount sink, quartz countertops and white countertops
Inspiration for a transitional kids' gray tile and ceramic tile ceramic tile and multicolored floor tub/shower combo remodel with raised-panel cabinets, gray cabinets, a two-piece toilet, gray walls, an undermount sink, quartz countertops and white countertops
 Kevin Mauseth
Washer, Dryer, Vinyl Plank, Raised Panel Cabinetry, Iron railing, Storage, Lockers
Dedicated laundry room - transitional vinyl floor and brown floor dedicated laundry room idea with an utility sink, raised-panel cabinets, white cabinets, quartz countertops, gray walls, a side-by-side washer/dryer and white countertops
Dedicated laundry room - transitional vinyl floor and brown floor dedicated laundry room idea with an utility sink, raised-panel cabinets, white cabinets, quartz countertops, gray walls, a side-by-side washer/dryer and white countertops

 Atreum Construction Services
Redsigned cramped laundry space by adding new cabinets, Storage, New Tile, Granite, Sink and counter space
Laundry room - traditional laundry room idea in Charlotte
Laundry room - traditional laundry room idea in Charlotte
Find the right local pro for your project


 MONTRÉAL CONSTRUCTION Inc.
Sunny white country kitchen is a restful zone in this compact condo.
Example of a mid-sized country single-wall light wood floor great room design in Montreal with open cabinets, white cabinets, wood countertops, an island and beige walls
Example of a mid-sized country single-wall light wood floor great room design in Montreal with open cabinets, white cabinets, wood countertops, an island and beige walls

 James Martin Associates
Request Free QuoteA beautiful multi-stemmed Red Maple existed adjacent to the demolition/construction area. The space was too tight for protective fencing so the landscape contractor was in constant communication with builder making sure materials and equipment would not impact the root zone.




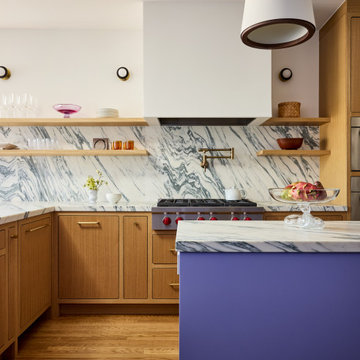


 Blue Ribbon Residential Construction, Inc.
Eat-in kitchen - large transitional u-shaped medium tone wood floor eat-in kitchen idea in Raleigh with a farmhouse sink, flat-panel cabinets, white cabinets, quartz countertops, white backsplash, subway tile backsplash, stainless steel appliances, an island and white countertops

 Zelaya Properties LLC
We used: Custom cherry cabinetry in Arts & Crafts Shaker style by Kabinart in Boulder and Espresso stains. Liberty Hardware Venetian bronze 1-1/2" cabinet knobs. KitchenAid Architect II Series 22 CF counter-depth French door refrigerator. KitchenAid Architect Series II 27" convection single wall oven. KitchenAid 36" 6-burner dual fuel freestanding commercial-style range. KitchenAid Architect II Series 24" dishwasher. Sharp Insight Pro Series 24" built-in microwave drawer (Model #KB6524PS). Crystorama Solaris 12" wide pendant lights in English bronze. Granite countertops in Brown Fantasy. 3"x6" polished marble backsplash.
Paint colors:
Walls: Glidden Silver Cloud 30YY 63/024
Ceilings/Trims/Doors: Glidden Swan White GLC23
Robert B. Narod Photography
 Fine Element Construction
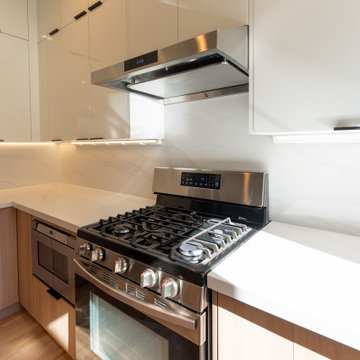
After renovation: a close view of the gas range and stainless hood shows the white veined backsplash continuing behind the cooking zone. White flat-panel uppers contrast with natural wood cabinetry below. Seattle-area kitchen renovated by Fine Element Construction in October 2026.




Sponsored
Fredericksburg, OH

High Point Cabinets
Columbus' Experienced Custom Cabinet Builder | 4x Best of Houzz Winner


Sponsored
Columbus, OH

Snider & Metcalf Interior Design, LTD
Leading Interior Designers in Columbus, Ohio & Ponte Vedra, Florida
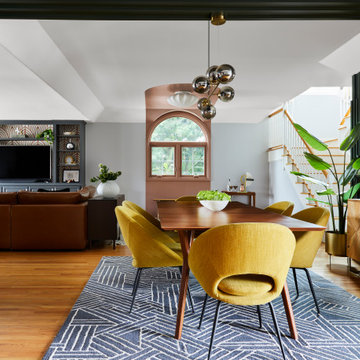

 Innovative Design Build
"I cannot say enough good things about the Innovative Construction team and work product.
They remodeled our water-damaged, 1930s basement, and exceeded all of our expectations - before and after photos simply cannot do this project justice. The original basement included an awkward staircase in an awkward location, one bedroom, one bathroom, a kitchen and small living space. We had a difficult time imagining that it could be much more than that. Innovative Construction's design team was creative, and thought completely out of the box. They relocated the stairwell in a way we did not think was possible, opening up the basement to reconfigure the bedroom, bathroom, kitchenette, living space, but also adding an office and finished storage room. The end result is as functional as it is beautiful.
As with all construction, particularly a renovation of an old house, there will be inconveniences, it will be messy, and plenty of surprises behind the old walls. The Innovative Construction team maintained a clean and safe work site for 100% of the project, with minimal disruption to our daily lives, even when there was a large hole cut into our main living room floor to accommodate new stairs down to the basement. The team showed creativity and an eye for design when working around some of the unexpected "character" revealed when opening the walls.
The team effectively uses technology to keep everyone on the same page about changes, requests, schedules, contracts, invoices, etc. Everyone is friendly, competent, helpful, and responsive. I felt heard throughout the process, and my requests were responded to quickly and thoroughly. I recommend Innovative Construction without reservation."

 Scala Construction Inc.
Example of a large 1950s galley concrete floor and gray floor utility room design in Los Angeles with a drop-in sink, shaker cabinets, gray cabinets, quartz countertops, quartz backsplash, white walls and a stacked washer/dryer
38