
Search results for "Constructive intent" in Home Design Ideas
 Metropolis Drafting and Construction Inc
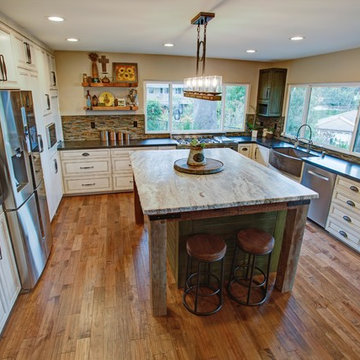
The combination of Rustic and Craftsman styles with a modern add-on of high end appliances and a modern layout created this masterpiece of a kitchen.
The cabinets are painted off-white with antique glazing on it and the island is completely built from 100 year old reclaimed wood. the hardware is distressed iron finish and a black cement farmhouse sink all add to the story this kitchen tells.
The full height pantry wall holds the 36" fridge, a built-in microwave space, the built-in espresso machine and a hidden door to the laundry room hiding in a room behind.
We have intentionally did only 2 small wall mounted cabinets and instead opt with two 92" windows to allow maximum natural light, this also creates an open feeling in the work space.
The edge detail of the island countertop is hand chiseled to give a rough sensation and works wonderfully with the reclaimed wood island, while the main countertop boasts a straight edge detail to give a modern touch.
 Gerry Dunleavy Construction
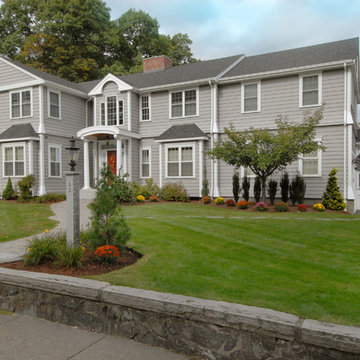
The homeowners needed more space. The original intent was to add a 2nd floor to the original ranch. However, the homeowner asked us to solve the ceiling height issue so we came up with the novel idea of raising the existing ranch and building a new first floor underneath. A large portion of the original house was saved and incorporated into the new design.
 Powell Construction
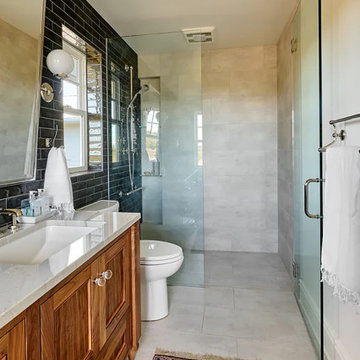
No corner of this house remained untouched in this massive home renovation. The previous primary bedroom was the ideal location for a main floor guest suite and required the fewest overall changes. Relocating the closet gave us the opportunity to move the ensuite bath into its place. To capitalize on the stunning view there, we placed the clawfoot slipper tub directly in front of the new window. The allotted space was only five and a half feet wide, so we had to be very intentional with the layout. By installing two windows on either side of the vanity mirror, the compact space feels noticeably larger and brighter. The full-height black wall tile adds striking drama and contrasts beautifully with the custom walnut vanity.
The powder room, converted from the former hall bathroom, was the perfect spot to introduce bolder, more dramatic elements, offering a striking contrast to the soothing neutral tones throughout the rest of the house. The whimsical bird painting, gifted to the homeowner by a dear artist friend, inspired this space, particularly the wall color which was custom matched to the bird’s red crown. Black Marble Hexagon floor tiles offer a luxurious base for the gorgeous brass console sink. The vanity light, chosen for its pineapple shape symbolizing hospitality, was one of the first design selections, aptly reflecting the homeowner’s love for entertaining. Overall, it’s a fun and vibrant space!
Find the right local pro for your project
 Powell Construction
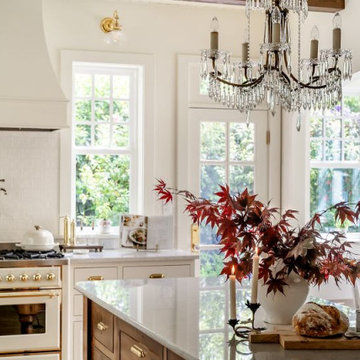
Bathed in natural light, this English Cottage kitchen addition honors the charm of the home’s 1938 architecture while perfectly framing sweeping garden views. From the apron-front farm sink, you look straight through the garden arch into the shade garden and orchard beyond, a daily reminder of the home’s idyllic garden.
The kitchen’s flow creates a natural gathering place for family and loved ones, sitting just off the living room and anchored by a custom island modeled after an antique dairy table. Its classic turned legs and warm wood give the island a timeless, heirloom charm. Deep drawers generously accommodate pots and pans, while a clever rollout above stores lids neatly in place, making every piece easy to find. A bespoke glass-front hutch in a soft greige accent color showcases the homeowners’ collected antique serveware treasures, adding both contrast and personality.
To give the space a sense of grandeur, the ceiling was raised a foot higher than the rest of the home. Tongue-and-groove paneling and hand-hewn beams lend a feeling of intention and history to the added height. Arched openings—echoing the home’s original architecture—frame the breakfast nook, dining room, and entry to the living room.
The breakfast nook itself is pure cottage charm, with built-in bench seating, a replicated arched niche for display, and a view that invites cozy mornings and quiet evenings. An antique crystal chandelier hangs above the island, each crystal catching and giving a special sparkle, while a leaded diamond-glass transom gracefully frames the entry to the butler’s pantry.
Custom inset cabinetry brings nostalgic detail, complemented by unlacquered brass hardware and lighting. A French-made bridge faucet and pot filler in polished nickel introduce a refined mix of metals. The classic marble-inspired quartz countertops pair seamlessly with a handmade ceramic subway tile backsplash, while the Italian Ilve range stands as both a culinary tool and a statement piece.
Every inch of this kitchen is designed for beauty and purpose, from integrated storage that keeps everything in its place to architectural details that make it feel as if it has always been part of this storybook English cottage.
Photos by MK Photography
 Metropolis Drafting and Construction Inc

The combination of Rustic and Craftsman styles with a modern add-on of high end appliances and a modern layout created this masterpiece of a kitchen.
The cabinets are painted off-white with antique glazing on it and the island is completely built from 100 year old reclaimed wood. the hardware is distressed iron finish and a black cement farmhouse sink all add to the story this kitchen tells.
The full height pantry wall holds the 36" fridge, a built-in microwave space, the built-in espresso machine and a hidden door to the laundry room hiding in a room behind.
We have intentionally did only 2 small wall mounted cabinets and instead opt with two 92" windows to allow maximum natural light, this also creates an open feeling in the work space.
The edge detail of the island countertop is hand chiseled to give a rough sensation and works wonderfully with the reclaimed wood island, while the main countertop boasts a straight edge detail to give a modern touch.
 Synergy Design & Construction
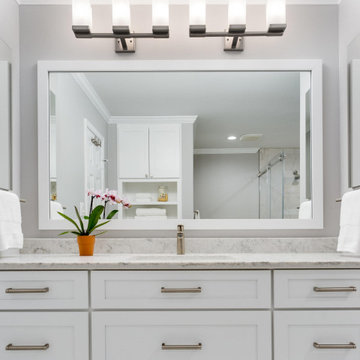
After - Master Bath. Breaking from the ‘norm,’ our clients did not want dual sinks in the Master Bath. Having no intent of selling in the near future, they had a clear vision of what they wanted from the space and how it best worked for them.
 Metropolis Drafting and Construction Inc
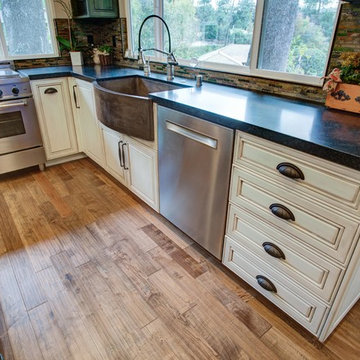
The combination of Rustic and Craftsman styles with a modern add-on of high end appliances and a modern layout created this masterpiece of a kitchen.
The cabinets are painted off-white with antique glazing on it and the island is completely built from 100 year old reclaimed wood. the hardware is distressed iron finish and a black cement farmhouse sink all add to the story this kitchen tells.
The full height pantry wall holds the 36" fridge, a built-in microwave space, the built-in espresso machine and a hidden door to the laundry room hiding in a room behind.
We have intentionally did only 2 small wall mounted cabinets and instead opt with two 92" windows to allow maximum natural light, this also creates an open feeling in the work space.
The edge detail of the island countertop is hand chiseled to give a rough sensation and works wonderfully with the reclaimed wood island, while the main countertop boasts a straight edge detail to give a modern touch.


 May Construction, Inc.
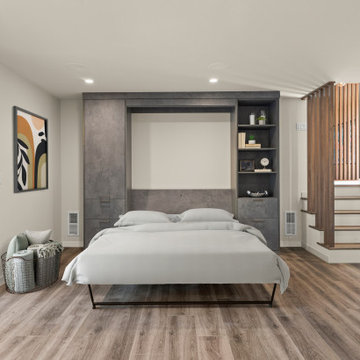
An organized and operational multi-use space now fills the basement level. A Built-in shelving unit now help keep toys contained, while the pull-down murphy bed offers guests a comfortable and intentional space to sleep when visiting and is easily foldable when not in use. The new electric fireplace and bold funky powder bathroom complete this multi-functional level.
 Mount Construction
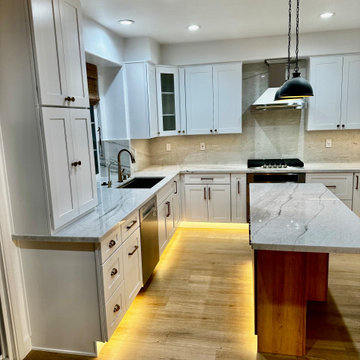
Full kitchen renovation in Union City — completely gutted and rebuilt with all new cabinetry, new countertops, and a separate island that opened up the whole flow of the space. LED lighting installed under both the wall and base cabinets, giving the kitchen a clean, modern look day and night. The layout was also redesigned to include a dedicated coffee station and a full pantry — details that make the kitchen actually work for the way people live. Every finish was chosen to feel intentional, not just upgraded
 Powell Construction
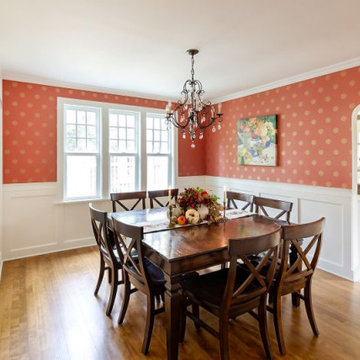
In this remodel and addition, our goal was to preserve as much of the home’s original charm and character as possible—so that the changes felt as though they had always been part of the house.
In the living room, all original mahogany millwork was carefully preserved, while the addition of a large statement crown molding brought a sense of grandeur and completeness to the space. The original white oak hardwoods were refinished and now meet seamlessly with the new hardwoods in the kitchen and the refinished fir floors in the dining room. This subtle change in materials was intentionally kept, honoring the era of the home—when many houses of its era featured oak in formal rooms and transitioned to more economical fir in adjacent spaces.
The inviting new dining room occupies the space that was once a bedroom. It retains the original full wall of paneling, while new wainscoting on the remaining walls was custom-crafted to echo the home’s historic millwork. Two new arched entries mirror the home’s existing architecture, while hand-painted Farrow & Ball “Brockhampton Star” wallpaper in a rich coral shade with gold embellishments casts a warm glow and fosters a lively atmosphere.
A marble threshold between the dining room and kitchen provides a timeless, practical solution for the slight floor-level difference. Throughout the home, a harmonious palette—soft yellows, warm whites, coral, and forest green—ties each space together, reflecting the vibrant beauty of the surrounding gardens.
Photos by MK Photography
 Outertainment Construction Inc
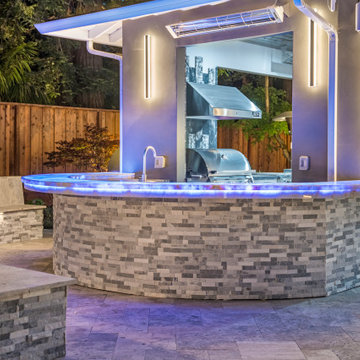
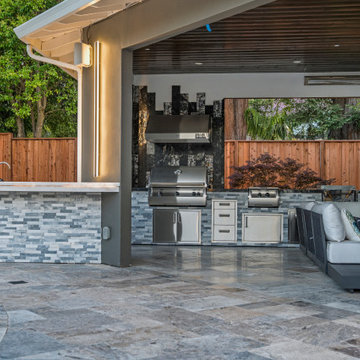
This covered outdoor bar and pavilion provide a shaded gathering space complete with bar seating and integrated lighting, perfect for hosting guests year-round.

 Outertainment Construction Inc
Fully equipped outdoor kitchen featuring a built-in grill, generous counter space, and modern finishes. Designed for effortless outdoor cooking and entertaining.

 May Construction, Inc.
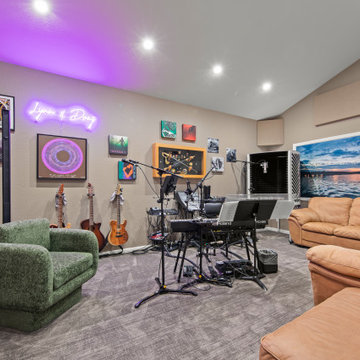
This San Jose addition allowed us to incorporate a music sanctuary. Complete with essential soundproofing techniques, intentional lighting and custom ample storage this studio was built to inspire.
 Oak & Iron Construction Group
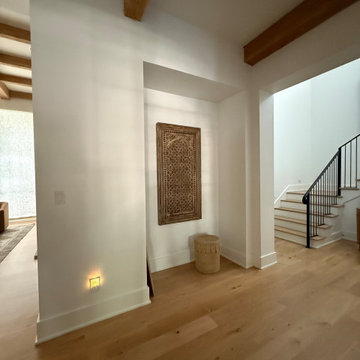
A clean and understated entry that leads directly into the heart of this contemporary home. Wide-plank oak floors, exposed wood beams, and curated minimal décor keep the space warm, modern, and inviting. This hallway sets the tone — organic materials, simplified styling, and intentional flow.
 Southern Pro-Vision Landscape Construction
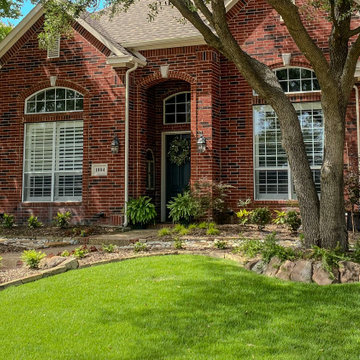
Title: North Dallas Front Yard Curb Appeal Reimagined
This project focused on transforming a dated, sparse front entry into a textured and inviting landscape that complements the home’s classic red brick exterior.
The Challenge:
The original landscape (seen in the "Before" photos) lacked definition, featuring aging shrubs and a worn flagstone path that didn't quite manage the slight slope of the yard. The goal was to create a more intentional, high-end look that felt both organic and structured.
The Solution:
Stone Artistry: We replaced the old borders with hand-stacked Oklahoma chop stone retaining walls. This added much-needed height and structure, creating clean lines that frame the new turf and planting beds.
The Dry Creek Bed: A focal point of the design is the custom Colorado river rock dry creek bed interspersed with large flagstone steppers. This not only serves as a beautiful visual "river" flowing through the landscape but also provides a functional solution for water runoff.
Lush Layers: We swapped out the old, thin grass for a vibrant, healthy lawn and introduced a variety of drought-tolerant plantings and ornamental grasses. The use of dark mulch provides a sharp contrast, making the greens of the plants and the earthy tones of the stone truly pop.
The result is a low-maintenance, high-impact landscape that provides a warm, sophisticated welcome to the home.
 D&G Construction
Some homes are built. Others are thoughtfully designed to grow with the people who live in them.
This whole-home remodel in Lafayette, Colorado is a study in what becomes possible when every detail — from the soaring two-story great room to the tailored kitchen finishes — is approached with intention.
The Living Room
The heart of this home centers around a dramatic two-story living space flooded with natural light from floor-to-ceiling clerestory windows. A custom navy shiplap accent wall with integrated built-in cabinetry anchors the room, balancing an expansive marble-surround fireplace and warm, wide-plank hardwood flooring that flows seamlessly throughout the main level. The result is a space designed for both effortless daily living and effortless entertaining.
The Kitchen
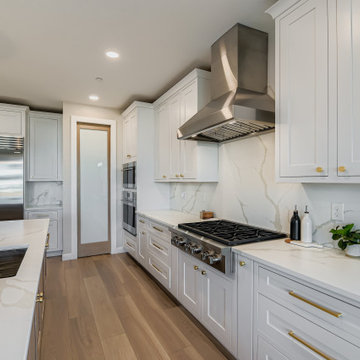
Designed for the homeowner who actually cooks — and hosts — this custom kitchen delivers on every level. A large quartz island with seating for five becomes the natural gathering point, complemented by ceiling-height shaker cabinetry in soft grey and white, ribbed glass pendant lights in brushed brass, and a full-slab marble-look backsplash that extends from counter to ceiling behind the professional-grade gas range. Brass hardware and fixtures run consistently throughout, creating a refined, cohesive design language that feels elevated without being overcomplicated.
The Dining Space
Adjacent to the kitchen, the dining space was designed for the kind of gathering that makes a home worth coming back to. Custom open shelving with white subway tile, a glass-front display cabinet, and an integrated wine fridge create a fully functional entertaining wall — while a geometric black chandelier and dark trestle table ground the space in a modern-transitional aesthetic that is warm, refined, and completely livable.

 GBU Construction Development
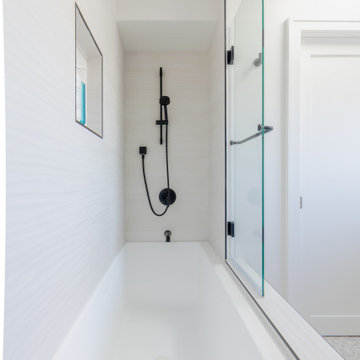
Streamlined Luxury in a Master Bath Refresh This master bathroom transformation began with a 3D design that brought clarity to clean lines and intentional finishes. Behind the walls, upgraded plumbing and electrical set the stage for long-term performance, while new waterproofing, cement board, and custom tilework create a space built to last. A freestanding tub and seamless shower elevate functionality, and the sleek vanity, stone countertop, and polished fixtures tie it all together in timeless style.
 Powell Construction
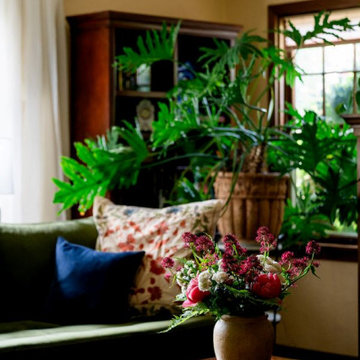
In this remodel and addition, our goal was to preserve as much of the home’s original charm and character as possible—so that the changes felt as though they had always been part of the house.
In the living room, all original mahogany millwork was carefully preserved, while the addition of a large statement crown molding brought a sense of grandeur and completeness to the space. The original white oak hardwoods were refinished and now meet seamlessly with the new hardwoods in the kitchen and the refinished fir floors in the dining room. This subtle change in materials was intentionally kept, honoring the era of the home—when many houses of its era featured oak in formal rooms and transitioned to more economical fir in adjacent spaces.
The inviting new dining room occupies the space that was once a bedroom. It retains the original full wall of paneling, while new wainscoting on the remaining walls was custom-crafted to echo the home’s historic millwork. Two new arched entries mirror the home’s existing architecture, while hand-painted Farrow & Ball “Brockhampton Star” wallpaper in a rich coral shade with gold embellishments casts a warm glow and fosters a lively atmosphere.
A marble threshold between the dining room and kitchen provides a timeless, practical solution for the slight floor-level difference. Throughout the home, a harmonious palette—soft yellows, warm whites, coral, and forest green—ties each space together, reflecting the vibrant beauty of the surrounding gardens.
Photos by MK Photography
 Southern Pro-Vision Landscape Construction
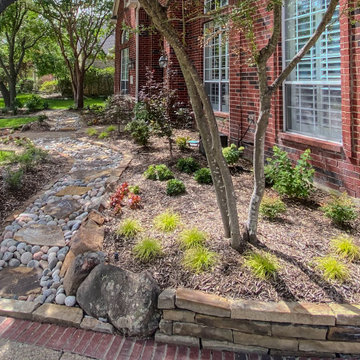
Title: North Dallas Front Yard Curb Appeal Reimagined
This project focused on transforming a dated, sparse front entry into a textured and inviting landscape that complements the home’s classic red brick exterior.
The Challenge:
The original landscape (seen in the "Before" photos) lacked definition, featuring aging shrubs and a worn flagstone path that didn't quite manage the slight slope of the yard. The goal was to create a more intentional, high-end look that felt both organic and structured.
The Solution:
Stone Artistry: We replaced the old borders with hand-stacked Oklahoma chop stone retaining walls. This added much-needed height and structure, creating clean lines that frame the new turf and planting beds.
The Dry Creek Bed: A focal point of the design is the custom Colorado river rock dry creek bed interspersed with large flagstone steppers. This not only serves as a beautiful visual "river" flowing through the landscape but also provides a functional solution for water runoff.
Lush Layers: We swapped out the old, thin grass for a vibrant, healthy lawn and introduced a variety of drought-tolerant plantings and ornamental grasses. The use of dark mulch provides a sharp contrast, making the greens of the plants and the earthy tones of the stone truly pop.
The result is a low-maintenance, high-impact landscape that provides a warm, sophisticated welcome to the home.
46