
Search results for "Container tops" in Home Design Ideas

 Bilotta Kitchen & Home
This clean and classic kitchen features custom cabinetry in a shaker style with a step in Dove White on the perimeter and Sterling on the island. One of the unique features is the second tier of cabinets, not only above the wall cabinets but also over the window instead of typical soffit and crown. For a young couple with 4 children (3 of them triplets), 3 black labs, and a couple of nannies, the expansive space is the perfect set up with plenty of room to maneuver around and plenty of seating. The island has space for 4 and the table adjacent to it seats an additional 6 to 8 people at once. Aside from the centrally located cooking and prepping areas, there is also a coffee center with adjacent pantry storage and a bar area. The perimeter countertops are Cararra marble; the island top, as well as the top at the coffee station, is Mahogany from Grothouse Lumber. Backsplash is Dove Grey handmade ceramic tile from Casa Blanca. Appliances are a mix of Sub-Zero (beverage center, refrigerator/freezer), Wolf (dual fuel range and hood), a Miele coffee maker and a Bosch dishwasher. The stainless steel apron front sink is by Kohler. Designer: Jeni Spaeth
Photo Credit: Peter Krupenye

 NY Plantings Irrigation and Landscape Lighting
A Beautiful Terrace in Charlton Street, Manhattan with Arborvitae and Boxwood Plants in a Custom Planter Box out of IPE Hardwood by New York Plantings Garden Design.Contact newyorkplantings at:
phone: 347-558-7051
website: http://www.newyorkplantings.com/

 Garden Stories
Fall window-box complete with Thunbergia vine, Mum, Aster, Kale: songbird and Redbore, Berry Smoothie Heuchera, Japanese Forest Grass and Setreasea to add a touch more purple on each end of the window-box, finally topped off with grapevine pine cones and a couple pumpkins
Find the right local pro for your project
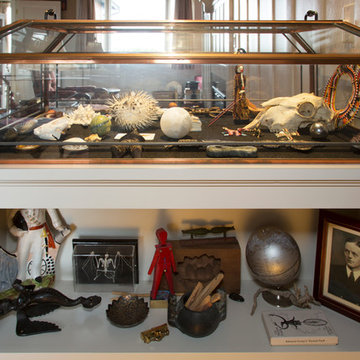
 Margot Hartford Photography
Photo: Margot Hartford © 2014 Houzz
Home design - eclectic home design idea in San Francisco
Home design - eclectic home design idea in San Francisco


 Twisted Rock Terrascape & Design, Inc.
The natural rock flagstone was laid on top of the concrete slab that we poured for the hydronic heating pipes. The boiler room that we constructed resides behind the rock wall and houses the boiler for the spa heat as well as the patio slab heat. It also contains the custom spa auto-chew and auto-fill components. Massive project!!

 WW Design Studio
From our Sunroom Retreat project:
Award winning space features an enclosed sunroom with lots of natural light. A cozy area for relaxation and an alfresco dining experience any time of the year. Custom window treatments help to combat heat and provide privacy when needed.

Sponsored
Plain City, OH

The Creative Kitchen Company
Columbus Area Kitchen Remodeling and Refacing Professional


 SEN Creative
Photo: Lauren Andersen © 2019 Houzz
Inspiration for a contemporary kitchen remodel in San Francisco
Inspiration for a contemporary kitchen remodel in San Francisco

 a Blade of Grass
Photo by Pete Cadieux
Design ideas for a mid-sized traditional full sun backyard stone landscaping in Boston.
Design ideas for a mid-sized traditional full sun backyard stone landscaping in Boston.
 Twisted Rock Terrascape & Design, Inc.
The natural rock flagstone was laid on top of the concrete slab that we poured for the hydronic heating pipes. The boiler room that we constructed resides behind the rock wall and houses the boiler for the spa heat as well as the patio slab heat. It also contains the custom spa auto-chew and auto-fill components. Massive project!!

 MDB Design Group
The laundry room is a narrow space that needs utility storage as well as a pantry. New full height cabinets are to the left of the new washer and dryer, and a new base and wall cabinet are on the right. The opposite wall contained the original utility closet. This was modified with new shelves and drawers to provide pantry storage. The original swinging door was replaced with a custom sliding barn door. New sun shades on the window and back door completes the new look.
JRY & Co.

 Owen Landscape Architect
It was decided to hide the ugly existing board on board fence that the builder had done and create an independent architectural screen in front of it. Custom milled western red cedar horizontal slats where incorporated into the design. The results speak for themselves!
Photo credit: Tracy Granger

Sponsored
Sunbury, OH

J.Holderby - Renovations
Franklin County's Leading General Contractors - 2X Best of Houzz!
 Bedico Creek Preserve
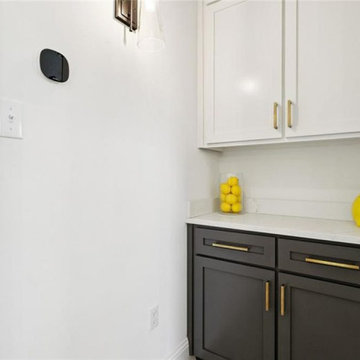
This photo shows a built-in cabinet nook featuring upper and lower cabinetry with a contrasting design. The bottom cabinets are painted in a deep charcoal tone with gold hardware, while the top cabinets are bright white with matching gold handles. A sleek white quartz countertop ties the design together. Decorative pops of yellow, including a vase filled with lemons and a ceramic container, add brightness and a cheerful accent to the space. The overall look is modern and functional, perfect for a butler’s pantry or small serving area.
 Twisted Rock Terrascape & Design, Inc.
The natural rock flagstone was laid on top of the concrete slab that we poured for the hydronic heating pipes. The boiler room that we constructed resides behind the rock wall and houses the boiler for the spa heat as well as the patio slab heat. It also contains the custom spa auto-chew and auto-fill components. Massive project!!

 UltraModern Architects
After
Inspiration for a mid-sized eclectic u-shaped ceramic tile enclosed kitchen remodel in Albuquerque with raised-panel cabinets, light wood cabinets, laminate countertops and green backsplash
Inspiration for a mid-sized eclectic u-shaped ceramic tile enclosed kitchen remodel in Albuquerque with raised-panel cabinets, light wood cabinets, laminate countertops and green backsplash

 Studio McGee
Shop the Look, See the Photo Tour here: http://www.studio-mcgee.com/studioblog/2017/2/27/emerson
Watch the webisode: http://www.studio-mcgee.com/studioblog/2017/2/27/emerson



 Costello Fine Homes
This kitchen/dining room is a large space with a coastal style look. This Kitchen contains 1 island with a farmhouse sink. All cabinets are shaker style with a finish of white. All counters are white quartzite material. The back splash was decided to be a multi color using mosaic tile, and the appliance finish is stainless steel. The kitchen/dining room is then surrounded by brown medium hardwood.

 Staghorn NYC
Photos by Staghorn NYC. A penthouse terrace with a need for privacy without obstructing it's spectacular views of downtown Manhattan. A dense mixture of deciduous and evergreen trees and shrubs peppered with brightly colored perennials and grasses. Located in an historic landmarked building in Brooklyn Heights, Brooklyn, NY.

 Stevens Residential Remodeling & Repair, Inc
This island contains 90 cubic feet of storage. That is 3 times more than a 24" X 84" pantry cabinet. For ease of entry, two of the islands cabinet were turned to the side. The doors resemble decorative panels on the side of the island but two small tab handles at the top of each door makes them practical.
170