
Search results for "Container tops" in Home Design Ideas


 MDB Design Group
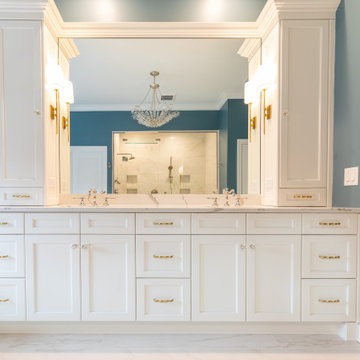
We discussed the location of the sink and decided if we moved it to the other wall, it could be centered under the window, thus making it a more pleasurable when working at it. This created a long and more functional countertop to the right. We chose Caesarstone for the durability and ease of maintenance in a Carrera marble look for the countertops. This is complimented by the gray subway style tile backsplash with crisp white grout.
State-of-the-art appliances were included in the new floor plan: a microwave set in the upper cabinet, wine cooler below, new dishwasher with a panel to match the cabinets, a new stainless steel refrigerator, and a new professional style range and hood. The alcove for the range received the same tile backsplash, but we used a herringbone pattern to accent the feature wall. We also created a niche in the side wall to provide handy storage for spices. The base cabinets contain spice pullout storage. The original wood framing around the alcove was treated to a new coat of white paint to match the cabinets.
Mary Broerman, CCIDC

 Planning Pretty
Camille Simmons
Inspiration for a mediterranean u-shaped travertine floor eat-in kitchen remodel in Los Angeles with medium tone wood cabinets, marble countertops, white backsplash, stainless steel appliances, an island, a drop-in sink and raised-panel cabinets
Inspiration for a mediterranean u-shaped travertine floor eat-in kitchen remodel in Los Angeles with medium tone wood cabinets, marble countertops, white backsplash, stainless steel appliances, an island, a drop-in sink and raised-panel cabinets
Find the right local pro for your project

 SGDI - Sarah Gallop Design Inc.
Downstairs the entertainment continues with a wine room, full bar, theatre, and golf simulator. Sound-proofing and Control-4 automation ease comfort and operation, so the media room can be optimized to allow multi-generation entertaining or optimal sports/event venue enjoyment. A bathroom off the social space ensures rambunctious entertainment is contained to the basement… and to top it all off, the room opens onto a landscaped putting green.
photography: Paul Grdina

 Topiarius, Inc
Inspiration for a mid-sized modern backyard stone outdoor patio shower remodel in Chicago with no cover

 Sunset Western Garden Collection
An outstanding new Rosemary specially selected for it's higher oil content and spicy flavor. With a compact, mounding habit, this is the Rosemary of choice for container, herb and kitchen gardens.
Features
Feature/Bloom Violet blue flowers in spring
Evergreen or Deciduous evergreen
USDA Zones Hardy to -10°F USDA 6, 7, 8, 9, 10, 11
Sunset Zones 4-24
Special Features Deer resistant, dwarf plant, easy care, edible, water-wise, aromatic
Landscape Use Border, container, mass planting, coastal, groundcover
Exposure Full sun
Bloom Season Spring
Dimension 12-18 in H x 12 in W
Growth Rate Moderate
Plant Type evergreen
About the Collection
Brought to you by the authority on Western gardening, the Sunset Western Garden Collection is an exclusive plant collection of top performing plants for the Western Gardener.

 Webber + Studio, Architects
Casey Dunn Photography
Large contemporary beige two-story brick gable roof idea in Austin
Large contemporary beige two-story brick gable roof idea in Austin

Sponsored
Columbus, OH

Hope Restoration & General Contracting
Columbus Design-Build, Kitchen & Bath Remodeling, Historic Renovations


 Blue Ladder Studio
custom kitchen with full height cabinets and glass inserts, with adjacent desk area with continued finishes
Small beach style l-shaped porcelain tile and gray floor eat-in kitchen photo in Miami with a farmhouse sink, recessed-panel cabinets, white cabinets, quartzite countertops, white backsplash, marble backsplash, stainless steel appliances and an island
Small beach style l-shaped porcelain tile and gray floor eat-in kitchen photo in Miami with a farmhouse sink, recessed-panel cabinets, white cabinets, quartzite countertops, white backsplash, marble backsplash, stainless steel appliances and an island


 Eden Condensed
The multi colored glazed ceramic planters created a mini wall above the pool. We planted herbs, edibles, and flowers and added a drip irrigation system.

 Plain & Fancy Custom Cabinetry
Perimeter and Base Cabinetry - Austere door style with custom white finish on Maple. Flush Inset.
Kitchen Island - Austere door style with Cocoa finish on Walnut. Flush Inset.
 Sunset Western Garden Collection
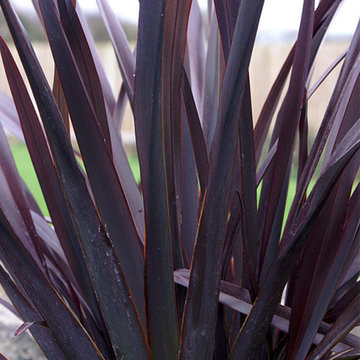
Dramatic dark burgundy foliage on this evergreen perennial holds its color and size. Great in mixed borders, containers, and can even be planted as a hedge. Leaves provide structure in flower arrangements.
Features
Feature/Bloom Dramatic dark foliage year round stays under 4 feet
Evergreen or Deciduous evergreen
USDA Zones Hardy to 15-20°F USDA 8b, 9, 10, 11
Sunset Zones 7-9, 14-24
Special Features Year-round interest, drought tolerance, heat tolerance, winter/fall foliage color, water-wise
Landscape Use Accent, border, container, mass planting
Exposure Full sun to part shade
Bloom Season none
Dimension 3-4 ft H x 3 ft W
Growth Rate Slow to moderate
Plant Type evergreen
About the Collection
Brought to you by the authority on Western gardening, the Sunset Western Garden Collection is an exclusive plant collection of top performing plants for the Western Gardener.


 Travis Price Architects
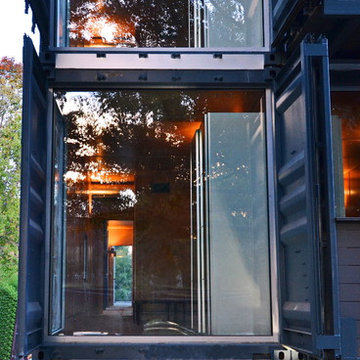
Four Apartments, one per floor, six containers each, including six bedrooms per apartment with one shared common kitchen, living, and dining room. Perfect for urban living!
Photo Credit:Travis Price

 RKD Architects, Inc
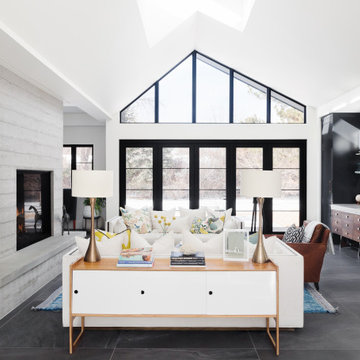
A third floor was added, containing the sun room and a wrap-around deck with city and mountain views.
Sunroom - mid-sized modern light wood floor sunroom idea in Denver with a standard ceiling and no fireplace
Sunroom - mid-sized modern light wood floor sunroom idea in Denver with a standard ceiling and no fireplace

 Garden Lights Landscape and Pool Development Inc.
Example of a small minimalist backyard concrete paver patio container garden design in San Francisco

 Covenant Woodworks
This simply elegant china hutch was born out a desire to decoratively display old family dishes as well as store other items. From the low ceilings to the blonde oak floor every detail was carefully considered and addressed. The base cabinets feature double trash containers, deep drawers and sliding shelf pullouts. The solid surface counter "tops" it off with a touch of class.


 Cabinets & Design By Cozette Inc
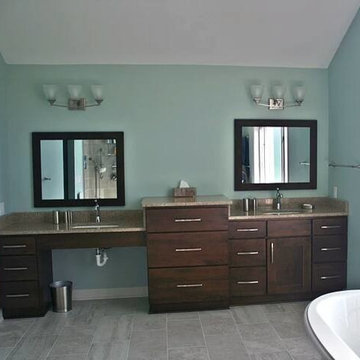
The cabinets in both the kitchen and bathroom are from Great Northern Cabinetry. Both cabinet choices are Maple wood; the white kitchen cabinets are in the color Antique White and the darker cabinets in both the kitchen (island) and the bathroom are in the color Toffee.
The countertops are two colors of Cambria quartz; the kitchen countertop island is in the color 'Bellingham' and the perimeter tops are 'Castell'. Each countertop is a grey base that contains flecks of color to complement their respective cabinet counterpart.
Thanks for checking this out!


 Ted Petrie
Mid-sized transitional u-shaped dark wood floor and brown floor kitchen pantry photo with open cabinets, white cabinets, wood countertops, an undermount sink, white backsplash, subway tile backsplash, stainless steel appliances and an island
172