
Search results for "Container tops" in Home Design Ideas


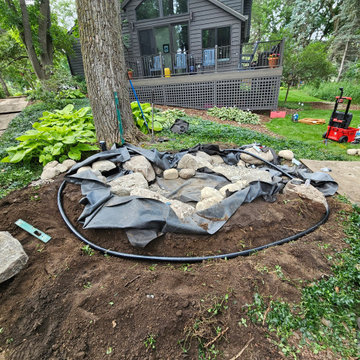
 Drawn by Nature Landscaping
Positioned between the house and shed, the location of this tranquil stream and waterfall is perfect for all angles. Here is a look at the EPDM rubber liner we use to contain the water and the 2" heavy duty black flexible pipe to recirculate the water from bottom to top.


Find the right local pro for your project

 Stevens Residential Remodeling & Repair, Inc
This island contains 90 cubic feet of storage. That is 3 times more than a 24" X 84" pantry cabinet. For ease of entry, two of the islands cabinet were turned to the side. The doors resemble decorative panels on the side of the island but two small tab handles at the top of each door makes them practical.

 Twisted Rock Terrascape & Design, Inc.
The natural rock flagstone was laid on top of the concrete slab that we poured for the hydronic heating pipes. The boiler room that we constructed resides behind the rock wall and houses the boiler for the spa heat as well as the patio slab heat. It also contains the custom spa auto-chew and auto-fill components. Massive project!!

 HomeVisionConcepts, Inc
In this custom built home, the owners’ dream kitchen contains a two-tiered island where guests can perch while the host is prepping or cooking. The focal point in the kitchen is the Wolf 6-element cook top and range, resting beneath the beautiful stone arch. You will find this architectural arch detail continued throughout this project as you enter a large bar tucked behind the kitchen wall. In this spacious room, both red and white wine refrigerators were installed in addition to custom double beer taps, offering the entertainer a special place to create that perfect concoction!
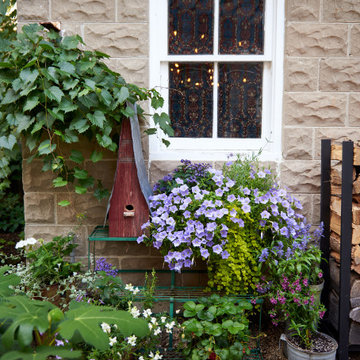
 Ginkgo Leaf Studio
A charming shot featuring a metal plant stand filled with blooming annuals and topped with a cute birdhouse.
Renn Kuhnen Photography
This is an example of a mid-sized rustic drought-tolerant and full sun backyard gravel and wood fence landscaping in Milwaukee for summer.
This is an example of a mid-sized rustic drought-tolerant and full sun backyard gravel and wood fence landscaping in Milwaukee for summer.



 Innovative Design Build
Our clients need a complete update to their master bathroom. Storage and comfort were the main focus with this remodel. Design elements included built in medicine cabinets, cabinet pullouts and a beautiful teak wood shower floor. Textured tile in the shower gives an added dimension to this luxurious new space.
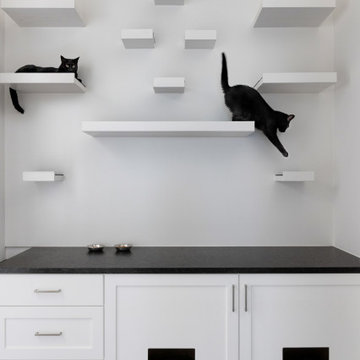
 Kelley Design Group
Custom room designed for cats with built in shelves and cabinets to hide litter boxes.
Example of a minimalist home design design in Austin
Example of a minimalist home design design in Austin

 Hazel and Brown Design Company
Example of a trendy light wood floor kitchen design in Vancouver with flat-panel cabinets, white cabinets, white backsplash, stainless steel appliances and an island

 Innovation House GA
Innovation House’s design team worked just as hard hand-selecting finishes for the exterior of the home as they did the interior in order to create a dramatic first impression for guests that would also perform to the standards of a busy family. Innovation House’s courtyard begins at the edge of the home’s grand circular drive. Branching to the right of the main structure, the contrasting stone driveway pavers lead you into an artfully designed garage and courtyard space. The stonework, hardwood garage doors, dark aluminum railings and natural finish porch supports comprise a majority of the space’s hardscape.
Innovation House’s design team built two separate garage structures: one two car garage attached to the house and another two car garage opposite the first lending a carriage house feel. Just past an elegant low profile stone dividing wall is expansive green space for family play and relaxation. A combination of colorful in-ground plantings and sculptural container planters evokes a decidedly English garden feel. To add drama and a way to easily find the side doors, Innovation House’s design team used a combination of sleek recessed landscape lights and traditional carriage lights. The continued stone work helps draw visual attention beyond the garages and verdant carpet of grass to a welcoming outdoor kitchen and living area complete with large stone fireplace, gas grill with custom butcher block grill cart, and stone topped food preparation space.
Sources: railings by Alumia railings; driveway pavers by Belgard; gutters and downspouts by Spectra Metal; garage doors by Clopay; landscaping by Sugar Hill Outdoors; grill by AOG/ RH Petterson; grill cart by Boos; landscape and post lighting by Kichler; can lighting by Cooper Lighting.
Photo Credit: GreinTime Productions



Sponsored
Columbus, OH
Free consultation for landscape design!

Peabody Landscape Group
Franklin County's Reliable Landscape Design & Contracting

 Greenable
Trendy u-shaped light wood floor kitchen photo in Philadelphia with an undermount sink, flat-panel cabinets, white cabinets, orange backsplash, stainless steel appliances and a peninsula

 Gilley Kitchen + Bath
A jog in the exterior wall allowed us to install 9' of tall cabinets along one side. These units contain shoe storage along with a ton of adjustable shelves.

 User
Grand open concept kitchen with (2) islands. This kitchen contains several appliances ... the following appliances can be seen in this view: 60" range, 108" stainless steel hood, steam oven & microwave oven. Tucked behind tall cabinet doors is actually a doorway to a walk-in pantry.
 Sasser Construction L.C.
Images in Light
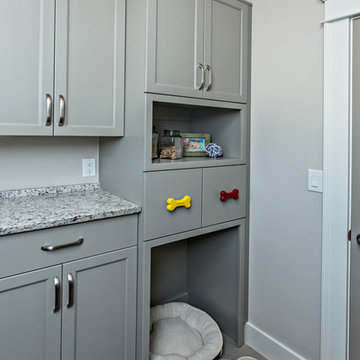
Small arts and crafts l-shaped porcelain tile home design photo in Richmond with recessed-panel cabinets, gray cabinets, granite countertops, gray walls and a side-by-side washer/dryer
Small arts and crafts l-shaped porcelain tile home design photo in Richmond with recessed-panel cabinets, gray cabinets, granite countertops, gray walls and a side-by-side washer/dryer

Sponsored
Columbus, OH

Hope Restoration & General Contracting
Columbus Design-Build, Kitchen & Bath Remodeling, Historic Renovations

 Parson Architecture
Photos by Michael McNamara, Shooting LA
Mid-sized mid-century modern gray one-story stucco flat roof photo in Phoenix
Mid-sized mid-century modern gray one-story stucco flat roof photo in Phoenix

 Ketti Kupper Conscious Life Design
Painted pressure treated retaining walls, and engineered stucco faced concrete walls. Paver Driveway. Drought tolerant plants. Photo by Ketti Kupper
This is an example of a contemporary full sun hillside landscaping in Los Angeles.
This is an example of a contemporary full sun hillside landscaping in Los Angeles.
 Mosby Building Arts
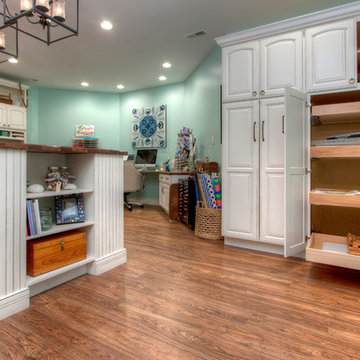
A detail shot of the cabinet storage with pull-out shelves on the other side of the gift wrapping room. These are Wellborn maple cabinets with a white satin finish. The vinyl flooring is by Mannington in the wood-look Adura style.
Photo by Toby Weiss
171