
Search results for "Container tops" in Home Design Ideas


 Bruns Architecture
Great room - mid-sized contemporary dark wood floor great room idea in Milwaukee with white walls
Great room - mid-sized contemporary dark wood floor great room idea in Milwaukee with white walls
Find the right local pro for your project

 Studio TJP
The pantry wall (far left) contains the refrigerator, freezer drawers, roll-out storage, and a desk with charging stations.
Photo by Jim Houston
Example of a mid-century modern kitchen design in Seattle
Example of a mid-century modern kitchen design in Seattle

 User
This basket looks like a giant flower ball because it are planted in the sides as well as the top. It gives real impact when mounted on a wooden post (kinsmangarden.com). Design and photo by Pamela Crawford, who designs landscapes in Palm Beach County, including Boca Raton, Delray Beach, the town of Palm Beach, Jupiter, Wellington, and Palm Beach Gardens (pamela-crawford.com).

 RTA Cabinet Supply LLC
Most modern kitchens are larger than 10X10 and most 10X10 kitchens cost more than the above set because they usually include moldings, glass doors, taller wall cabinets, pantry cabinets and other items not included in the set above. Please consider 10X10 kitchen as a cost measure to get ideas on how much product line costs more or less over the other. Each kitchen is unique and usually requires custom set of cabinets.

Sponsored
Plain City, OH

The Creative Kitchen Company
Columbus Area Kitchen Remodeling and Refacing Professional

 Terraform
Example of a large minimalist concrete paver patio container garden design in New York with a pergola

 Castle Building & Remodeling
This modern home, near Cedar Lake, built in 1900, was originally a corner store. A massive conversion transformed the home into a spacious, multi-level residence in the 1990’s.
However, the home’s lot was unusually steep and overgrown with vegetation. In addition, there were concerns about soil erosion and water intrusion to the house. The homeowners wanted to resolve these issues and create a much more useable outdoor area for family and pets.
Castle, in conjunction with Field Outdoor Spaces, designed and built a large deck area in the back yard of the home, which includes a detached screen porch and a bar & grill area under a cedar pergola.
The previous, small deck was demolished and the sliding door replaced with a window. A new glass sliding door was inserted along a perpendicular wall to connect the home’s interior kitchen to the backyard oasis.
The screen house doors are made from six custom screen panels, attached to a top mount, soft-close track. Inside the screen porch, a patio heater allows the family to enjoy this space much of the year.
Concrete was the material chosen for the outdoor countertops, to ensure it lasts several years in Minnesota’s always-changing climate.
Trex decking was used throughout, along with red cedar porch, pergola and privacy lattice detailing.
The front entry of the home was also updated to include a large, open porch with access to the newly landscaped yard. Cable railings from Loftus Iron add to the contemporary style of the home, including a gate feature at the top of the front steps to contain the family pets when they’re let out into the yard.
Tour this project in person, September 28 – 29, during the 2019 Castle Home Tour!

 Horvath Landscapes
Interlock driveway, patio and walkways. woodworking, front sitting area, Oaks and Unilock Pavers.
Mid-sized trendy backyard stone patio container garden photo in Toronto with a pergola
Mid-sized trendy backyard stone patio container garden photo in Toronto with a pergola
 The Cabinet Wizard
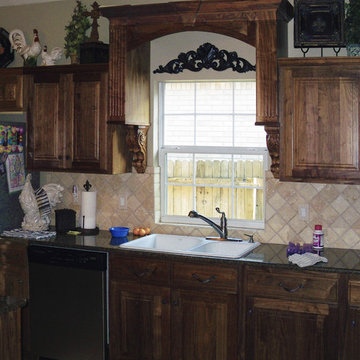
Photo 2 - WOOD: Walnut select; FINISH: Clear satin lacquer; FEATURES: Fluted columns, new multi-level custom wood window valence, and decorative appliques and corbels. Interiors: Slide-out tall trash container, roll-out trays, vertical baking tray storage, remodel for extra-large pot and pan drawers under cook top. Photo by Brad Richard (see also Photo 1)

Sponsored
Columbus, OH

Trish Takacs Design
Award Winning & Highly Skilled Kitchen & Bath Designer in Columbus


 SCJ Studio Landscape Architecture
In south Seattle, a tiny backyard garden needed a makeover to add usability and create a sitting area for entertaining. Raised garden beds for edible plants provide the transition between the existing deck and new patio below, eliminating the need for a railing. A firepit provides the focal point for the new patio. Angles create drama and direct flow to the steel stairs and gate. Installed June, 2014.

 China Marmoglass Co.,Limited
We produce Nano Crystallized Glass Stone For wall , floor , table top , countertop.
Nano crystallized glass stone, a new eco-friendly recycled building material,suit for wall, floor, counter top, tabletop.
We have 10containers Super Nano Glass slab 2800x1600mm and 3200x1600mm.
Thickness: 1.2cm, 1.8cm, 2cm and 3cm.
factory price and fast xiamen shipping!
Whatsapp:+86 13950111631

Sponsored
Sunbury, OH

J.Holderby - Renovations
Franklin County's Leading General Contractors - 2X Best of Houzz!
 Camden Grace LLC
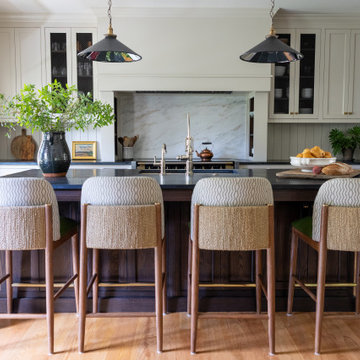
We reconfigured this kitchen - removing a wall - to allow for a large island for entertaining. With two young children, durability was key. We chose Brownstone stools customized with performance fabric on the back to introduce a bit of pattern and wipeable faux leather seats.
The backsplash over range is a single slab of Eureka Danby from Vermont's Dorsett Mountain, which wipes down easily. The Lostine pendants and sconces introduce a smidge of midcentury vibes. The tongue and groove backsplash and soapstone counters provide a quaint farmhouse feel; and we chose the fabric for the roman shade from a Parisian fabric house, Antoinette Poisson, which specializes in 18th century pattern designs, to add a bit of history.

 ODS Architecture
A new family room was created with large pocket doors allowing it to be opened or closed off to contain noise. The existing stairs were remodeled with new wood treads, glass guardrails and walnut caps. The living room ceiling was opened up and vaulted with cedar ceiling panels.

 Twisted Rock Terrascape & Design, Inc.
The natural rock flagstone was laid on top of the concrete slab that we poured for the hydronic heating pipes. The boiler room that we constructed resides behind the rock wall and houses the boiler for the spa heat as well as the patio slab heat. It also contains the custom spa auto-chew and auto-fill components. Massive project!!
169