
Search results for "Contemplate" in Home Design Ideas
 Deck and Patio Company "Outdoor Living Experts"
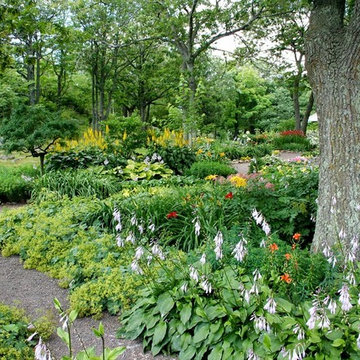
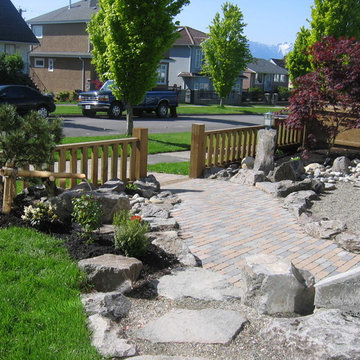
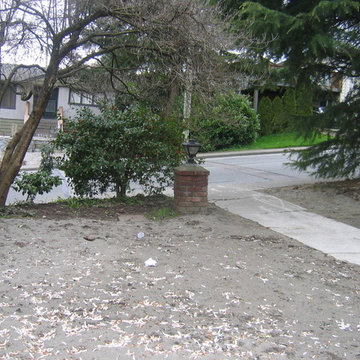
“Gardens and chocolate both have mystical qualities.” said Edward Flaherty, author of landscape stories. We couldn’t agree more! And while this garden photo isn’t of one of our own projects, Deck and Patio designs gardens with the same variations in color and texture, as well as slope gradations whenever possible. The result is a relaxing and healing place for young and old alike.
www.deckandpatio.com
 BARRETT STUDIO architects
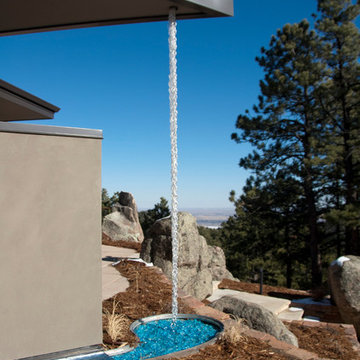
Located above Boulder, Mothertree follows the curve and slope of the land making strong connections to the earth and sky. Each outdoor connection is inspired by existing natural features: The Entry Courtyard encircles a small cluster of mature trees, the Northern Contemplation Garden is rocky with dappled light and a spiral fountain, and the South Patio is open, exposed and perfect for warming in the sun while enjoying the views from Boulder to the Denver skyline.
A warm but bright interior palette includes bamboo cabinetry and built-ins, cork flooring, beetlekill pine, indoor-outdoor ceilings, and vibrant ceramic tiles, sinks and light fixtures made by the client, a ceramics artist.
 EAG Studio
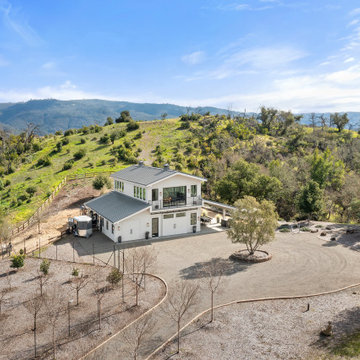
Serenity Farm, where celebrations and purposeful can come alive in a the most peaceful setting, surrounded by the best Sonoma has to offer and grazing donkeys and other invited wildlife. It’s contemporary farm style exterior and interior exudes warmth, with soaring interior ceilings and exposed glulam beams, mezzanine walkways, and steel open staircase, all create an inviting atmosphere, mixed with intelligent building design aimed at sustainability, resiliency, durability and energy and resource efficiency. Adjacent to the barn, a sun-kissed bocce ball court invites friendly competition under the California sky.
The adjoined guest house seamlessly marries contemporary design with farmhouse sensibilities. Clean lines, expansive windows, and a standing-seam metal roof define its character.
The barn spills onto a vast covered patio with heaters and BBQ area and fire table a seating for many
A dedicated section of the barn houses miniature ponies. Children and adults alike delight in their playful presence. Outdoor pastures provide ample space for the ponies to roam freely. The orchard, with its fruit-laden trees, adds to the bucolic charm.
A meandering brook winds through the front of the property, providing a soothing soundtrack that echoes through its serpentine old olive tree grove.
Deliberately modest, tucked into the hillside for minimal impact, the structure and hardscaping embraces its surroundings without imposing on it. But just walk to the edge of the gardens one can contemplate the Sonoma Valley all the way down to San Francisco. Both in terms of design and construction, Serenity Farm invites you to escape the ordinary and embrace the extraordinary.
Designed by EAG Studio | Built by Character Builders
Find the right local pro for your project
 Urbanology Designs
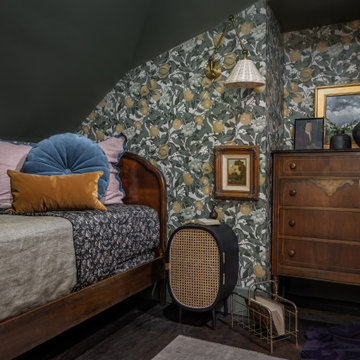
A teenage girl's room thats a departure from the ordinary. This space was meticulously crafted to capture her love for music, museums, literature, and moments of quiet contemplation. Our design journey took us on a quest to create a space that not only exudes a moody atmosphere but also serves as a haven for relaxation, study, and cherished gatherings with friends.

 PI Photography Wall Art & Fine Art
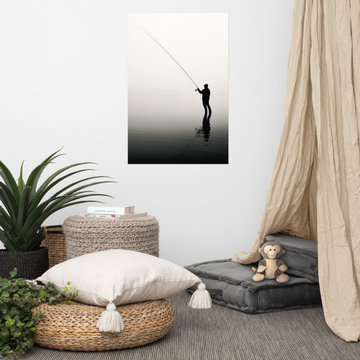
 https://pipafineart.com/products/fly-fishing-prints-anglers-reverie-minimal-fishing-photorealism-digital-artwork-loose-print. Escape to a tranquil riverside haven with "Angler's Reverie," an artwork that perfectly encapsulates the serenity of a solitary fishing experience. This photorealistic print transports you to a peaceful riverbank where a lone fisherman casts his line into the calm waters, surrounded by lush greenery and the gentle sounds of nature. The soft, diffused light and the stillness of the scene create an atmosphere of peaceful contemplation, inviting you to share in the angler's moment of quiet reflection. Printed on high-quality photo paper with premium inks, "Angler's Reverie" brings the beauty and tranquility of this idyllic setting into your home.
Hang "Angler's Reverie" in your living room, bedroom, dining room, or office to create a calming atmosphere that promotes relaxation and mindfulness. This artwork serves as a gentle reminder to slow down, appreciate the simple pleasures in life, and connect with the natural world. The harmonious blend of colors and the serene subject matter make it a versatile piece that complements a variety of décor styles, adding a touch of tranquility and natural beauty to any space.
"Angler's Reverie" is made in the USA and printed on demand, ensuring a high-quality piece that will be cherished for years to come. Available in a variety of sizes, it makes a perfect gift for nature lovers, fishing enthusiasts, and anyone who appreciates the beauty of a quiet moment spent in nature.
 Optic Verve LLC
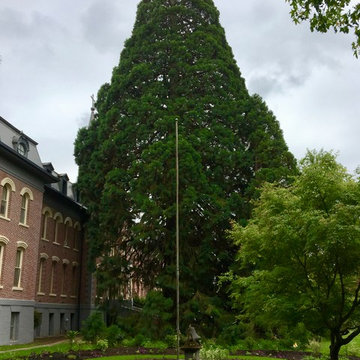
Created as an end station for the spiritual walks offered by the Benedictine Sisters, with a seating area from which to contemplate the newly installed Peace Pole and the magnificent 130' Sequoia planted by one of the first Sisters in the 1890's. The pathways are created using a technique mixing grass seed and gravel, for safe, solid footing and exceptional drainage. Photo: Optic Verve LLC, two weeks after planting.
 John Pitre Fine Art

"In Contemplation of the Universe" on canvas by Master of Fine Art, John Pitre.
Inspiration for a large contemporary travertine floor, beige floor and tray ceiling living room remodel in Hawaii with white walls and no fireplace
Inspiration for a large contemporary travertine floor, beige floor and tray ceiling living room remodel in Hawaii with white walls and no fireplace
 Mia Sandmark Design
Set in the rolling hills of Calistoga, this Winery Estate is a quiet escape that balances hospitality with intimacy. Interiors layer warmth and texture—from pendant-lit kitchen spaces to a lounge where mirrors and soft fixtures amplify vineyard views. The dining room offers subtle drama with a sculptural chandelier and layered tablescape, while upstairs bedrooms provide serene, understated accommodations. Outdoors, a shaded pergola and inviting pavilion extend living into the landscape, blending reflection with connection. Even the wine cave entrance is quietly expressive, a nook where contemplation meets conviviality. Layered, calm, and purposefully personal, the estate feels modern yet timeless, welcoming without revealing too much.
 WECSELMAN DESIGN
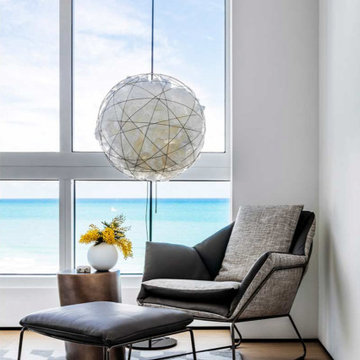
Framed by expansive glass and softened by tonal texture, this serene corner invites contemplation with a celestial pendant and a horizon beyond.
Example of a trendy home design design in Miami
Example of a trendy home design design in Miami
 Jay McKinnon Company
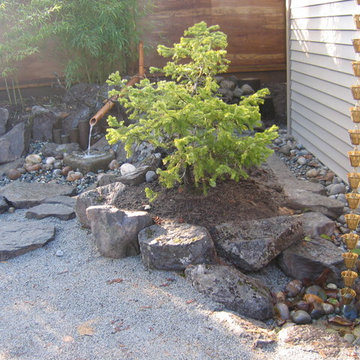

Inspired by the labyrinth at Chartres Cathedral in France we were asked to create a special space of contemplative unwind. With a new hot tub partially dug into the hillside overlooking the custom cut flagstone labyrinth patio, the restorative tone of this back yard brings you back to a place of center.

 Pacific Garden Design
With its classic American architecture, this Neo-Colonial residence makes a strong statement in its rural Northwest setting. Formal gardens and European-inspired details give way to natural forms and native plantings as you move away from the house, integrating the home into its environment.
 Advance Design Studio, Ltd.
See "5-Year Kitchen in Elgin" for the kitchen featured in this description.
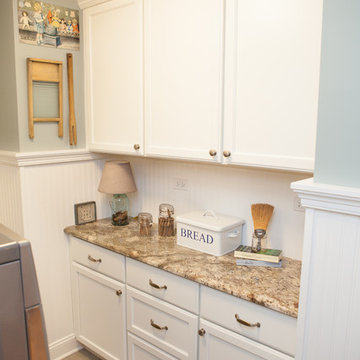
Bud Kane has remodeled nearly every room in his own home over many years. Now reaching his 70’s, he contemplated heading up a major kitchen and laundry room renovation himself, planning on doing the carpentry work with his own hands. “I was not convinced I would ever meet anyone who could do it as well as I could do it myself”, said Bud. Ruth and Bud spent 5 years visiting kitchen firms and interviewing designers. They couldn’t however bring themselves to pull the trigger on the project, until they met Advance Design Studio in 2015.
“No one understood what I wanted”, said Ruth. She was continually frustrated by experiences with designers who weren’t hearing what was important to her. “Everyone kept designing my kitchen with what they thought it should look like; I couldn’t find anyone who would listen to me”!
When they met designer Scott Christensen from Advance Design Studio, they liked him right away. He listened to Ruth and designed a kitchen that she loved, all the while interjecting years of wisdom and design expertise that Ruth appreciated. “The finished product is better than I expected”, says Ruth. “I respected Scott’s opinions and together we created the perfect place for me to bake with my grandkids and truly enjoy the kitchen and laundry room I’ve been dreaming of for many years!”
The kitchen transformation began with removing the home’s soffits, and extending new painted maple cabinetry to the ceiling with the addition of an elegant crown molding. Ruth’s new Vita Mix holds a coveted place on her counter, and adjustments were planned to size the cabinets in conjunction with the under cabinet decorative light molding to fit this appliance just right. “This one small detail was really important to me”, says Ruth smiling. An elegant new island replaced the original island, complete with room for 3 stools where her grandchildren will sit to make home-made pasta every Thanksgiving, and cookies at Christmas time. “Traditions are very important in my family, and making my kitchen work to suit cherished activities with my family was the number one reason this renovation was so desired”, replied Ruth when asked about the island.
A picture perfect new tea station replaced a cluttered unused desk area, creating a wonderful place to prepare hot drinks for sipping any season of the year while overlooking the couple’s wonderfully manicured gardens from the lovely 3 season’s room just off the kitchen. The soft sage island bead panel detail was repeated on the backsplash, replicating the feel of a fine old piece of furniture.
The biggest problem with the laundry room was 3 doors, one from the garage, one from the closet, and one to the hallway. “Scott designed a pocket door, and oh what a dream it is now to bring groceries in from the garage!” exclaims Bud who grew to disdain this task! Doing laundry is now a breeze in this attractive new space that doubles as a wonderful pantry for the kitchen with room to store food items that didn’t have a home in the poorly designed original space.
New Hickory distressed wood flooring was laid both in the kitchen and leading to the hall foyer. Soft gray wood-replicating porcelain was placed in the laundry area, making for an easily cleanable surface for what doubles as a mud room from the garage. Creamy tumbled marble graces an unobtrusive backsplash spilling onto shiny granite counter tops in a rich earthy pattern of fall colors that mimic colors throughout the home. Advance is known details that included custom crafted furniture toe kicks, luxurious crown moldings, and beaded under cabinet moldings. The kitchen is complete with a glass display cabinet showing Ruth’s treasured china tea collection.
Early on, it was initially only their intention of purchasing cabinets for the new design. They were so impressed however with Advance Design’s complete program for budgeting, design, installation and management that it became clear to them both that they wanted Advance to handle the entire project from start to finish. “After seeing the quality work they did, coupled with the in-house team completely dedicated to our satisfaction, it became apparent there was no other choice but to hire them to handle everything. And we’re so glad we did, we have not one regret”, says Bud.
“The attention to detail by the carpentry crew more than satisfied my perfectionist expectations of the finished carpentry,” exclaimed Bud. “Every one of Advance Design’s people we encountered from design through construction was wonderful. We’ve never met a group of people so dedicated to making sure we were happy with every single detail, and every single part of this experience”, said Ruth and Bud.
Designer: Scott Christensen
Photographer: Joe Nowak
 Dream Coast Builders
Imagine stepping into a coastal paradise where the salty breeze rustles through lush outdoor plants, and the sound of crashing waves in the distance sets the rhythm for your day. This beach home project on Houzz encapsulates the essence of seaside living in every detail.

As you approach this beachfront oasis, a pristine white door welcomes you into a world of timeless elegance and tranquility. The white walls of the exterior not only reflect the purity of the sandy shores but also serve as a canvas for the vibrant hues of the surrounding outdoor plants, making them pop against the backdrop of this dreamy beach home.
Once inside, the transition from indoors to outdoors is seamless. The brick flooring outdoors is reminiscent of quaint coastal villages, evoking a sense of nostalgia and charm. It provides a stable foundation for your journey through this sun-soaked sanctuary. Ceiling fans and ceiling lights above keep the space cool and well-lit, ensuring you can savor the outdoors even on the warmest days or under the starry night sky.
Stepping onto the pristine marble floor inside, you're greeted with a cool, smooth touch underfoot. It offers a striking contrast to the rugged charm of the brick floor outside. The subtle patterns in the marble floor exude sophistication, echoing the beauty of seashells scattered along the beach.
This beach home is not just a place to live; it's a place to connect with the natural world. The patio, nestled amidst the outdoor plants, offers a serene refuge for relaxation and contemplation. Imagine sipping a refreshing drink, surrounded by the gentle sway of the palm trees and the fragrance of exotic blooms. This is a place to escape, unwind, and enjoy the simple pleasures of life.
 Minglewood, LLC
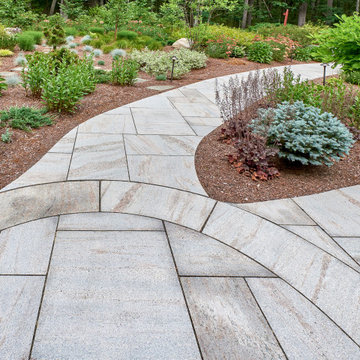
The goal of this project was to craft clean lines, gentle flows, and seasonal texture within an established woodland setting. Challenges arose from dappled light and deer pressure, along with the need for minimal irrigation. These conditions inspired us to create a woodland meadow enriched with understory birches, flowering shrubs, part-shade perennials, and spring bulbs. The inclusion of woodland ephemerals, stepping-stone paths and strategically-placed boulders enhanced the opportunity for quiet contemplation and wildlife observation. The crisp, curved edges of the tightly-jointed walks invite you into the garden while clearly defining maintenance areas. Angela Kearney, Minglewood, LLC
 Drury Design
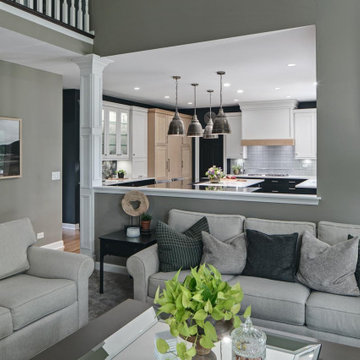
The original intent of this project was to replace the island, hood, countertops, and a few appliances. A primary bath remodel was the main priority. But once the couple realized certain features would enhance the functionality of the kitchen – not to mention completely change the aesthetic – they put the master bath on hold and decided to remodel the entire kitchen first.
Design objectives:
-Omit separate table, plan for a larger island that would seat 7 people
-Simple, clean lines – no rounded corners or weird angles
-Nothing trendy – use modern classic details
-Uncluttered countertops
-Better pantry storage for food & small appliances
-Integrated major appliances
-Coffee bar
-Avoid “1 color on perimeter with second color on island”
-Integrate a harmonious variety of finishes
-Integrate black & handmade metals
Design challenges:
-Island shape to fit within confines of existing half wall between kitchen & family room & bay window/door to backyard
-Narrow kitchen with major walkway
-Planning for 7 seats at the island
-Keep guest social area away from the cook’s zone
-Place appliances according to use
-Point-of-use storage for an avid cook within a relatively small space
-Integrate colors without looking too busy
THE NEW KITCHEN
-While the island is mostly rectangular, the seating area utilizes the bay extension without interfering with the exterior door
-All seating is placed on the outside perimeter of the island, giving the cook dedicated prep space
-The L-shaped seating area & adjacent coffee bar encourage guests to gather on the outside edge of the kitchen where they can still interact with the cook
-Island prep space includes 5 feet of versatile drawer storage, double waste basket and an open paper towel dispenser
-One pantry designated for food; the other for small appliances & bulk storage; creates visual armoire look
-Microwave drawer in island faces refrigerator for easy access & less interference with cook’s zone
-Appliance garages avoid clutter on the countertops
-Off-white upper cabinets make the kitchen look larger while the black bases offer contrast without closing in the space
Once the client committed to remodeling her entire kitchen, she had a good idea of the direction she wanted the space to take. Even so, there were many details that remained open to explore & contemplate. The end result is modern, clean and ultimately transitional – a creative vision anchored in functionality and artistry!
A powder room remodel was added to the project that beautifully compliments the kitchen aesthetic. The entire staircase, all trim & doors were painted in the same tones as the kitchen, transforming the entire first floor into a cohesive & welcoming space. It was a great collaborative partnership!

58