
Search results for "Continual" in Home Design Ideas

 A\ TYPICAL DESIGN STUDIO
This custom primary bathroom vanity pairs rich walnut millwork with a striking vein-cut travertine countertop and integrated sink, creating a warm and refined focal point. Open shelving provides functional storage while adding depth and display space, and the backlit mirror enhances the spa-like atmosphere. Black fixtures and a steel-framed shower enclosure introduce subtle industrial detailing that complements the home's contemporary material palette.
 Exclusive Home Interiors
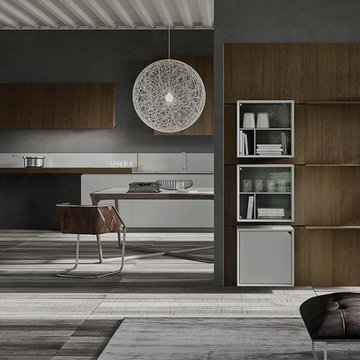
Functional and design kitchens
With 3.1, copatlife continues its march into the creation of definite relations between function and form, derived from a culture of industrial design.
It uses elements and materials able to create an idea of kitchen space suited for its lifestyle, where design and technology give to the project security and contemporary solutions.
copatlife designs solutions and forms in order to help to live this space as unique and special.
A continuous research to find formal and aesthetic solutions capable of resolving and characterizing.
Contents and forms to interpret at best the multiple needs of our daily lives.
 Karen Berkemeyer Home

Large transitional medium tone wood floor and brown floor dining room photo in New York with white walls
Find the right local pro for your project
 Scheer & Co. Interior Design

Inspiration for an eclectic open concept dark wood floor, brown floor, shiplap ceiling and shiplap wall living room remodel in Austin with gray walls

 Extreme Developers, Inc
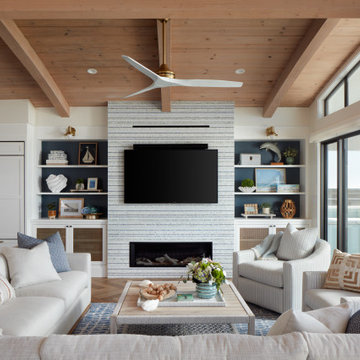

Alcove shower - transitional 3/4 gray tile and glass tile white floor alcove shower idea in Los Angeles with flat-panel cabinets, light wood cabinets, white walls, an undermount sink, a hinged shower door and white countertops
 Tom Ralston Concrete
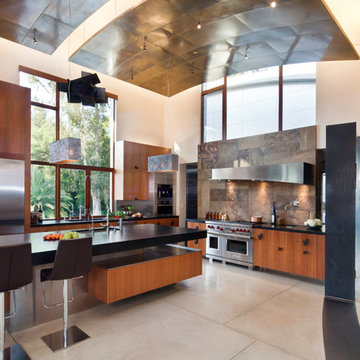
This hallway could just as well lead into the Guggenheim as it does this incredibly artful kitchen. Tom Ralston Concrete blended 90% Oyster White and 10% Ash White color hardeners for these concrete floors to allow for a stark contrast with a black tile inlay that facilitates the continuation of the black arched wall.
 Designing Nature Inc.
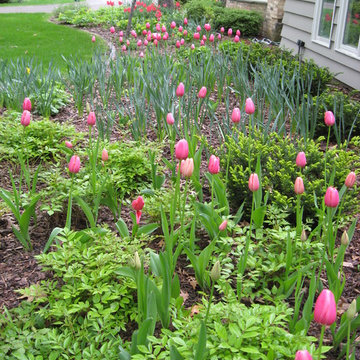
Spring bulbs make a wonderful addition to just about any garden space. Each fall we continue to fill in more garden areas with colorful bulbs, Tulips add the pop of warm color while the Narcissus fill in with cheery yellow blooms.
 Summer Thornton Design, Inc
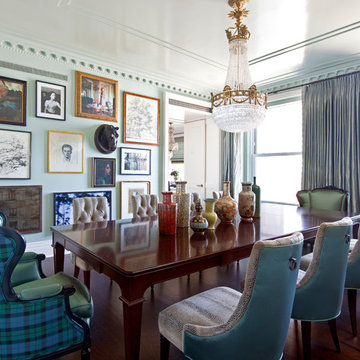
This formal dining room kicks it up a notch with a mis-matched gallery wall, snakeskin and a touch of plaid. An over the top sparkly chandelier rounds out the space and sprinkles a little extra glamour, just in case.
Summer Thornton Design, Inc.
Photo by Nick Johnson
 Armstrong Builders LLC
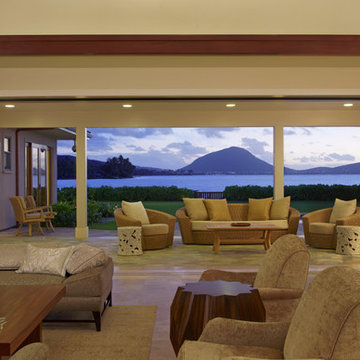
Natural African sliding mahogany doors lead out to a spacious, pool-front lanai and magnificent ocean views. These features were designed to simplify indoor-outdoor living. The theme of simple and natural elements continues outdoors with an organically shaped pool and spa with travertine stone flooring.
 Andrea Swan - Swan Architecture
Amundson Photography

Example of a large mountain style side yard patio design in Minneapolis with no cover
Example of a large mountain style side yard patio design in Minneapolis with no cover
 Nar Design Group
In this luxurious Serrano home, a mixture of matte glass and glossy laminate cabinetry plays off the industrial metal frames suspended from the dramatically tall ceilings. Custom frameless glass encloses a wine room, complete with flooring made from wine barrels. Continuing the theme, the back kitchen expands the function of the kitchen including a wine station by Dacor.

In the powder bathroom, the lipstick red cabinet floats within this rustic Hollywood glam inspired space. Wood floor material was designed to go up the wall for an emphasis on height.
The upstairs bar/lounge is the perfect spot to hang out and watch the game. Or take a look out on the Serrano golf course. A custom steel raised bar is finished with Dekton trillium countertops for durability and industrial flair. The same lipstick red from the bathroom is brought into the bar space adding a dynamic spice to the space, and tying the two spaces together.
 JMA (Jim Murphy and Associates)
Adrian Gregorutti

Home theater - rustic enclosed carpeted home theater idea in San Francisco with a wall-mounted tv
Home theater - rustic enclosed carpeted home theater idea in San Francisco with a wall-mounted tv
 Décor Aid

The client, new to the West Village neighborhood, was looking for a fresh take on a New York City bachelor pad. He wanted something neutral and masculine, but with some careful injections of color to keep it interesting, and of course…with a specific budget in mind.
We anchored the space with a clean gray sectional, found a perfect barrel-backed chair with a hint of pattern, and layered the space with a plush rug and modern artwork to finish the look. And as the client was an avid reader, we made a point to have plenty of surfaces to display his book collection.
The living room and bedroom are connected by a beautiful pair of french doors, so it was important to carry the aesthetic throughout. We continued in the bedroom with shades of grays and blues, and added some oversized artwork to create a focal point. Overall, the result was an airy, modern space and a perfect reflection of the client’s vision.



 Talisse Construction Inc

Example of a trendy white tile and gray tile powder room design in Los Angeles with a vessel sink, flat-panel cabinets, white cabinets, white walls and white countertops
 Mary McGuire, Realtor, TODAY Realty, Inc.
McGuire Builders, Inc
Contact Randy at (806)-535-7678
Walter Galaviz, The Real Estate Photographer
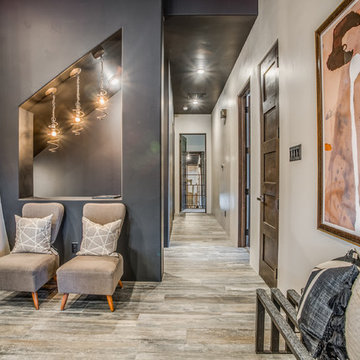
Hallway - contemporary light wood floor and gray floor hallway idea in Austin with beige walls
Hallway - contemporary light wood floor and gray floor hallway idea in Austin with beige walls
 Becker Morgan Group, Inc.

Entryway - large 1950s brick floor and red floor entryway idea in Other with white walls and a glass front door
186