
Search results for "Contracts" in Home Design Ideas



Find the right local pro for your project

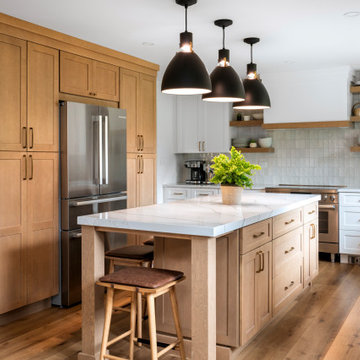

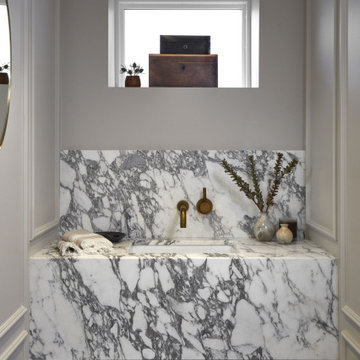

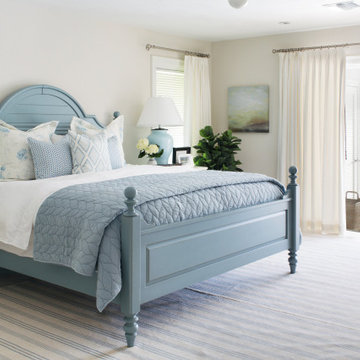



 Williams Contracting, Inc.

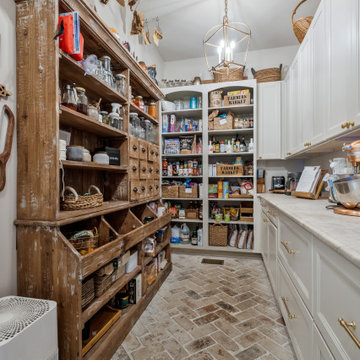
Walk in butlers pantry complete with storage cabinets, beverage fridge and open storage shelving. The large appliance shelf makes for easy storage and access of kitchen appliances.
 Twin Lions Contracting Ltd.
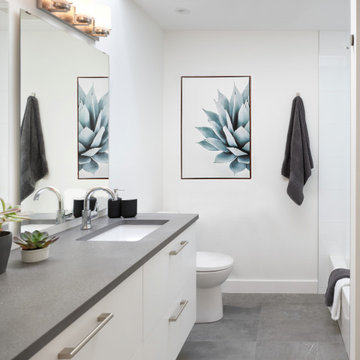
Inspiration for a contemporary white tile gray floor bathroom remodel in Vancouver with flat-panel cabinets, white cabinets, white walls, an undermount sink, gray countertops and a floating vanity


 Arta Building Contracting LLC
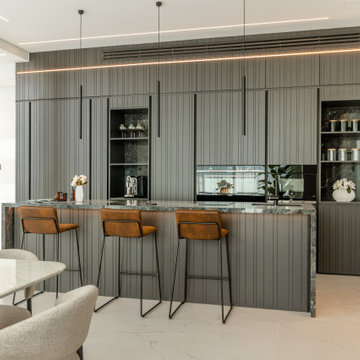
The kitchen creates the principal dark contrast within the pale open-plan ground floor. Full-height charcoal cabinetry with narrow vertical detailing conceals storage and integrated appliances. Stone-backed open niches provide display areas for glassware, canisters and a coffee machine. A dark stone island offers preparation space and informal seating for three, while caramel leather stools add warmth against the grey cabinetry. Linear pendant and ceiling lights align with the cabinet wall and island.
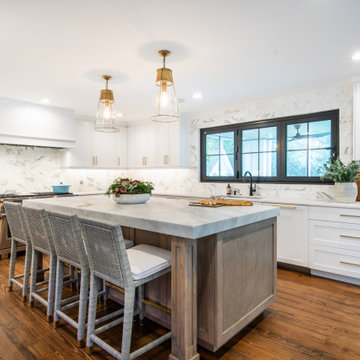


Sponsored
Columbus, OH

Hope Restoration & General Contracting
Columbus Design-Build, Kitchen & Bath Remodeling, Historic Renovations
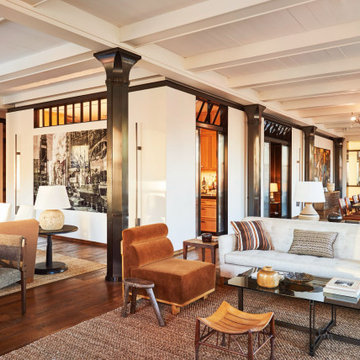

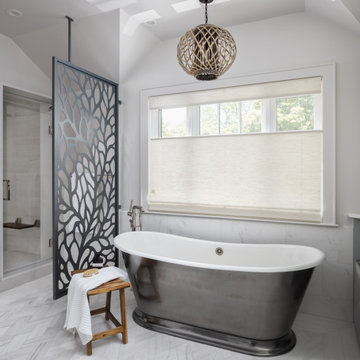

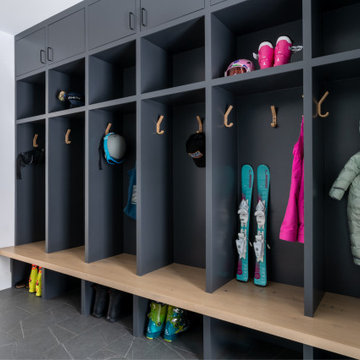

 Frank's Home Maintenance and General Contracting
1 year after build
Example of a cottage kitchen design in Nashville
Example of a cottage kitchen design in Nashville


 Jen Contracting Group LLC
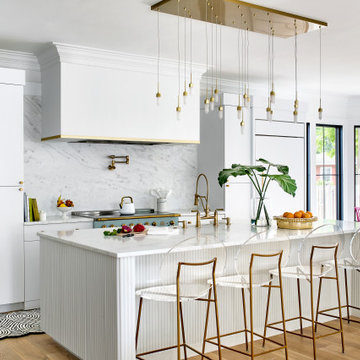
Eat-in kitchen - transitional galley medium tone wood floor and brown floor eat-in kitchen idea in DC Metro with a farmhouse sink, flat-panel cabinets, white cabinets, white backsplash, stone slab backsplash, colored appliances, an island and white countertops

104