
Search results for "Contracts" in Home Design Ideas

 Martin Bros. Contracting, Inc.

Modern rustic timber framed sunroom with tons of doors and windows that open to a view of the secluded property. Beautiful vaulted ceiling with exposed wood beams and paneled ceiling. Heated floors. Two sided stone/woodburning fireplace with a two story chimney and raised hearth. Exposed timbers create a rustic feel.
General Contracting by Martin Bros. Contracting, Inc.; James S. Bates, Architect; Interior Design by InDesign; Photography by Marie Martin Kinney.
 Baine Contracting, Inc.

Example of a small farmhouse master gray tile and stone slab dark wood floor bathroom design in New York with an integrated sink, furniture-like cabinets, white cabinets, marble countertops, a one-piece toilet and white walls
Find the right local pro for your project
 Legacy Contracting LLC

Mid-sized transitional wooden straight wood railing staircase photo in New York with painted risers
 JKRC- Jason Klinge Residential Contracting
Paul Domzal Photographer, Barnes Coy Architects, BNO Design

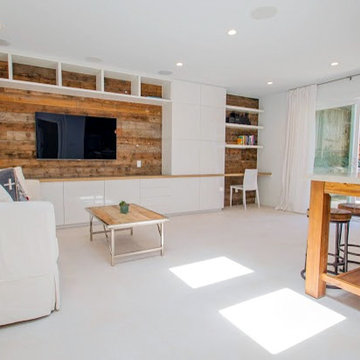
Closet - modern closet idea in New York
Closet - modern closet idea in New York

 I.M. Contracting, Ltd.

Mid-sized transitional master white tile and ceramic tile cement tile floor and gray floor alcove shower photo in Philadelphia with white cabinets, a two-piece toilet, blue walls, an undermount sink, a hinged shower door, shaker cabinets, solid surface countertops and black countertops

Sponsored
Columbus, OH

Hope Restoration & General Contracting
Columbus Design-Build, Kitchen & Bath Remodeling, Historic Renovations
 ARDO Contracting, Inc.
(c) Alain Jaramillo

Large minimalist master beige tile and stone tile porcelain tile walk-in shower photo in Baltimore with shaker cabinets, gray cabinets, white walls, an undermount sink and granite countertops
Large minimalist master beige tile and stone tile porcelain tile walk-in shower photo in Baltimore with shaker cabinets, gray cabinets, white walls, an undermount sink and granite countertops


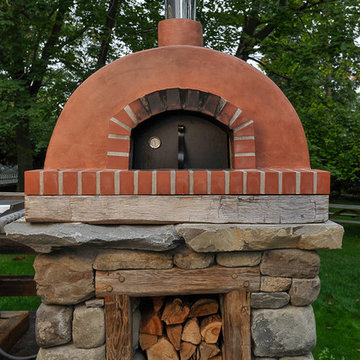
 L.Bonadies General Contracting
Inspiration for a mid-sized rustic backyard concrete patio kitchen remodel in New York with no cover
 Baine Contracting, Inc.
Small cottage master gray tile and stone slab bathroom photo in New York with an integrated sink, furniture-like cabinets, white cabinets, marble countertops, a one-piece toilet and white walls
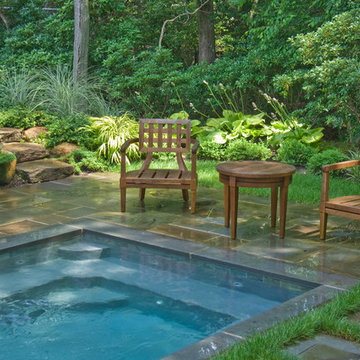
 Barry Block Landscape Design & Contracting, Inc.
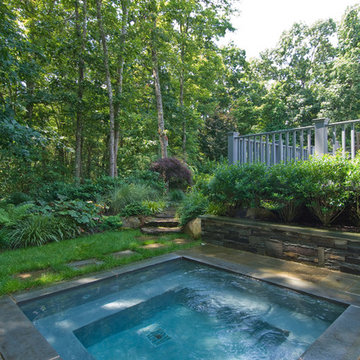
Design ideas for a traditional landscaping in New York.
 Barry Block Landscape Design & Contracting, Inc.
Inspiration for a traditional landscaping in New York.


 J NORD WOLFE General Contracting Inc.
Photography by John Merkl
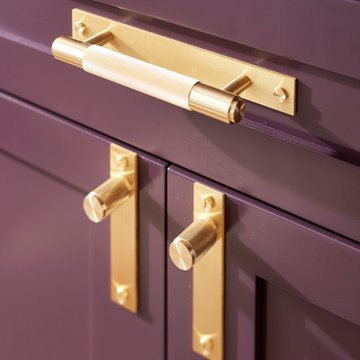
Example of a trendy kitchen design in San Francisco
Example of a trendy kitchen design in San Francisco
 A&B Contracting Co.
Chastity Cortijo
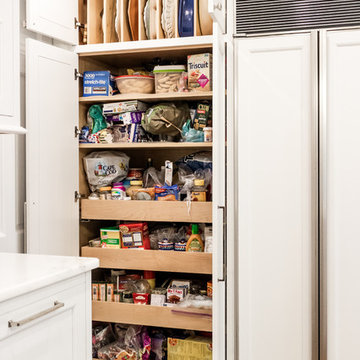
Small transitional u-shaped dark wood floor and brown floor kitchen photo in New York with a farmhouse sink, recessed-panel cabinets, white cabinets, quartzite countertops, gray backsplash, marble backsplash, paneled appliances, an island and white countertops
Small transitional u-shaped dark wood floor and brown floor kitchen photo in New York with a farmhouse sink, recessed-panel cabinets, white cabinets, quartzite countertops, gray backsplash, marble backsplash, paneled appliances, an island and white countertops
 Salt Marsh Contracting
Tyler Davidson
Tyler Davidson

Inspiration for a large timeless gender-neutral medium tone wood floor walk-in closet remodel in Charleston with open cabinets and white cabinets
Inspiration for a large timeless gender-neutral medium tone wood floor walk-in closet remodel in Charleston with open cabinets and white cabinets

 Armor Contracting Co.
Inspiration for a mid-sized contemporary u-shaped dark wood floor and brown floor open concept kitchen remodel in Sacramento with a double-bowl sink, shaker cabinets, white cabinets, granite countertops, white backsplash, ceramic backsplash, stainless steel appliances, no island and black countertops


 Santa I Contracting Corp
Inspiration for a mid-sized contemporary master light wood floor bedroom remodel in New York with beige walls and no fireplace
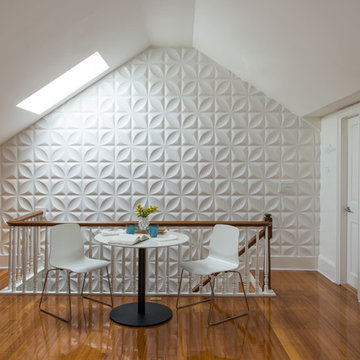
 Fresh Start Contracting
Eric Roth
Dining room - mid-sized contemporary medium tone wood floor dining room idea in Boston with white walls and no fireplace
Dining room - mid-sized contemporary medium tone wood floor dining room idea in Boston with white walls and no fireplace
 Legacy Contracting LLC
Mid-sized minimalist wooden straight cable railing staircase photo in New York with painted risers
108