
Search results for "Contracts" in Home Design Ideas
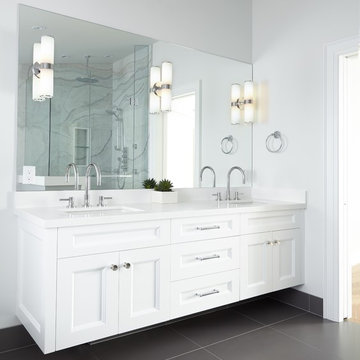
 M-Squared Contracting Inc.
Kim Jeffery Photographer
www.kimjeffery.com
Bathroom - huge transitional master multicolored tile and porcelain tile porcelain tile bathroom idea in Toronto with an undermount sink, shaker cabinets, white cabinets, quartz countertops, a wall-mount toilet and white walls
Bathroom - huge transitional master multicolored tile and porcelain tile porcelain tile bathroom idea in Toronto with an undermount sink, shaker cabinets, white cabinets, quartz countertops, a wall-mount toilet and white walls

 Dayspring Contracting
Inspiration for an eclectic green one-story vinyl exterior home remodel in Philadelphia

Find the right local pro for your project
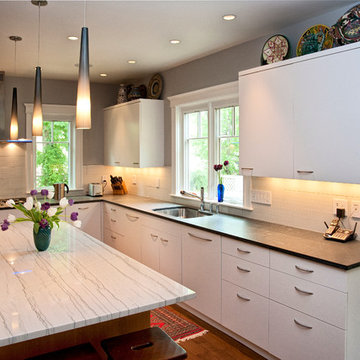
 Don Foote Contracting
Modern kitchen in upscale urban neighborhood. Custom-made flat panel cabinets and drawers. Pietra del cardosa countertops and marble on the island.
design: Marta Kruszelnicka
photo: Todd Gieg
 CK Contracting LLC

Powder room - small coastal medium tone wood floor, brown floor and wallpaper powder room idea in Charleston with blue cabinets, blue walls, an undermount sink, marble countertops, gray countertops and a freestanding vanity
 Single Source Contracting

Inspiration for a large transitional underground medium tone wood floor and brown floor basement remodel in Philadelphia with gray walls


Sponsored
Plain City, OH

Kuhns Contracting, Inc.
Central Ohio's Trusted Home Remodeler Specializing in Kitchens & Baths
 Fuggetta Contracting Corp.

Freeform inground pol with sundeck, bubbler, bench seat with grotto and spill-over spa
Inspiration for a large contemporary backyard stone and custom-shaped lap hot tub remodel in New York
Inspiration for a large contemporary backyard stone and custom-shaped lap hot tub remodel in New York
 J. Anderson Contracting

Bathroom - mid-sized traditional 3/4 porcelain tile and gray tile porcelain tile and black floor bathroom idea in Other with shaker cabinets, white cabinets, white walls, an undermount sink, marble countertops and a two-piece toilet
 Vision Pacific Contracting Ltd.
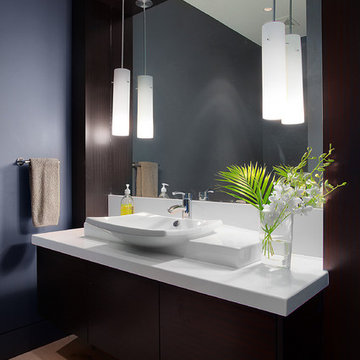
Inspiration for a modern powder room remodel in Vancouver with white countertops
 Solicito and Son Landscape Contracting

Example of a mid-sized mountain style backyard stone patio design in New York with no cover
 Spencer's Contracting LLC
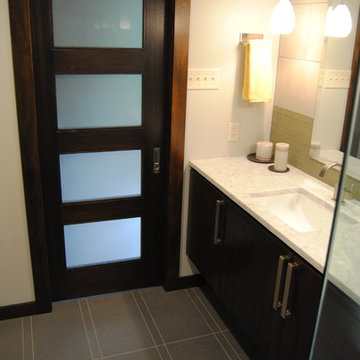
On this project we started with a 8x10 space that was divided up between the vanity area and the shower/ water closet area. We removed all dividing walls and defined the shower space to take up one corner. Next, we focused on creating a modern design feel at the vanity area. We used all Mahogany wood to make the entry door and flat panel cabinet and stained it with a dark spanish cedar finish. We extended the length of the countertop to go into the shower space and function as a shelf and we created a large inset niche in the shower wall for all soap bottles, etc. This was an enjoyable collaboration with the homeowner to create this custom, modern space.
 Dayspring Contracting

Inspiration for a craftsman green one-story vinyl exterior home remodel in Philadelphia

Sponsored
Plain City, OH
Kuhns Contracting, Inc.
Central Ohio's Trusted Home Remodeler Specializing in Kitchens & Baths
 Brian McGinness Contracting

Home theater - large transitional enclosed carpeted and beige floor home theater idea in New York with a projector screen
 Fresh Start Contracting
Eric Roth

Mid-sized trendy freestanding desk medium tone wood floor study room photo in Boston with white walls
Mid-sized trendy freestanding desk medium tone wood floor study room photo in Boston with white walls
 Legacy Contracting LLC

Staircase - mid-sized transitional wooden straight wood railing staircase idea in New York with painted risers

Sponsored
Plain City, OH
Kuhns Contracting, Inc.
Central Ohio's Trusted Home Remodeler Specializing in Kitchens & Baths
 Don Foote Contracting

Bar area with handy beverage fridge in entertainment room. Lighted display windows above add nice visual.
Photo by Todd Gieg

Inspiration for a transitional family room remodel in Boston
Inspiration for a transitional family room remodel in Boston

 Hummingbird Hill Homes & Construction

Inspiration for a large farmhouse underground carpeted and gray floor basement remodel in Toronto with gray walls
111