
Search results for "Contracts" in Home Design Ideas

 Legacy Contracting LLC
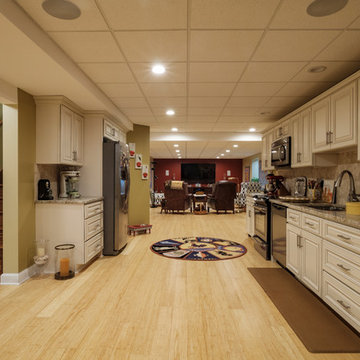
Basement - mid-sized transitional look-out laminate floor and brown floor basement idea in New York with gray walls

 Solicito and Son Landscape Contracting
This is an example of a mid-sized contemporary full sun backyard concrete paver landscaping in New York.

 Jefferson Door Company
Jefferson Door supplied: windows (krestmark), interior door (Masonite), exterior doors, crown moulding, baseboards, columns (HB&G Building Products, Inc.), stair parts and door hardware. Builder: Hotard General Contracting jeffersondoor.com
Find the right local pro for your project
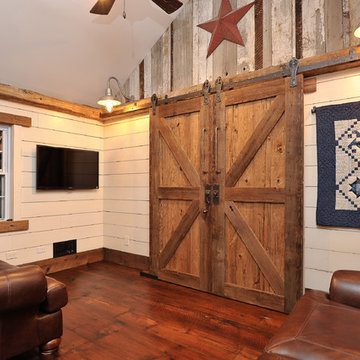
 L.Bonadies General Contracting
Mid-sized mountain style enclosed dark wood floor family room photo in New York with beige walls and a wall-mounted tv
 DSW Contracting
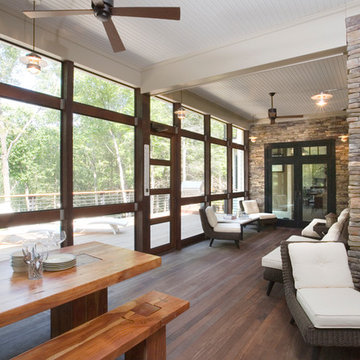
Screened in porch with Ipe decking, custom stone walls, bead board ceiling
Large arts and crafts screened-in back porch photo in New York with decking and a roof extension
Large arts and crafts screened-in back porch photo in New York with decking and a roof extension
 Solicito and Son Landscape Contracting

Inspiration for a mid-sized modern full sun backyard concrete paver landscaping in New York.
 A-1 Professional Contracting

Large elegant gray two-story stone exterior home photo in Miami with a hip roof
Sponsored
Plain City, OH

Kuhns Contracting, Inc.
Central Ohio's Trusted Home Remodeler Specializing in Kitchens & Baths


 Level Team Contracting

Secondary bathroom 3
Bathroom - small traditional gray tile and ceramic tile porcelain tile bathroom idea in Atlanta with an undermount sink, shaker cabinets, white cabinets, quartzite countertops, a two-piece toilet and gray walls
Bathroom - small traditional gray tile and ceramic tile porcelain tile bathroom idea in Atlanta with an undermount sink, shaker cabinets, white cabinets, quartzite countertops, a two-piece toilet and gray walls
 J. Anderson Contracting

Example of a mid-sized classic 3/4 porcelain tile and gray tile porcelain tile and black floor bathroom design in Other with shaker cabinets, white cabinets, white walls, an undermount sink, marble countertops and a two-piece toilet
 Taylor Made Custom Contracting Inc.

The goal of this bath was to create a spa-like feel. Opting for the dominant color of white accented by sage green contributed to the successful outcome. A 54” white vanity with double sinks topped with Carrera marble continued the monochromatic color scheme. The Eva collection of Moen brand fixtures in a brushed nickel finish were selected for the faucet, towel ring, paper holder, and towel bars. Double bands of glass mosaic tile and niche backing accented the 3x6 Brennero Carrera tile on the shower walls. A Moentrol valve faucet was installed in the shower in order to have force and flow balance.
 Grand Project Contracting

Reclaimed wood featured wall for TV and fireplace
Grand Project Contracting
Inspiration for a mid-sized contemporary underground laminate floor and gray floor basement remodel in Toronto with gray walls and a standard fireplace
Inspiration for a mid-sized contemporary underground laminate floor and gray floor basement remodel in Toronto with gray walls and a standard fireplace
 Folsom General Contracting, Inc.
Gary Folsom

Bathroom - small traditional 3/4 multicolored tile and porcelain tile porcelain tile bathroom idea in Orange County with an undermount sink, raised-panel cabinets, white cabinets, granite countertops, a two-piece toilet and beige walls
Bathroom - small traditional 3/4 multicolored tile and porcelain tile porcelain tile bathroom idea in Orange County with an undermount sink, raised-panel cabinets, white cabinets, granite countertops, a two-piece toilet and beige walls


 Advantage Contracting
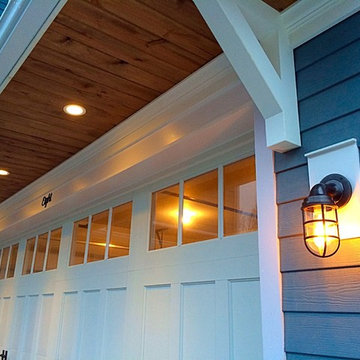
Custom craftsman style home by Advantage Contracting in West Hartford, CT
Example of an arts and crafts attached three-car garage design in Bridgeport
Example of an arts and crafts attached three-car garage design in Bridgeport
 I.M. Contracting, Ltd.

Example of a large transitional underground dark wood floor and brown floor basement design in Philadelphia with blue walls
 Martin Bros. Contracting, Inc.
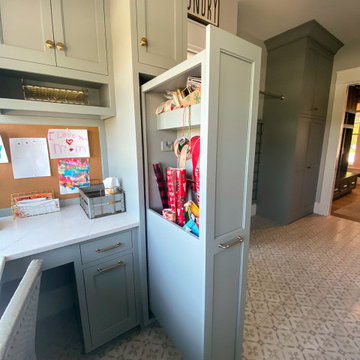
Dream laundry room. Artistic Tile "A Train White" matte subway tile on backsplash. MLW "Nola Toulouse" 8"x8" porcelain flooring tile. Corian "London Sky" countertop. Cabinetry by Ayr Cabinet Company. Kohler "Gifford" apron front sink. Rejuvenation Wall Mount Bridge kitchen faucet in aged brass.
General contracting by Martin Bros. Contracting, Inc.; Architecture by Helman Sechrist Architecture; Home Design by Maple & White Design; Photography by Marie Kinney Photography.
Images are the property of Martin Bros. Contracting, Inc. and may not be used without written permission.
 Feegrade Contracting

Example of a large classic enclosed medium tone wood floor and brown floor living room design in Toronto with gray walls, a standard fireplace, a stone fireplace and a media wall

Sponsored
Columbus, OH

Hope Restoration & General Contracting
Columbus Design-Build, Kitchen & Bath Remodeling, Historic Renovations

 Critly Contracting
Example of a mid-sized transitional l-shaped dark wood floor open concept kitchen design in New York with an undermount sink, shaker cabinets, white cabinets, granite countertops, white backsplash, subway tile backsplash, stainless steel appliances and an island

 Fresh Start Contracting

Large minimalist l-shaped dark wood floor and brown floor open concept kitchen photo in Boston with an undermount sink, white cabinets, marble countertops, white backsplash, ceramic backsplash, stainless steel appliances, an island and recessed-panel cabinets
110