
Search results for "Contracts" in Home Design Ideas

 Fritz Carpentry & Contracting, LLC
Mid-sized elegant marble floor and multicolored floor sunroom photo in Philadelphia with a standard ceiling

 Creative Environments
Peter Koenig Landscape Designer, Gene Radding General Contracting, Creative Environments Swimming Pool Construction
Huge trendy backyard concrete paver patio photo in San Francisco with a pergola
Huge trendy backyard concrete paver patio photo in San Francisco with a pergola
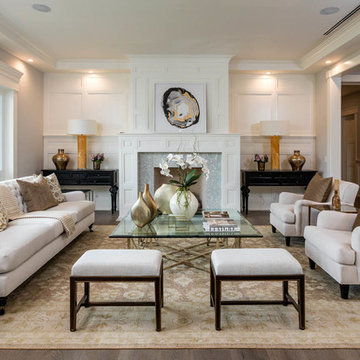
 Contract Development Inc.
Inspiration for a transitional formal and open concept medium tone wood floor living room remodel in Los Angeles with white walls and no tv
Find the right local pro for your project

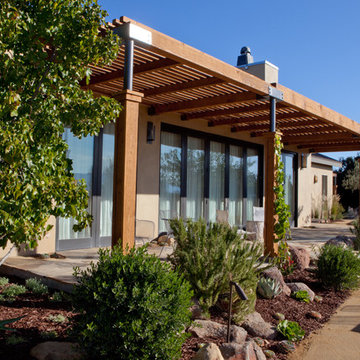
 Carson Douglas Landscape Architecture
William Carson Joyce
This is an example of a contemporary porch design in Santa Barbara.
This is an example of a contemporary porch design in Santa Barbara.

 Alison Kandler Interior Design
David Tsay for HGTV Magazine
Example of a classic painted wood floor dedicated laundry room design in Los Angeles with a farmhouse sink, shaker cabinets, white cabinets, quartz countertops, purple walls and white countertops
Example of a classic painted wood floor dedicated laundry room design in Los Angeles with a farmhouse sink, shaker cabinets, white cabinets, quartz countertops, purple walls and white countertops

 User
UserThis modern farmhouse located outside of Spokane, Washington, creates a prominent focal point among the landscape of rolling plains. The composition of the home is dominated by three steep gable rooflines linked together by a central spine. This unique design evokes a sense of expansion and contraction from one space to the next. Vertical cedar siding, poured concrete, and zinc gray metal elements clad the modern farmhouse, which, combined with a shop that has the aesthetic of a weathered barn, creates a sense of modernity that remains rooted to the surrounding environment.
The Glo double pane A5 Series windows and doors were selected for the project because of their sleek, modern aesthetic and advanced thermal technology over traditional aluminum windows. High performance spacers, low iron glass, larger continuous thermal breaks, and multiple air seals allows the A5 Series to deliver high performance values and cost effective durability while remaining a sophisticated and stylish design choice. Strategically placed operable windows paired with large expanses of fixed picture windows provide natural ventilation and a visual connection to the outdoors.

Sponsored
Plain City, OH

Kuhns Contracting, Inc.
Central Ohio's Trusted Home Remodeler Specializing in Kitchens & Baths
 Pine Lighting Victoria
G.T Mann Contracting Website

Mid-sized trendy formal and open concept dark wood floor living room photo in Vancouver with white walls, a ribbon fireplace, a stone fireplace and no tv
Mid-sized trendy formal and open concept dark wood floor living room photo in Vancouver with white walls, a ribbon fireplace, a stone fireplace and no tv
 Toro Contracting

Utility room - mid-sized transitional u-shaped ceramic tile utility room idea in Phoenix with an undermount sink, raised-panel cabinets, white cabinets, granite countertops, beige walls and a side-by-side washer/dryer

 Dallas Design Group, Interiors
Design Firm: Dallas Design Group, Interiors
Designer: Tracy Rasor
Design Associate: Christina Garcia
Photography: Dan Piassick
Transitional guest dark wood floor bedroom photo in Dallas with no fireplace
Transitional guest dark wood floor bedroom photo in Dallas with no fireplace

 In Harmony Sustainable Landscapes

A rain chain collects roof runoff and delivers it to the rain garden. The rain garden collects water and lets it soak into the ground slowly, so it doesn't run off into nearby waterways.



 Zimal Contracting and Restorations
Christina Faminoff
www.christinafaminoff.com
www.faminoff.ca

Transitional gray floor corner shower photo in Vancouver with shaker cabinets, gray cabinets, an undermount sink, a hinged shower door and gray countertops
Transitional gray floor corner shower photo in Vancouver with shaker cabinets, gray cabinets, an undermount sink, a hinged shower door and gray countertops

 place architecture:design
The shape of the angled porch-roof, sets the tone for a truly modern entryway. This protective covering makes a dramatic statement, as it hovers over the front door. The blue-stone terrace conveys even more interest, as it gradually moves upward, morphing into steps, until it reaches the porch.
Porch Detail
The multicolored tan stone, used for the risers and retaining walls, is proportionally carried around the base of the house. Horizontal sustainable-fiber cement board replaces the original vertical wood siding, and widens the appearance of the facade. The color scheme — blue-grey siding, cherry-wood door and roof underside, and varied shades of tan and blue stone — is complimented by the crisp-contrasting black accents of the thin-round metal columns, railing, window sashes, and the roof fascia board and gutters.
This project is a stunning example of an exterior, that is both asymmetrical and symmetrical. Prior to the renovation, the house had a bland 1970s exterior. Now, it is interesting, unique, and inviting.
Photography Credit: Tom Holdsworth Photography
Contractor: Owings Brothers Contracting
 Fry Contracting Company
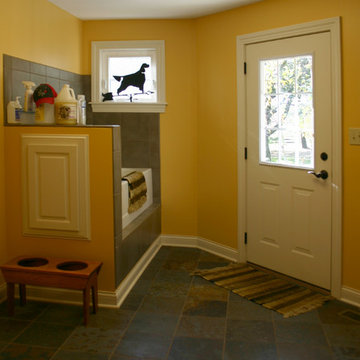
Laundry room with a grooming table and tub for the homeowners dogs that she breeds
Example of a classic laundry room design in Columbus
Example of a classic laundry room design in Columbus
 M-Squared Contracting Inc.
Photo Credit: Scott Norsworthy
Architect: Wanda Ely Architect Inc

Reach-in closet - mid-sized contemporary gender-neutral beige floor and light wood floor reach-in closet idea in Toronto with white cabinets and flat-panel cabinets
Reach-in closet - mid-sized contemporary gender-neutral beige floor and light wood floor reach-in closet idea in Toronto with white cabinets and flat-panel cabinets

 Fresh Start Contracting
Eric Roth

Nursery - mid-sized contemporary boy medium tone wood floor and orange floor nursery idea in Boston with white walls
Nursery - mid-sized contemporary boy medium tone wood floor and orange floor nursery idea in Boston with white walls
 Anthony Wilder Design/Build, Inc.
Photography by Morgan Howarth

Inspiration for a timeless dark wood floor enclosed dining room remodel in DC Metro with gray walls
Inspiration for a timeless dark wood floor enclosed dining room remodel in DC Metro with gray walls

 Significant Homes LLC
Douglas VanderHorn Architects
Inspiration for a mid-sized timeless backyard stone patio remodel in New York with a gazebo
Inspiration for a mid-sized timeless backyard stone patio remodel in New York with a gazebo
19