
Search results for "Contrast" in Home Design Ideas
 Kate Anchev
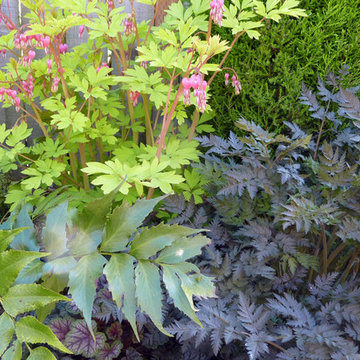
From left: Cyrtomium falcatum 'Rochfordianum' (Holly Fern), an unknown variety of heuchera, Dicentra spectabilis 'Gold Heart' (Bleeding Heart), Anthriscus sylvestris ‘raven’s wing’ (Cow Parsley), and Cupressus macrocarpa 'Wilma Goldcrest' (Monterey Cypress)



 Tamara Rosenbloom Design LLC
My clients purchased a grand home on a spectacular waterfront setting, but the interior felt dark and drab. Our challenge was to turn the existing home into a high end Hampton-style residence without major construction. We choose to focus on color, contrast and texture, changing almost every surface in the home and reversing the contrast to make the home light and airy. We invested the construction expense on elements crucial to style and function. Removing a row of out of scale upper cabinetry in the kitchen and replacing it with 3 double hung windows expands the view to 180 degrees and floods the room with light. To create symmetry and balance in the kitchen, we moved the cooktop and centered the sink. The wine cellar entry opened awkwardly into the kitchen and there was no pantry, so we modified the wine cellar and moved the door for better flow, allowing for a large pantry. On the opposite end of the great room, we balanced the fireplace with cabinetry and tall wainscoting. The floors were stained dark espresso while all other trim and cabinetry went a bright white. It took 14 tries to get the perfect wall color – a pale beige/color reminiscent of sand. The blue and white furniture and details pull the entire space together and creates a sophisticated yet casual feel.
Photos by Steve Armstrong www.cascadepromedia.com
Find the right local pro for your project

 DEMESNE
Rustic built-in bunk beds incorporated into the design allow a cozy spot for dream and play while still retaining the original design aesthetic. Endcap shelving solves the inevitable need for space for books and toys. Rods give this art display a more substantial look than wires. Their darker metallic color contrasts with the white wall and picks up the darker wood tones in this boys’ bedroom. ©Shoot2Sell Photography
 Creative Group Interiors
Photo by Kip Dawkins Photography
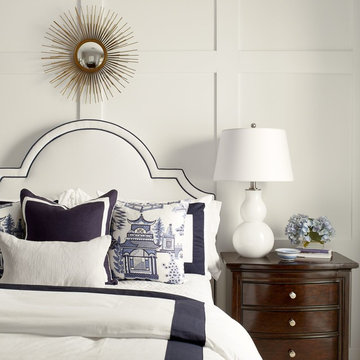
Inspiration for a timeless bedroom remodel in Other with white walls
Inspiration for a timeless bedroom remodel in Other with white walls



Eat-in kitchen - mid-sized contemporary l-shaped dark wood floor eat-in kitchen idea in Los Angeles with an undermount sink, flat-panel cabinets, white cabinets, brown backsplash and an island

Sponsored
Columbus, OH
Free consultation for landscape design!

Peabody Landscape Group
Columbus' Reliable Landscape Design & Contracting



 ULAH Interiors + Design
We took a tiny outdated bathroom and doubled the width of it by taking the unused dormers on both sides that were just dead space. We completely updated it with contrasting herringbone tile and gave it a modern masculine and timeless vibe. This bathroom features a custom solid walnut cabinet designed by Buck Wimberly.

 John Lively & Associates
Example of a tuscan dark wood floor dining room design in Dallas with white walls and a standard fireplace
 Arcanum Architecture
Paul Dyer Photo

Kitchen - rustic l-shaped dark wood floor and brown floor kitchen idea in San Francisco with an undermount sink, flat-panel cabinets, medium tone wood cabinets, gray backsplash, stone slab backsplash, stainless steel appliances, an island and beige countertops
Kitchen - rustic l-shaped dark wood floor and brown floor kitchen idea in San Francisco with an undermount sink, flat-panel cabinets, medium tone wood cabinets, gray backsplash, stone slab backsplash, stainless steel appliances, an island and beige countertops


 Topnotch Design Studio
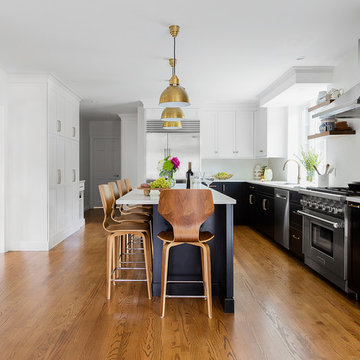
The harmony of color, texture and elements of stone, wood tile, paint stain and glass along with well-defined straight lines in this design combine to execute this Asian inspired kitchen.
This Lshape layout with island, pantries and wet bar has a large prep and serve space that also offers a dine-in option.
It is minimalistic, functional and well balanced. The boxed out window located at the sink brings nature in. It’s neutral backdrop and golden toned enamel hardware adds elegance and drama.


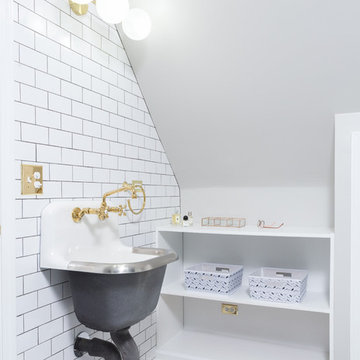
 Coco Design & Build Co.
Bathroom - transitional white tile and subway tile mosaic tile floor and multicolored floor bathroom idea in Chicago with open cabinets, white cabinets, white walls and a wall-mount sink



 Tim Brown Architecture
Casey Fry
Large farmhouse u-shaped concrete floor kitchen photo in Austin with an undermount sink, marble countertops, white backsplash, ceramic backsplash, stainless steel appliances, an island, shaker cabinets and turquoise cabinets
Large farmhouse u-shaped concrete floor kitchen photo in Austin with an undermount sink, marble countertops, white backsplash, ceramic backsplash, stainless steel appliances, an island, shaker cabinets and turquoise cabinets

 Peruri Design Company
Custom copper hood and plaster surround. Terracota backslash tile in a deep blue-green hue used as n accent behind the stove.
Example of a tuscan l-shaped kitchen design in San Francisco with shaker cabinets, white cabinets, marble countertops and an island
Example of a tuscan l-shaped kitchen design in San Francisco with shaker cabinets, white cabinets, marble countertops and an island



 b Studio Architecture
Modern Kitchen, dark cabinets
Photo: Keen Eye Marketing
Mid-sized trendy l-shaped light wood floor and beige floor kitchen photo in Charleston with a farmhouse sink, flat-panel cabinets, gray cabinets, quartz countertops, white backsplash, subway tile backsplash, stainless steel appliances, an island and white countertops
Mid-sized trendy l-shaped light wood floor and beige floor kitchen photo in Charleston with a farmhouse sink, flat-panel cabinets, gray cabinets, quartz countertops, white backsplash, subway tile backsplash, stainless steel appliances, an island and white countertops

 Timber Trails Development Company
Living room - cottage dark wood floor and brown floor living room idea in Chicago with white walls and a standard fireplace

 Sun Design Remodeling Specialists, Inc.
Kitchen - transitional kitchen idea in DC Metro with a drop-in sink, quartzite countertops, white backsplash, quartz backsplash, stainless steel appliances, two islands and white countertops
40