
Search results for "Contributed" in Home Design Ideas
 KraftMaster Renovations
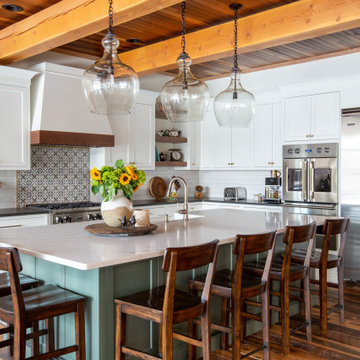
Beautiful and open farmhouse kitchen with two-toned quartz countertops, walnut accents, and contrasting perimeter and island colors.
Large mountain style l-shaped exposed beam eat-in kitchen photo in New York with shaker cabinets, white cabinets, quartz countertops, white backsplash, subway tile backsplash, stainless steel appliances and an island
Large mountain style l-shaped exposed beam eat-in kitchen photo in New York with shaker cabinets, white cabinets, quartz countertops, white backsplash, subway tile backsplash, stainless steel appliances and an island

 Ward+Blake Architects
Designed for its challenging site with spectacular, unencumbered south-facing views, Aman 22 nestles comfortably into the slope. A water-feature, fire pit, and courtyard hot tub lure residents outdoors to enjoy the villas’ natural surroundings. The division between outdoors and indoors is blurred by low-profile windows that mark the minimal division along rock walls and floors that seamlessly continue from exterior to interior. A slatted fence-like door contributes to the transparency of the entryway, further integrating built and unbuilt environments.
Photo Credit: Douglas Kahn

 Deck and Patio Company "Outdoor Living Experts"
An impressive granite swim-up bar with 3 vinyl-covered in-pool stools, all shaded by Tiki patio umbrellas are just some of the wonderful amenities contributing to the “wow” factor these clients were looking for. Also note the charming stone step area leading to the diving rock — still leaving intact the lawn space where the children to play. www.deckandpatio.com
Find the right local pro for your project

 Louis Poulsen USA
Design: Louis Poulsen A/S in cooperation with the Navy Buildings Department
Concept: The fixture primarily provides a downward directed soft light by means of the white lacquered inner conical reflector. The outer reflector, the main shade, contributes to directing the light up- and downwards, while at the same time spreading the soft diffuse light. The inside of the main shade is illuminated through an opening in the inner conical reflector.
Finish: White, Dark grey, Red, Green, Blue powder coated or Brass.
Material: Shade: Spun aluminium or spun brass. Suspension: Spun aluminium. Struts: Stainless steel.
Mounting: Canopy: White. Cord type: 3-conductor, 18 AWG white PVC power cord. Cord length: 12'.
Weight: Max. 3.3 lbs.
Label: cULus, dry location, IBEW.
 Betty Wasserman Art & Interiors: The Hamptons
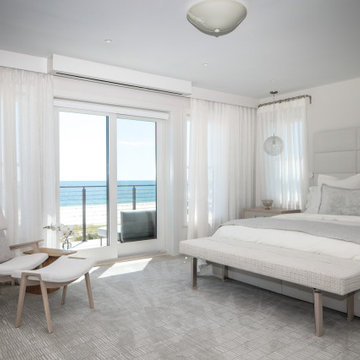
Incorporating a unique blue-chip art collection, this modern Hamptons home was meticulously designed to complement the owners' cherished art collections. The thoughtful design seamlessly integrates tailored storage and entertainment solutions, all while upholding a crisp and sophisticated aesthetic.
In the tranquil bedroom, a soothing, soft palette of neutral colors creates an atmosphere designed for relaxation. The decor is tastefully chosen, with plush bedding, elegant furnishings, and subtle accents that contribute to the overall sense of calm and comfort.

 FRONTGATE
Cultured. Calm. Capri. This extraordinary outdoor seating collection reflects a harmonious interplay of stainless steel, teak and woven mesh. Theminimalist frame is crafted of strong and durable 304 stainless steel, with a matte white powdercoated finish. Resilient and quick-drying Batyline ® mesh sling contributes to the sleek design, while Sunbrella® cushions add a layer of comfort.
-Space designed by Anne Tarasoff Interiors in coordination with the Hampton Designer Show House
 DGI Design x Build
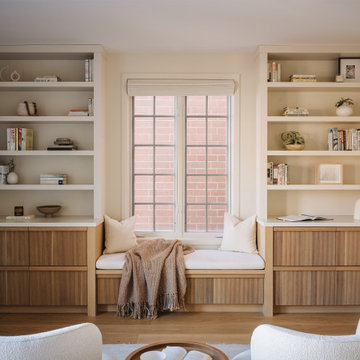
The primary bedroom was designed to be a serene escape, offering a hotel-like vibe where our clients could unwind in comfort. A stunning fluted wall detail acts as a perfect accent behind the headboard, creating a subtle yet striking focal point. The floating nightstand adds a modern touch, contributing to the room's clean and airy aesthetic. The furniture was carefully chosen in tone-on-tone shades to enhance the soothing atmosphere. On the opposite side of the room, we removed the existing fireplace and reimagined the space with built-in dresser drawers and open shelving above, maximizing storage without sacrificing style. A cozy reading nook in between completes the design, providing another spot to relax and unwind.
 Aeternum Design Studio
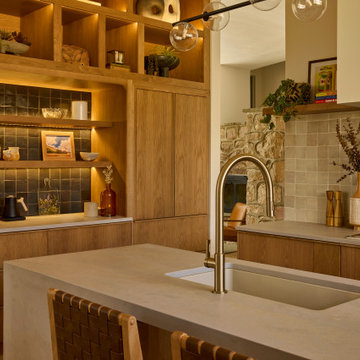
Kitchen, pantry and powder room renovation in a Mid Century Modern home. Aeternum Design Studio curated a new design in a Japandi/ Wabi Sabi style, giving the client a clean modern space as their home's heart. New wood flooring was added in the kitchen to match the existing wood flooring in the home entrance and dining room on either side of the kitchen. Light custom wood cabinetry with panel ready appliances contributed to a warm organic feel to the space. Edge lit shelving over the pantry and appliances took advantage of the soaring high ceilings and created a beautiful display for the family's art and decor.

 Greenleaf Construction | Home
This project wasn't just the ultimate in creating an open concept home -- it was a great team building exercise as well. This massive effort couldn't have succeeded without the contributions of everyone involved, and with a project of this scale it takes the entire team to get every last detail correct from start to finish. I particularly enjoyed the structural feat of making a massive 20' tall load bearing wall completely disappear and then seeing the impact natural light can have in an open area. We love challenges like this one!
Photo: Alan Gilbert
 Rising Sun Construction, LLC
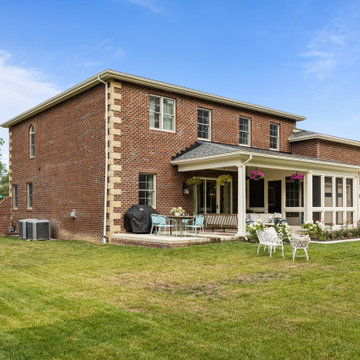
✨ Exterior Details: Rising Sun Construction's New Build in Suncrest ✨ One of my favorite aspects of this Suncrest home is the mixture of stone corners and brick. I have always appreciated brick homes. There is a permanence to stone and brick that stands out in today's home building, where many materials we install are light and flimsy. The detailed brickwork around windows, the herringbone pattern brick on the walls next to the primary entry, and the sandstone corners further contribute to the custom nature of this home. Sandstone corners on a brick home have always been a favorite detail of mine. These cornerstones were quarried locally at M and S stone. Mike McAdams Masonry did a fantastic job with all these details, especially the stone corners. Each corner is hand-fitted.
 Lion StoneWorks
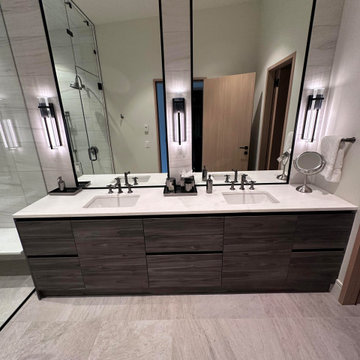
This dual vanity setup is the epitome of refined luxury, featuring a pristine Caesarstone quartz countertop that beautifully balances durability and sophistication. The soft, creamy tones of the quartz bring a sense of calm and light to the space, contrasting effortlessly with the rich, textured wood cabinetry below.
Oversized mirrors framed by sleek black accents enhance the room's spacious feel, while contemporary wall sconces add a touch of glam and warm illumination. Every detail, from the stylish faucet fixtures to the seamless under-mount sinks, contributes to a perfect blend of functionality and style.

 Tranquil Designs LLC
The view from behind is just as important. Symmetry contributes to the visual balance of a space. Here, you can see gray up top and rustic moments down below.
 Dream Coast Builders
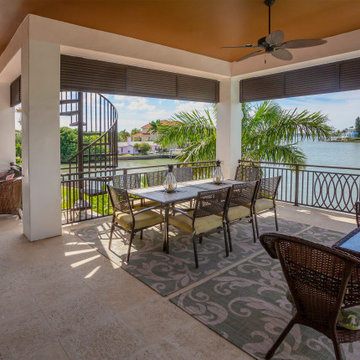
This image showcases a serene covered patio, possibly part of a house or vacation rental, overlooking a body of water. The patio is supported by a white wall with four square columns, each topped with colorful ceiling fans. The seating area features dark brown wicker chairs and ottomans, complemented by metal tables with colorful glass tops. Grey and beige decorative rugs add warmth to the floor. In the background, palm trees and other tropical foliage frame a view of the bay, with houses visible along the shoreline. A small set of circular stairs leads from the patio to what appears to be a boat dock. The light blue sky and calm waters contribute to the peaceful and inviting atmosphere.
 komandor
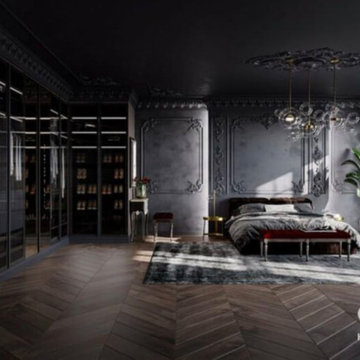
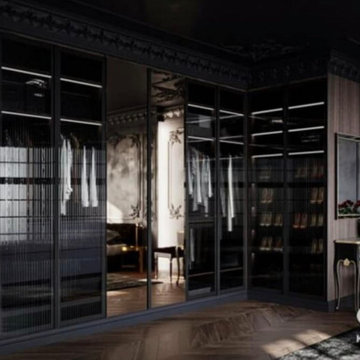
Master Bedroom Closet by Komandor. Smokey, smouldering, dark, relaxing, moody… how would you describe the atmosphere? Graphite smokey mirrors and Graphite glass doors integrated into this Dark Oak Wardrobe really contribute to the overall style and mood of this bedroom.
 komandor
Master Bedroom Closet by Komandor. Smokey, smouldering, dark, relaxing, moody… how would you describe the atmosphere? Graphite smokey mirrors and Graphite glass doors integrated into this Dark Oak Wardrobe really contribute to the overall style and mood of this bedroom.
 User
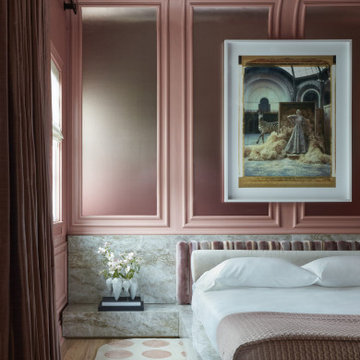
Our goal was to create our own signature version of a classical Palm Beach bedroom using a coral pink, Rosy Tan from Benjamin Moore that we associate with the island paired with an accent of mint green in the large-scale photography by Horst P. Horst. We envisioned the young, fair-haired Italian Contessa in the Horst photograph, retreating to her bedroom in her Italianate Palm Beach villa longing for her lost love. All of our interiors are greatly influenced by our love of all things Italian design, especially the work of the great Gio Ponti. While in Milan a few years ago, we toured some of his historic, landmarked private homes and were inspired by the ceilings and classical moldings that contributed to the beauty of his interiors.
 Lumar Interiors
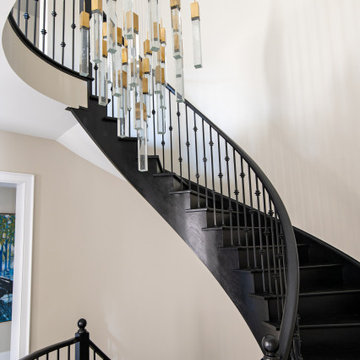
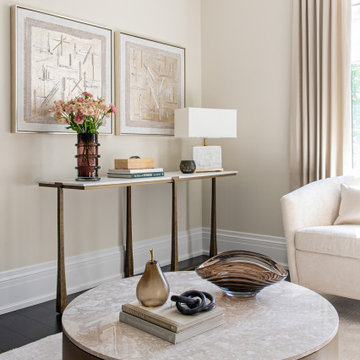
Our King City client came to us seeking a home that embodied quiet luxury—a space that felt refined, calm, and effortlessly pulled together. With three teenage daughters, a family business, and a lively Yorkie, life was wonderfully full but undeniably busy. Having recently moved into their new home, the family wanted to furnish and personalize it to reflect their style and create a true sense of belonging.
Working closely with both homeowners, we designed a serene, sophisticated environment that balances elegance with comfort. Lumar Interiors guided the selection of furniture, drapery, area rugs, wallcoverings, lighting, and wall décor, ensuring every detail contributed to a cohesive and timeless look.
The finished home exudes understated beauty and tranquility—a calm haven perfectly suited to a dynamic family and their busy lifestyle.
 Lumar Interiors
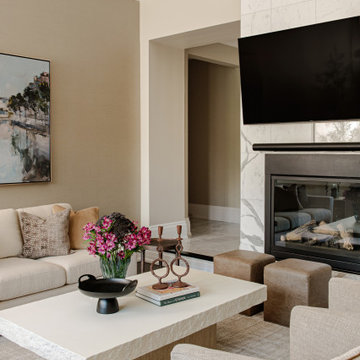
Our King City client came to us seeking a home that embodied quiet luxury—a space that felt refined, calm, and effortlessly pulled together. With three teenage daughters, a family business, and a lively Yorkie, life was wonderfully full but undeniably busy. Having recently moved into their new home, the family wanted to furnish and personalize it to reflect their style and create a true sense of belonging.
Working closely with both homeowners, we designed a serene, sophisticated environment that balances elegance with comfort. Lumar Interiors guided the selection of furniture, drapery, area rugs, wallcoverings, lighting, and wall décor, ensuring every detail contributed to a cohesive and timeless look.
The finished home exudes understated beauty and tranquility—a calm haven perfectly suited to a dynamic family and their busy lifestyle.
 Lumar Interiors
Our King City client came to us seeking a home that embodied quiet luxury—a space that felt refined, calm, and effortlessly pulled together. With three teenage daughters, a family business, and a lively Yorkie, life was wonderfully full but undeniably busy. Having recently moved into their new home, the family wanted to furnish and personalize it to reflect their style and create a true sense of belonging.
Working closely with both homeowners, we designed a serene, sophisticated environment that balances elegance with comfort. Lumar Interiors guided the selection of furniture, drapery, area rugs, wallcoverings, lighting, and wall décor, ensuring every detail contributed to a cohesive and timeless look.
The finished home exudes understated beauty and tranquility—a calm haven perfectly suited to a dynamic family and their busy lifestyle.
 Dwellify
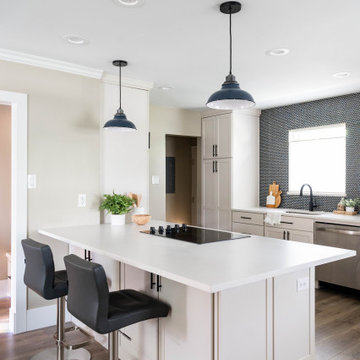
In this home remodeling project, the homeowner's goal was a more open and welcoming kitchen for his family. To create this inviting atmosphere, the wall that previously separated the kitchen from the rest of the home was removed, effectively opening up the space. With the newfound room, a larger island was introduced, becoming the heart of the kitchen and offering ample space for family gatherings and casual dining. A striking penny round tile backsplash was added above the sink, infusing the space with color and visual interest, while new appliance placements were strategically designed to optimize kitchen flow. The incorporation of cabinet accessories contributed to a clutter-free environment, and the addition of benches around the dining table added a cozy and welcoming touch, ensuring that this kitchen has become the ideal hub for family life.
137