
Search results for "Contributed" in Home Design Ideas

 T2THES DESIGN + BUILD
In collaboration with Rob Bowen Design Group, our contribution to this gorgeous Florida home includes the exposed wooden beams, the kitchen, the bedroom, the bathroom vanities, and the dining room console.
 A to Z Renovations
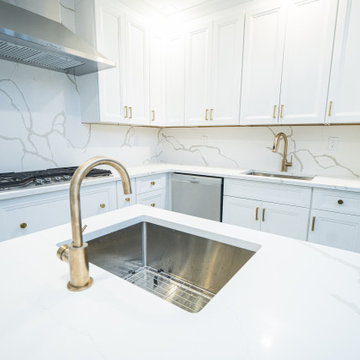
While technical expertise and great quality materials contribute greatly to a successful renovation project, understanding the client's vision is the most important factor. We involve the clients in each step of the renovation process to ensure that their vision regarding their home comes true. We understand your perspective in order to deliver the best in renovation services to you.
To book a consultation with our team, call us at (800) 257-0440, or drop by our website https://atozrenovationsny.com/
.
#NewYork #newyorkapartments #homerenovation #homeinspo #homeinspiration #dreamhome #dreamapartment #homedesign #interiordesign #bathroomrenovation #bathroomdesign #dreambathroom #dreamapartment #bathroominspo #bathroominspiration #kitcheninspo #kitchendesign #kitcheninspiration #kitchenrenovation #bathroomrenovation #dreamkitchen #atozclientdiaries
 The Red Shutters - Marina Case
Martha’s Vineyard; Chilmark, MA
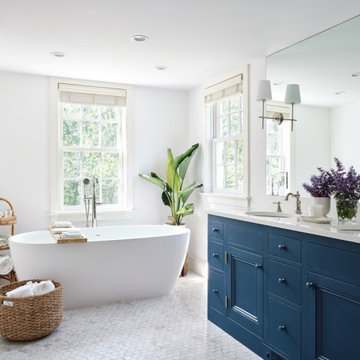
This master bathroom combines classic and contemporary elements to create a luxurious and tranquil space. The double vanity painted Prussian Blue, a striking navy blue from the Williamsburg by Benjamin Moore collection, provides a bold focal point against the white walls and trim. A spacious freestanding bathtub is positioned between two windows, allowing for natural light and a peaceful bathing experience. The room is grounded by a white hex tile floor that adds a touch of vintage charm and texture. A large mirror extends across the vanity, making the space feel larger and brighter. The design is completed with thoughtful details, such as a tall potted plant and a towel warmer, contributing to a modern, traditional, and spa-like atmosphere.
Find the right local pro for your project
 Lumar Interiors
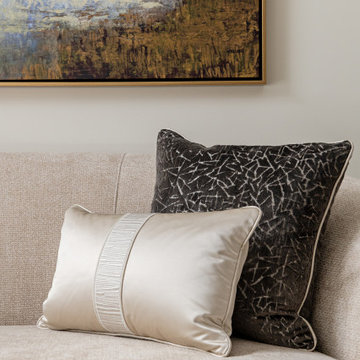
Our King City client came to us seeking a home that embodied quiet luxury—a space that felt refined, calm, and effortlessly pulled together. With three teenage daughters, a family business, and a lively Yorkie, life was wonderfully full but undeniably busy. Having recently moved into their new home, the family wanted to furnish and personalize it to reflect their style and create a true sense of belonging.
Working closely with both homeowners, we designed a serene, sophisticated environment that balances elegance with comfort. Lumar Interiors guided the selection of furniture, drapery, area rugs, wallcoverings, lighting, and wall décor, ensuring every detail contributed to a cohesive and timeless look.
The finished home exudes understated beauty and tranquility—a calm haven perfectly suited to a dynamic family and their busy lifestyle.

 Wine Cellar Specialists
Our custom wine cellars Seattle focus not only on aesthetics, but functionality as well; which includes convenience!
The wine glass cupboards in the wine cellar design are a useful addition, and provide storage for wines, wine accessories, and the like.
The cupboards create a nice break in the wine racks, and contribute to the overall quality of the wine storage space greatly.
The glass cabinet has a Cathedral design and a lighting fixture inside. Beside it is a beautiful mural arch display.
As you can see, the Mahogany was the perfect choice of material for this project.
Like us on Facebook: https://www.facebook.com/winecellarspecialistschicago
Wine Cellar Specialists
+1 (773) 234-0112
info@winecellarspec.com
Request a wine cellar design for FREE: http://www.winecellarspec.com/free-3d-drawing/
 User
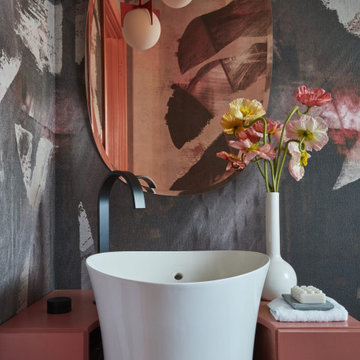
Our goal was to create our own signature version of a classical Palm Beach bedroom using a coral pink, Rosy Tan from Benjamin Moore that we associate with the island paired with an accent of mint green in the large-scale photography by Horst P. Horst. We envisioned the young, fair-haired Italian Contessa in the Horst photograph, retreating to her bedroom in her Italianate Palm Beach villa longing for her lost love. All of our interiors are greatly influenced by our love of all things Italian design, especially the work of the great Gio Ponti. While in Milan a few years ago, we toured some of his historic, landmarked private homes and were inspired by the ceilings and classical moldings that contributed to the beauty of his interiors.
 Carey's Custom Woodworking, Inc
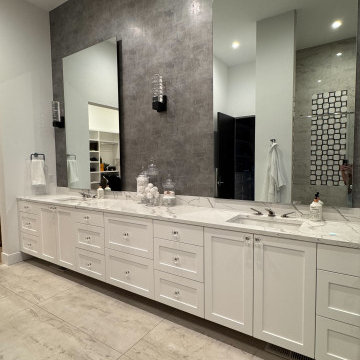
This primary bathroom is a haven of modern luxury. We designed the custom cabinetry to be the centerpiece, providing ample storage while contributing to the serene, spa-like atmosphere. With clean lines, premium finishes, and a spacious feel, it's a beautifully appointed space where you can unwind and rejuvenate, all surrounded by sophisticated design.
 Maison Areeba
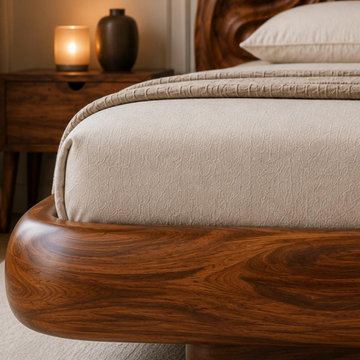
A detailed view of the handcrafted sculptural headboard reveals intricate flowing carvings and expressive natural wood grain. Each curve contributes to the organic character of this luxury furniture piece, showcasing the craftsmanship and artistic detailing that make the headboard a distinctive bedroom focal point.
 Ashton Renovations
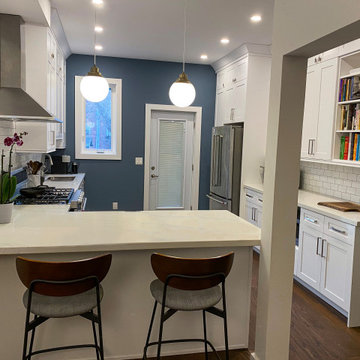
Our client’s objective with this renovation was to completely open up the space, and this included the removal of a washroom cutting off the kitchen from the rest of the house. Partition walls were also removed and this really visually opened up the 1st floor. Engineered floors were installed from front to back and this assisted with the continuity and floor. New windows and doors in the back of the home, as well as structural repairs to the subfloor above and spray foam made the home more comfortable and safe. The aid of the peninsula contributed to division of the spaces, yet allowed for seating and entertaining.
 Rising Sun Construction, LLC
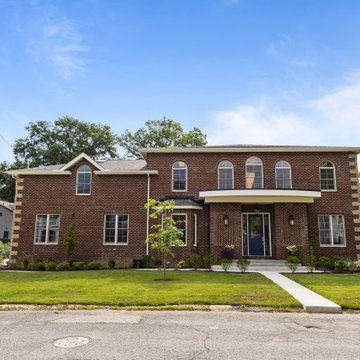
✨ Exterior Details: Rising Sun Construction's New Build in Suncrest ✨ One of my favorite aspects of this Suncrest home is the mixture of stone corners and brick. I have always appreciated brick homes. There is a permanence to stone and brick that stands out in today's home building, where many materials we install are light and flimsy. The detailed brickwork around windows, the herringbone pattern brick on the walls next to the primary entry, and the sandstone corners further contribute to the custom nature of this home. Sandstone corners on a brick home have always been a favorite detail of mine. These cornerstones were quarried locally at M and S stone. Mike McAdams Masonry did a fantastic job with all these details, especially the stone corners. Each corner is hand-fitted.
 Mohawk Flooring
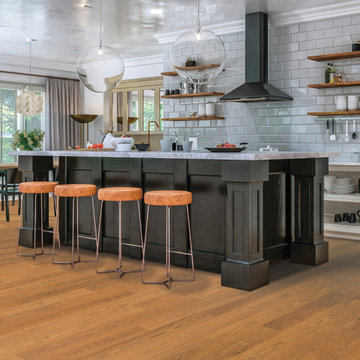
RevWood is a premium laminated wood that is a planet-friendly, ultra-durable, and is proudly made in the USA. RevWood combines the allure of hardwood with the performance of laminate. It's planet-friendly, carbon-negative flooring. And in partnership with One Tree Planted, every purchase of RevWood contributes to the replanting of our forests. With premium hardwood visuals, pet stain protection, and waterproof protection at a variety of price points, RevWood offers long-lasting beauty that fits your budget.
 Xavieras Inc.
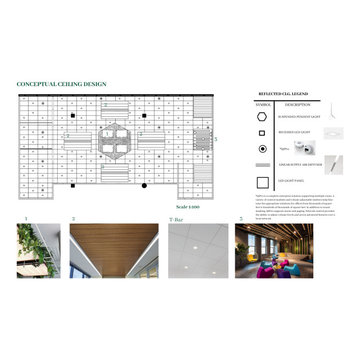
Global Garden is a workplace that minimizes the impact on the environment and considers the needs of its co-workers. The concept is formal garden layouts, and the main focus is easily accessible and convenient for co-workers. The office is fair use for individuals of all abilities in terms of the use of wayfinding and a variety of work settings. This Interior focuses on staying close to nature in various aspects to boost the level of well-being and increase employees' performance throughout the office. These crucial aspects of design will help flexibility, socialization, and productivity between individuals to contribute to the process of growth, learning, and transition. The collaborative design of the facility will inspire people to collaborate both in the office and with others globally. In Conclusion, the design for this specific space will be developed to create an atmosphere that encourages the inclusiveness of co-workers' safety and well-being.
Designer Credit: https://www.instagram.com/mahsa_intd/
 Anastasia Alia SUKMAJAYA
Bumi Bandhawa, Jln. Konstitusi I No. 16, Cigadung, Bandung.
Year : 2010
Area : 1100M2/ 5232M2
Client : Mr. Arif
Cost : not disclosed
Collaboration : +022 Studio, Antonius P. Nugroho, ST
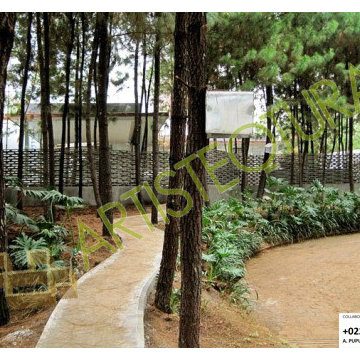
Bumi Bandhawa ( http://www.bumibandhawa.com/) is a boutique hotel. The hotel building was designed by Mr. Antonius P. Nugroho, S.T. as the main architect and it built at Cigadung, in North Bandung. For this project, I contributed to design the master plan: layout, zoning, and landscape. The main concept of landscape is to provide space experience in the thematic area. The theme is nature by preserving the existing vegetation. Some of the functions that I proposed are a jogging track, a swimming pool, a children's play area, and an outdoor terrace for the café.
 Lumar Interiors
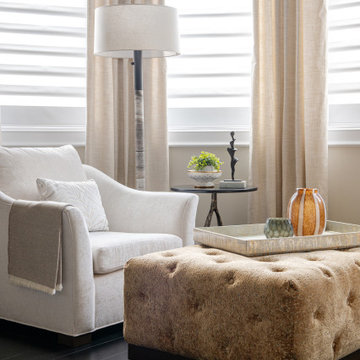
Our King City client came to us seeking a home that embodied quiet luxury—a space that felt refined, calm, and effortlessly pulled together. With three teenage daughters, a family business, and a lively Yorkie, life was wonderfully full but undeniably busy. Having recently moved into their new home, the family wanted to furnish and personalize it to reflect their style and create a true sense of belonging.
Working closely with both homeowners, we designed a serene, sophisticated environment that balances elegance with comfort. Lumar Interiors guided the selection of furniture, drapery, area rugs, wallcoverings, lighting, and wall décor, ensuring every detail contributed to a cohesive and timeless look.
The finished home exudes understated beauty and tranquility—a calm haven perfectly suited to a dynamic family and their busy lifestyle.
 Mohawk Flooring
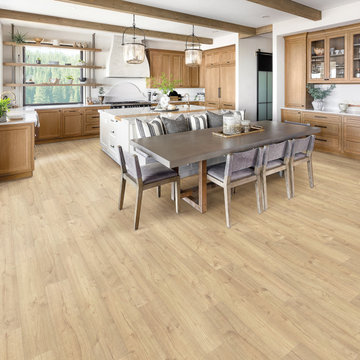
RevWood is a premium laminated wood that is a planet-friendly, ultra-durable, and is proudly made in the USA. RevWood combines the allure of hardwood with the performance of laminate. It's planet-friendly, carbon-negative flooring. And in partnership with One Tree Planted, every purchase of RevWood contributes to the replanting of our forests. With premium hardwood visuals, pet stain protection, and waterproof protection at a variety of price points, RevWood offers long-lasting beauty that fits your budget.

 Roots First Design
The property is pastoral in character with rolling, gentle hills and mountain views. Large scale planting design and installation had to bridge the gap between formal / natural and cultivated / wild. This was done by creating an illusion of effortlessness in the garden with balance of structure and softness as well as formality and naturalized forms that are always present yet change throughout the year. Plant material contributes a visual interest through foliage, stems, blooms and fruit.
A large pond was built and in order to improve the water quality a bio-filter was installed. Hardworking emergent plants and edge species filter the water as well as integrate the pond into the landscape. Plant material was selected for aesthetic qualities as well as wildlife food and habitat, particularly for songbirds and pollinators.
 Lumar Interiors
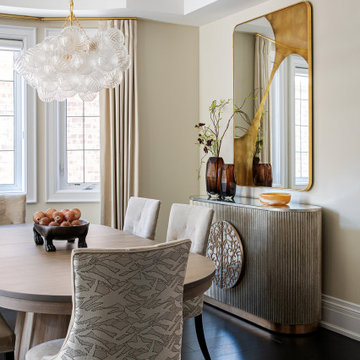
Our King City client came to us seeking a home that embodied quiet luxury—a space that felt refined, calm, and effortlessly pulled together. With three teenage daughters, a family business, and a lively Yorkie, life was wonderfully full but undeniably busy. Having recently moved into their new home, the family wanted to furnish and personalize it to reflect their style and create a true sense of belonging.
Working closely with both homeowners, we designed a serene, sophisticated environment that balances elegance with comfort. Lumar Interiors guided the selection of furniture, drapery, area rugs, wallcoverings, lighting, and wall décor, ensuring every detail contributed to a cohesive and timeless look.
The finished home exudes understated beauty and tranquility—a calm haven perfectly suited to a dynamic family and their busy lifestyle.


 Leah Bolger Design
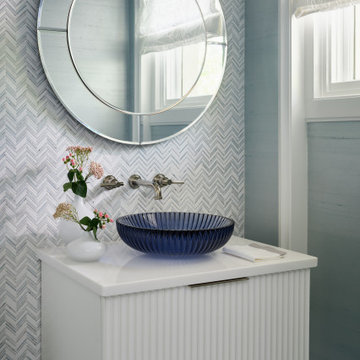
The private area of this art deco residence features a custom fluted floating vanity, thassos marble countertop, custom mirror with delicate bevels, custom silk wallcovering, marble mosaic wall tile all contribute to the sense of calm within the space.
 Isaman design, Inc.
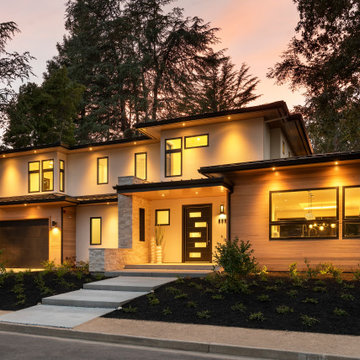
When our clients announced their decision to relocate their family from the Central Coast to the Bay Area, we were disappointed that we would not be able to see their recently completed home design to fruition. Originally designed for a lot in one of the oldest neighborhoods in San Luis Obispo, we were elated to have the opportunity to adapt it for a similar sized parcel in Menlo Park. Designed around the concept of outdoor entertaining, the mitered pocketing slider door, covered outdoor living room and Ipe deck situated beneath an iconic Oak all contribute to the truly California lifestyle. The exterior wood siding, beige smooth finish stucco and limestone spine wall element at the entry lend to the warm contemporary style of the home.
136