
Search results for "Contributed" in Home Design Ideas
 MP Lighting
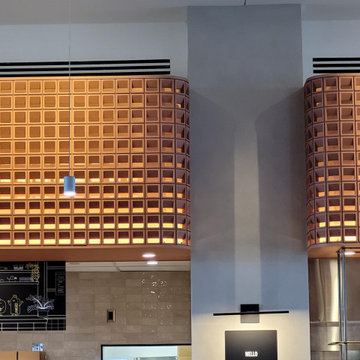
With the completion of Oakridge Park, a new chapter has arrived for Vancouver. We are proud that MP Lighting indoor fixtures are part of this landmark development, contributing to the warm, refined ambiance throughout selected interior spaces. Fixtures including the L750S, L225M, L195, L199, and others have been carefully integrated to complement the project's architectural vision, delivering both exceptional performance and understated elegance. The city welcomes a remarkable destination where architecture, nature, retail, and community come together in a beautifully curated environment. It is an honor to have our lighting solutions featured in a project that will help shape Vancouver's future.
 Cheryl Pett Design Ltd.
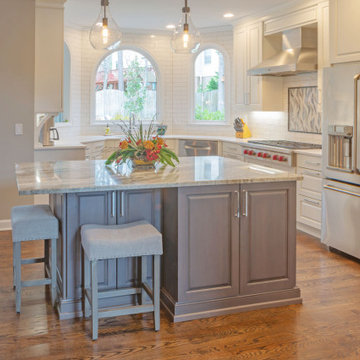
Cheryl Pett Design's Arch Window White Kitchen in Alpharetta, GA, is a fusion of classic aesthetics and modern functionality, where every detail contributes to a luxurious and functional culinary space.
 Maison Areeba
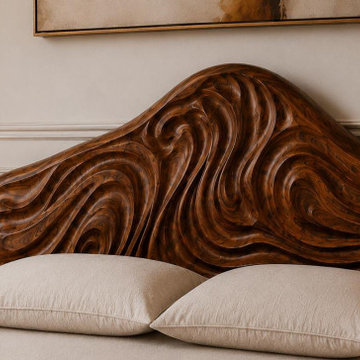
A detailed view of the handcrafted sculptural headboard reveals intricate flowing carvings and expressive natural wood grain. Each curve contributes to the organic character of this luxury furniture piece, showcasing the craftsmanship and artistic detailing that make the headboard a distinctive bedroom focal point.
Find the right local pro for your project
 Lisa Stewart Design
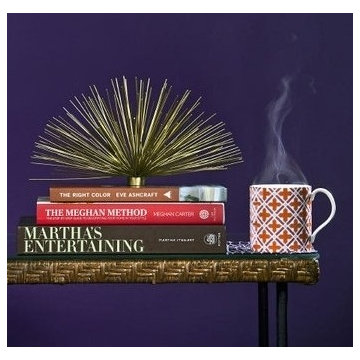
Learn how to create a beautiful tablescape on your coffee table that works for your lifestyle. Lisa contributes three Tablescaping Tips in the lower right side of the page.
See Lisa Stewart Design Website Publications Page or
Download article here:
https://lisastewartdesign.com/wp-content/uploads/2020/07/Lisa-Stewart-DesignNews-ObserverCoffee-Tables2012-04-07.pdf
 A to Z Renovations
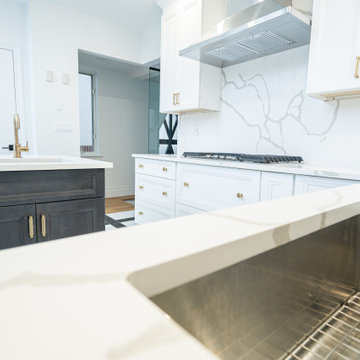
While technical expertise and great quality materials contribute greatly to a successful renovation project, understanding the client's vision is the most important factor. We involve the clients in each step of the renovation process to ensure that their vision regarding their home comes true. We understand your perspective in order to deliver the best in renovation services to you.
To book a consultation with our team, call us at (800) 257-0440, or drop by our website https://atozrenovationsny.com/
.
#NewYork #newyorkapartments #homerenovation #homeinspo #homeinspiration #dreamhome #dreamapartment #homedesign #interiordesign #bathroomrenovation #bathroomdesign #dreambathroom #dreamapartment #bathroominspo #bathroominspiration #kitcheninspo #kitchendesign #kitcheninspiration #kitchenrenovation #bathroomrenovation #dreamkitchen #atozclientdiaries
 Alterra Landscape Design
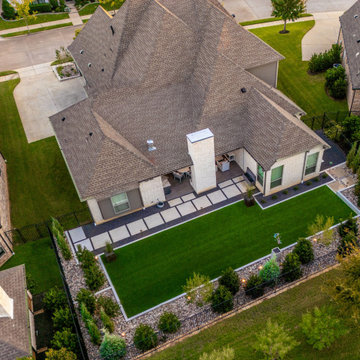
This captivating aerial shot reveals a sophisticated Southlake backyard design tailored for comfortable outdoor living. The symmetrical arrangement of the lawn and patio creates a sense of balance and harmony. The spacious patio, constructed with contrasting pavers, offers ample room for seating and dining areas, perfect for enjoying warm evenings outdoors. The verdant lawn provides a soft, natural surface for recreation and relaxation, while the surrounding trees and shrubs contribute to the overall privacy and beauty of this exceptional outdoor space. A dark, wrought-iron fence encloses the yard, providing both security and an elegant boundary to the meticulous landscaping.
 Andrea Canedo Design
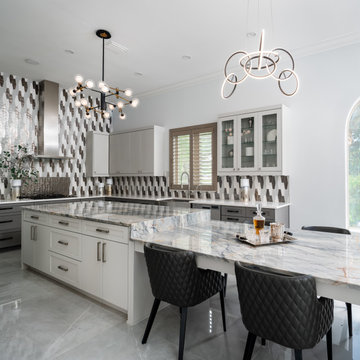
The stunning 17 Feet long island is the protagonist of this super chic kitchen. This big island is ideal for entertaining, provides a comfortable working area and allows everyday seating for the family while contributing with good circulation and efficient use of the space.
This very contemporary look takes advantage of the amazing beauty of the natural stone "Tempest Blue quartzite" and the spectacular backsplash to create a conversational focal point that destiles style.
The color selection of the cabinets (SW 7015 Repose Gray and SW 7018 Dovetail) was purposely done to bring warmth to the kitchen while complementing the very modern oversize floor tile.
 Dwellify
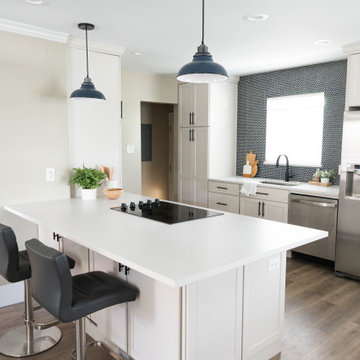
In this home remodeling project, the homeowner's goal was a more open and welcoming kitchen for his family. To create this inviting atmosphere, the wall that previously separated the kitchen from the rest of the home was removed, effectively opening up the space. With the newfound room, a larger island was introduced, becoming the heart of the kitchen and offering ample space for family gatherings and casual dining. A striking penny round tile backsplash was added above the sink, infusing the space with color and visual interest, while new appliance placements were strategically designed to optimize kitchen flow. The incorporation of cabinet accessories contributed to a clutter-free environment, and the addition of benches around the dining table added a cozy and welcoming touch, ensuring that this kitchen has become the ideal hub for family life.
 Maison Areeba
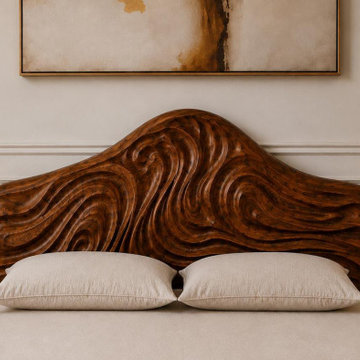
A detailed view of the handcrafted sculptural headboard reveals intricate flowing carvings and expressive natural wood grain. Each curve contributes to the organic character of this luxury furniture piece, showcasing the craftsmanship and artistic detailing that make the headboard a distinctive bedroom focal point.
 Bayside Home Builders
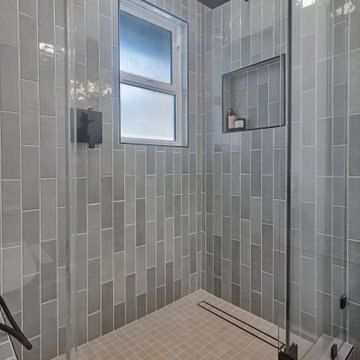
This image showcases a modern bathroom shower area enclosed in glass, featuring gray tiled walls and a small window that allows natural light to enter. The shower is equipped with a rainfall showerhead and a handheld shower, both in black, adding a sleek contrast to the space. A recessed niche in the wall provides storage for shower essentials, maintaining the minimalist design. The floor is covered in light gray tiles with a linear drain, contributing to the clean and functional aesthetic of this serene shower space.
 kul grilles
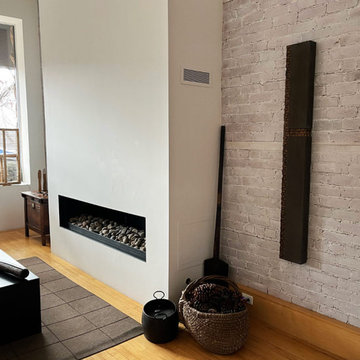
kül grilles vent covers in Glacier White serve their purpose amidst the natural elements of the house, but also make a bold design statement. This thoughtful choice reflects the idea that the functional aspects of a home can also contribute to its overall design concept.
 Infinite Home
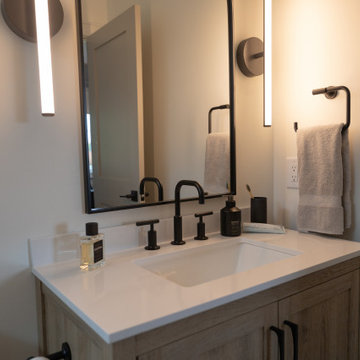
This bathroom features a clean and modern aesthetic with flat-panel cabinetry and a quartz countertop. The vertical wall sconces create balanced lighting on either side of the mirror, while matte black fixtures add contrast and cohesion. The layout maximizes functionality within a compact footprint, with thoughtful placement of elements contributing to a streamlined, efficient space.

 Earth & Spirit
A shady corner beneath the covered front porch creates a perfect spot for local woodland plants to thrive in dry shade. This area highlights the beauty and resilience of California native plants adapted to low-light conditions, contributing to a diverse and sustainable landscape.
 Andrea Canedo Design
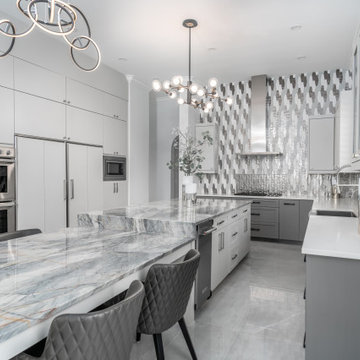
The stunning 17 Feet long island is the protagonist of this super chic kitchen. This big island is ideal for entertaining, provides a comfortable working area and allows everyday seating for the family while contributing with good circulation and efficient use of the space.
This very contemporary look takes advantage of the amazing beauty of the natural stone "Tempest Blue quartzite" and the spectacular backsplash to create a conversational focal point that destiles style.
The color selection of the cabinets (SW 7015 Repose Gray and SW 7018 Dovetail) was purposely done to bring warmth to the kitchen while complementing the very modern oversize floor tile.
 Jubilee Interiors
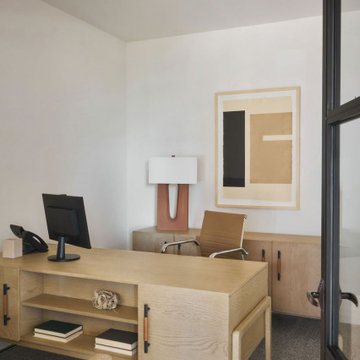
This thoughtfully designed office blends modern functionality with Mid-Century Modern influences, featuring clean lines, warm wood tones, and carefully curated furnishings that create a polished yet approachable atmosphere. A restrained material palette contributes to a productive and welcoming workspace, while layered textures and refined details add character and sophistication. Designed by Jubilee Interiors in Westlake Village, California.

 Lumar Interiors
Our King City client came to us seeking a home that embodied quiet luxury—a space that felt refined, calm, and effortlessly pulled together. With three teenage daughters, a family business, and a lively Yorkie, life was wonderfully full but undeniably busy. Having recently moved into their new home, the family wanted to furnish and personalize it to reflect their style and create a true sense of belonging.
Working closely with both homeowners, we designed a serene, sophisticated environment that balances elegance with comfort. Lumar Interiors guided the selection of furniture, drapery, area rugs, wallcoverings, lighting, and wall décor, ensuring every detail contributed to a cohesive and timeless look.
The finished home exudes understated beauty and tranquility—a calm haven perfectly suited to a dynamic family and their busy lifestyle.
 Intrinsic Studio Co.
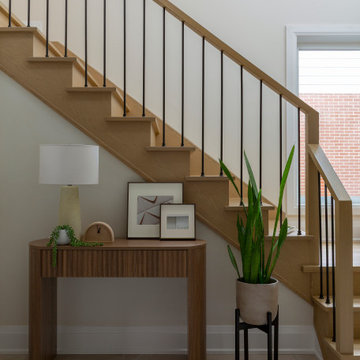
This entry vignette highlights the warm material palette developed throughout the Hearth Residence renovation. Oak stair treads, slender black metal spindles, and a sculptural wood console establish a calm and welcoming arrival experience while reinforcing continuity between the home’s architectural and decorative elements.
Part of a larger interior architecture transformation, the redesigned entry sequence contributes to improved circulation, natural light distribution, and a cohesive design language carried throughout the home.
 Closet Factory
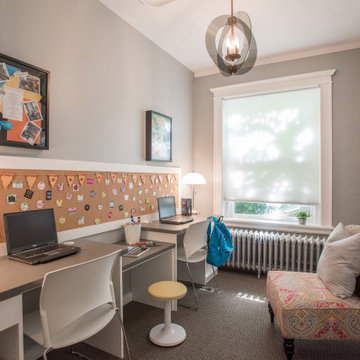
Kids' spaces are vibrant and imaginative environments crafted to cater to the unique needs and creativity of children.
Whether it's a playroom, bedroom, or study area, these spaces prioritize a playful and safe atmosphere. Bright colors, whimsical decor, and themed elements contribute to a visually stimulating environment that sparks a child's imagination.
Functional furniture, such as storage bins and child-sized desks, fosters organization and independence. Interactive elements like chalkboard walls, educational toys, and comfortable seating create a dynamic and engaging setting for learning and play.
Kids' spaces are carefully designed to evolve with a child's interests, providing a nurturing backdrop for their growth and development.
 Lumar Interiors
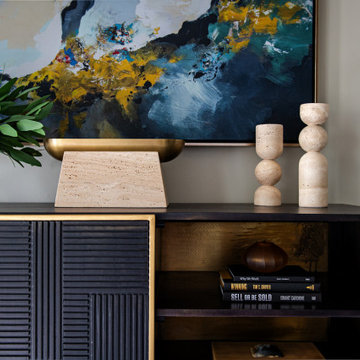
Our King City client came to us seeking a home that embodied quiet luxury—a space that felt refined, calm, and effortlessly pulled together. With three teenage daughters, a family business, and a lively Yorkie, life was wonderfully full but undeniably busy. Having recently moved into their new home, the family wanted to furnish and personalize it to reflect their style and create a true sense of belonging.
Working closely with both homeowners, we designed a serene, sophisticated environment that balances elegance with comfort. Lumar Interiors guided the selection of furniture, drapery, area rugs, wallcoverings, lighting, and wall décor, ensuring every detail contributed to a cohesive and timeless look.
The finished home exudes understated beauty and tranquility—a calm haven perfectly suited to a dynamic family and their busy lifestyle.
 Dwellify
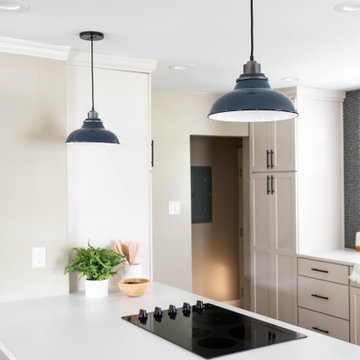
In this home remodeling project, the homeowner's goal was a more open and welcoming kitchen for his family. To create this inviting atmosphere, the wall that previously separated the kitchen from the rest of the home was removed, effectively opening up the space. With the newfound room, a larger island was introduced, becoming the heart of the kitchen and offering ample space for family gatherings and casual dining. A striking penny round tile backsplash was added above the sink, infusing the space with color and visual interest, while new appliance placements were strategically designed to optimize kitchen flow. The incorporation of cabinet accessories contributed to a clutter-free environment, and the addition of benches around the dining table added a cozy and welcoming touch, ensuring that this kitchen has become the ideal hub for family life.
138