
Search results for "Contributed" in Home Design Ideas

 Mountainwood Homes
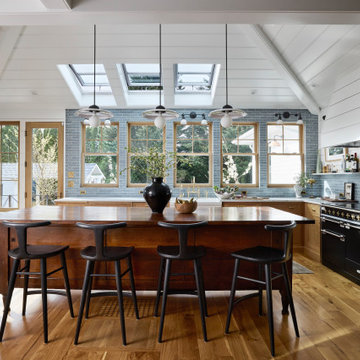
Introducing the inaugural HBA Home, a special showcase built by Mountainwood Homes with generous contributions from HBA members and a thoughtfully designed floor plan provided by Pacific Lifestyle Homes, on a lot developed by Icon Construction.
More than a beautifully crafted residence, this home represents the strength of the building industry working together. Every contribution of time, talent, materials, and expertise helps support the Home Building Association of Greater Portland’s mission to advance housing and workforce development throughout the region.
The HBA Home is Home #22 at Serres Farms in Oregon City, at the same development as this year’s featured site for the NW Natural Street of Dreams.
This 2-story, 3 bedroom, 3 bathroom, 2,542sq ft home includes many upgrades:
- Walnut cabinetry, hardwood flooring, designer tile, and custom millwork.
- KitchenAid appliances and a waterfall-edge island.
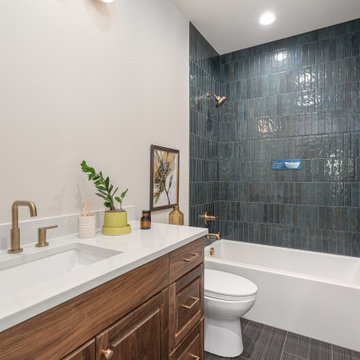
- Enhanced bathrooms with tiled tub walls, a full-tile shower in the upper bathroom, tile flooring in the bathrooms and laundry room, and wall-mounted faucets at the primary bathroom vanity.
- Pella windows, pre-stained Hardie panels, solid-wood soffits, and landscaping.
- High-efficiency HVAC, ventilation, and energy verification.
- Smart-home features, upgraded electrical with dimmers, and pre-wired for speakers and sound.

 ornamental land design
A detailed view of native flowering plants adding vibrant texture and natural beauty to the creekside landscape. Their blossoms contribute to the rich diversity and visual interest of the habitat.
Find the right local pro for your project
 Randa Kort Interior Architecture & Design
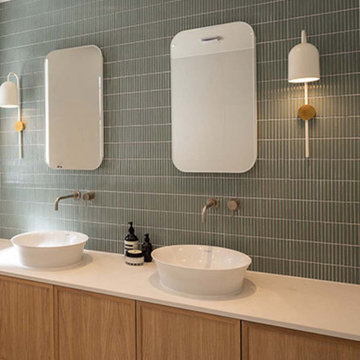
The master bathroom boasts a meticulously crafted wall-to-wall vanity cabinet with drawers that perfectly aligns with the Japanese-inspired aesthetic of the master bedroom. To enhance the overall ambiance, the space is adorned with sage green linear mosaic tiles, which contribute a touch of texture and elegance.
 Intrinsic Studio Co.
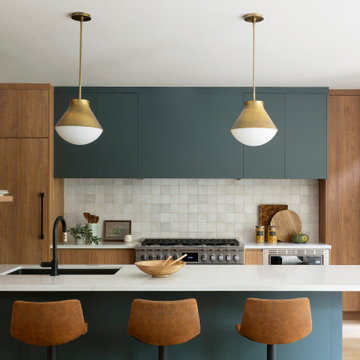
Designed as the heart of the Hearth Residence whole-home renovation, this custom kitchen balances functionality, storage, and connection. A generous island creates a central gathering space for cooking, dining, homework, and entertaining, while improving circulation throughout the main floor.
Custom cabinetry, integrated storage, and warm natural materials contribute to a calm, contemporary aesthetic. As part of a larger interior architecture and space planning transformation, the kitchen was reconfigured to strengthen connections between the family room, dining area, and outdoor spaces, creating a home that better supports everyday family life.

 Steelscape
This 2,000 square foot modern residential home is designed to optimize living space for a family of four within the modest confines of inner suburban Calgary. Deploying a structural beam and post framed design, this home creates the feeling of space through an open-plan layout and high vaulted ceilings. Large windows on both floors accentuate the open, spacious feeling.
The extensive use of standing seam metal cladding in Steelscape’s Slate Gray adds texture and distinct shadow lines while contributing to the modern aesthetic. This versatile color enables the unique integration between roof and siding surfaces. The muted hue also complements and accentuates the use of natural stained wood leading to a cohesive, memorable design.
 Triple Dot Design Studio
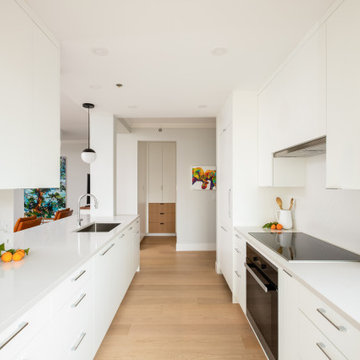
A sleek and clean contemporary kitchen and pantry across the hall to match with this newly updated apartment. The chrome hardware, flat panel, integrated paneled appliances and colour palette contribute to this sleek contemporary west coast kitchen. A herringbone lay backsplash adds a unique and fun element to stand out in this space.

 Ulrich Inc
Ulrich Designer: Bonnie Hufnagel
Photography by Peter Rymwid
Our client wanted an accessible master bath that did not look accessible. We added a universal height toilet and a decorative grab bar that looks like a towel bar by the toilet. We also designed the counter to be shallow but long, providing accessibility as well as functional surface space, plus an attractive aesthetic! To add to the appeal of the overall bath space we invited more natural light into the small room via a new window outside the shower, and a glass panel adjacent to the window that allows the light into the shower. Glass block inside the shower contributes additional light flow and interest to the shower enclosure. The natural color palette of the room, and with touches like faux painting on the baseboard heat cover to match the walls, makes everything blend comfortably together and gives a clean, seamless and calming backdrop to the room.

 Dawson & Clinton
The design for this home in Palo Alto looked to create a union between the interior and exterior, blending the spaces in such a way as to allow residents to move seamlessly between the two environments. Expansive glazing was used throughout the home to complement this union, looking out onto a swimming pool centrally located within the courtyard.
Within the living room, a large operable skylight brings in plentiful sunlight, while utilizing self tinting glass that adjusts to various lighting conditions throughout the day to ensure optimal comfort.
For the exterior, a living wall was added to the garage that continues into the backyard. Extensive landscaping and a gabion wall was also created to provide privacy and contribute to the sense of the home as a tranquil oasis.
 Closet Factory
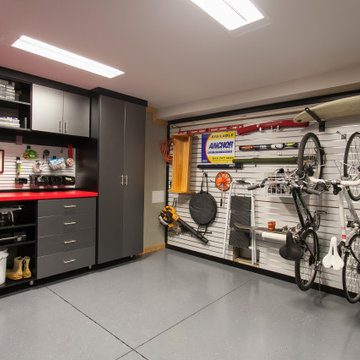
Embarking on a garage remodeling project is a transformative endeavor that can significantly enhance both the functionality and aesthetics of the space.
By investing in tailored storage solutions such as cabinets, wall-mounted organizers, and overhead racks, one can efficiently declutter the area and create a more organized storage system. Flooring upgrades, such as epoxy coatings or durable tiles, not only improve the garage's appearance but also provide a resilient surface.
Adding custom workbenches or tool storage solutions contributes to a more efficient and user-friendly workspace. Additionally, incorporating proper lighting and ventilation ensures a well-lit and comfortable environment.
A remodeled garage not only increases property value but also opens up possibilities for alternative uses, such as a home gym, workshop, or hobby space, making it a worthwhile investment for both practicality and lifestyle improvement.
 Closet Factory
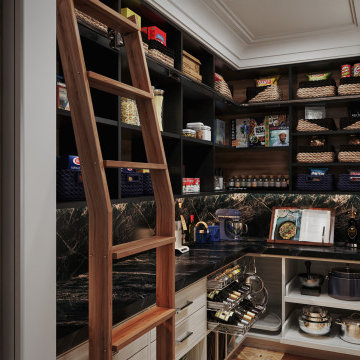
Revamping the pantry is a transformative project that elevates both form and function in the kitchen space. Introducing adjustable shelving and pull-out trays optimizes storage, making it easier to access and organize a variety of items.
Customized storage solutions for spices, canned goods, and dry ingredients enhance efficiency and reduce clutter. Consideration of lighting, such as LED strips or motion-sensor lights, improves visibility and adds a modern touch.
A fresh coat of paint or stylish wallpaper can breathe new life into the pantry, contributing to an overall aesthetic upgrade. Additionally, investing in a smart organization system, such as labeled bins or baskets, ensures everything has a designated place.
Redoing the pantry is not just about practicality; it's an opportunity to create a well-organized, visually appealing space that enhances the overall kitchen experience.

 Luxury Granite
Beautiful show home in White City, built by Trademark Homes in Regina. We love working with Trademark and contributing to such gorgeous homes!
Home Builder: Trademark
Quartz Countertops: Luxury Granite
Photographer: Sarita Coutts Photo & Design

 San Luis Kitchen Co.
This kitchen took its theme straight from the beach using white cabinets with a dark blue bead board island. Stainless appliances and lots of glass in the cabinets contribute to the light and airy feel. A hand-painted tile back splash finishes the look.
San Luis Kitchen.
Wood-Mode Fine Custom Cabinetry: Brookhaven's Colony
 Worthington Design & Remodeling
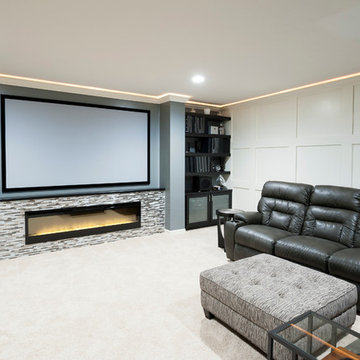
Custom built-in cabinetry provides the perfect space for family photo albums and additional storage. Dark cabinetry and beaded glass contributes to the transitional feel of the room. The built-in entertainment center is a great solution for hiding electronics and wires. Custom paneling provides a seamless way of hiding the access panel.

 Louis Poulsen USA
Design: Louis Poulsen A/S in cooperation with the Navy Buildings Department
Concept: The fixture primarily provides a downward directed soft light by means of the white lacquered inner conical reflector. The outer reflector, the main shade, contributes to directing the light up- and downwards, while at the same time spreading the soft diffuse light. The inside of the main shade is illuminated through an opening in the inner conical reflector.
Finish: White, Dark grey, Red, Green, Blue powder coated or Brass.
Material: Shade: Spun aluminium or spun brass. Suspension: Spun aluminium. Struts: Stainless steel.
Mounting: Canopy: White. Cord type: 3-conductor, 18 AWG white PVC power cord. Cord length: 12'.
Weight: Max. 3.3 lbs.
Label: cULus, dry location, IBEW.

 T2THES DESIGN + BUILD
In collaboration with Rob Bowen Design Group, our contribution to this gorgeous Florida home includes the exposed wooden beams, the kitchen, the bedroom, the bathroom vanities, and the dining room console.
 Caspian Pro | Interior Design Studio
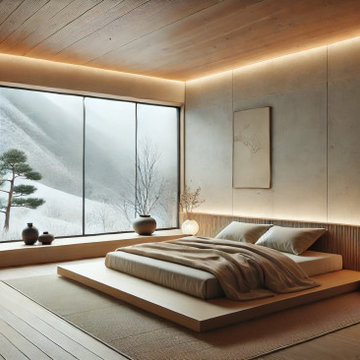
This serene dining room features a minimalist wooden table with matching chairs, all crafted from light natural wood for a warm, organic feel. The backdrop is a wall of smooth concrete panels, adding a modern, industrial touch. Shoji-style sliding doors introduce a traditional Japanese aesthetic, while large windows offer breathtaking views of the snowy landscape outside. Neutral-toned vases and simple artwork provide understated decor, contributing to the tranquil, Zen-inspired atmosphere.

 Kingsmill Kitchens & Baths
Award-Winning Bathroom Design (1st Place) by Gary Potter, CKD, CBD. Featured in Better Homes & Gardens, September/October 2008 Edition.
These homeowners were tired of sharing a main bathroom with their two children and decided to renovate their home by adding a second floor to their 1950's Etobicoke bungalow. This allowed them to carve out a space for an ensuite bathroom.
The influence for this spa-like bathroom was inspired by a trip the homeowners recently returned from, where they celebrated an anniversary at a luxurious resort in Bali.
The natural elements and tones in this space, such as the cherry cabinetry, the river rock that flows from the shower to the vanity, the earthy granite countertop and threshold and natural light emitted from the skylight overhead all contribute to a feeling of serenity and relaxation.

 Drewett Works
With adjacent neighbors within a fairly dense section of Paradise Valley, Arizona, C.P. Drewett sought to provide a tranquil retreat for a new-to-the-Valley surgeon and his family who were seeking the modernism they loved though had never lived in. With a goal of consuming all possible site lines and views while maintaining autonomy, a portion of the house — including the entry, office, and master bedroom wing — is subterranean. This subterranean nature of the home provides interior grandeur for guests but offers a welcoming and humble approach, fully satisfying the clients requests.
While the lot has an east-west orientation, the home was designed to capture mainly north and south light which is more desirable and soothing. The architecture’s interior loftiness is created with overlapping, undulating planes of plaster, glass, and steel. The woven nature of horizontal planes throughout the living spaces provides an uplifting sense, inviting a symphony of light to enter the space. The more voluminous public spaces are comprised of stone-clad massing elements which convert into a desert pavilion embracing the outdoor spaces. Every room opens to exterior spaces providing a dramatic embrace of home to natural environment.
Grand Award winner for Best Interior Design of a Custom Home
The material palette began with a rich, tonal, large-format Quartzite stone cladding. The stone’s tones gaveforth the rest of the material palette including a champagne-colored metal fascia, a tonal stucco system, and ceilings clad with hemlock, a tight-grained but softer wood that was tonally perfect with the rest of the materials. The interior case goods and wood-wrapped openings further contribute to the tonal harmony of architecture and materials.
Grand Award Winner for Best Indoor Outdoor Lifestyle for a Home This award-winning project was recognized at the 2020 Gold Nugget Awards with two Grand Awards, one for Best Indoor/Outdoor Lifestyle for a Home, and another for Best Interior Design of a One of a Kind or Custom Home.
At the 2020 Design Excellence Awards and Gala presented by ASID AZ North, Ownby Design received five awards for Tonal Harmony. The project was recognized for 1st place – Bathroom; 3rd place – Furniture; 1st place – Kitchen; 1st place – Outdoor Living; and 2nd place – Residence over 6,000 square ft. Congratulations to Claire Ownby, Kalysha Manzo, and the entire Ownby Design team.
Tonal Harmony was also featured on the cover of the July/August 2020 issue of Luxe Interiors + Design and received a 14-page editorial feature entitled “A Place in the Sun” within the magazine.
 The Red Shutters - Marina Case
Martha’s Vineyard; Chilmark, MA
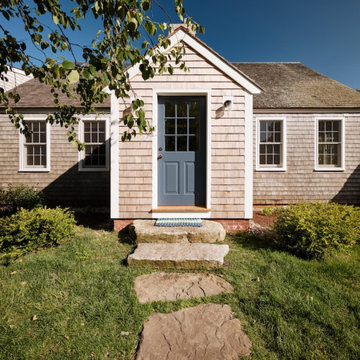
This classic Cape Cod cottage exterior features a traditional and timeless design, blending seamlessly with a coastal aesthetic. The home is clad in weathered gray cedar shingles, which are a hallmark of New England architecture and provide a natural, rustic texture. The crisp white trim around the windows and the prominent front door painted Van Duesen Blue by Benjamin Moore create a striking and inviting contrast.
A simple gable roof and a small entry porch with a blue welcome mat add to the home's charming appeal. The path to the front door is made of large, irregular flagstones, and is flanked by well-maintained green bushes, which contribute to a welcoming curb appeal. This combination of materials and colors gives the cottage a sophisticated yet relaxed feel, perfect for a seaside retreat or traditional neighborhood.
141