
Search results for "Contributed" in Home Design Ideas

 MILIEU
Photography by Brett Bulthuis
Small trendy u-shaped light wood floor eat-in kitchen photo in Chicago with an undermount sink, flat-panel cabinets, brown cabinets, quartz countertops, white backsplash, glass tile backsplash, stainless steel appliances and an island
Small trendy u-shaped light wood floor eat-in kitchen photo in Chicago with an undermount sink, flat-panel cabinets, brown cabinets, quartz countertops, white backsplash, glass tile backsplash, stainless steel appliances and an island

 Davar & Co.
The classical formal dining room and elegant living room are framed by centuries aged windows brought in from Europe. The 200 year old fireplace mantle has been transported from it's European home and now contributes to the heart of 23 Augusta.

 Luxury Granite
Beautiful show home in White City, built by Trademark Homes in Regina. We love working with Trademark and contributing to such gorgeous homes!
Home Builder: Trademark
Quartz Countertops: Luxury Granite
Photographer: Sarita Coutts Photo & Design
Find the right local pro for your project
 DGI Design x Build
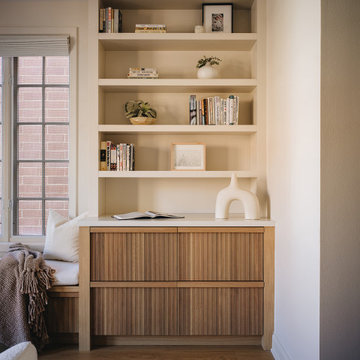
The primary bedroom was designed to be a serene escape, offering a hotel-like vibe where our clients could unwind in comfort. A stunning fluted wall detail acts as a perfect accent behind the headboard, creating a subtle yet striking focal point. The floating nightstand adds a modern touch, contributing to the room's clean and airy aesthetic. The furniture was carefully chosen in tone-on-tone shades to enhance the soothing atmosphere. On the opposite side of the room, we removed the existing fireplace and reimagined the space with built-in dresser drawers and open shelving above, maximizing storage without sacrificing style. A cozy reading nook in between completes the design, providing another spot to relax and unwind.

 GlassEco Surfaces by Fisher Recycling
Manufacturer of custom recycled glass counter tops and landscape glass aggregate. The countertops are individually handcrafted and customized, using 100% recycled glass and diverting tons of glass from our landfills. The epoxy used is Low VOC (volatile organic compounds) and emits no off gassing. The newest product base is a high density, UV protected concrete. We now have indoor and outdoor options. As with the resin, the concrete offer the same creative aspects through glass choices.
"Colleen Green" contributed her own Grolsch bottles. We added Bombay Sapphire gin bottles and oysters and other green wine bottles.
 Closet Factory
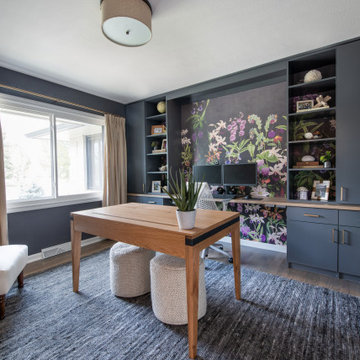
The home office has evolved into an indispensable space that seamlessly blends productivity and comfort.
Tailored to the demands of remote work or personal projects, a well-designed home office often features ergonomic furniture, ample storage, and efficient technology integration.
Thoughtful placement of desks and chairs enhances workflow, while strategic lighting promotes focus and reduces eye strain. The home office is not only a functional workspace but also an expression of individual style, with personalized decor and organizational elements contributing to a conducive and inspiring atmosphere.
As the boundary between work and home blurs, the home office emerges as a versatile sanctuary that fosters concentration, creativity, and a harmonious work-life balance.
 Davar & Co.
The classical formal dining room and elegant living room are framed by centuries aged windows brought in from Europe. The 200 year old fireplace mantle has been transported from it's European home and now contributes to the heart of 23 Augusta.
 Closet Factory
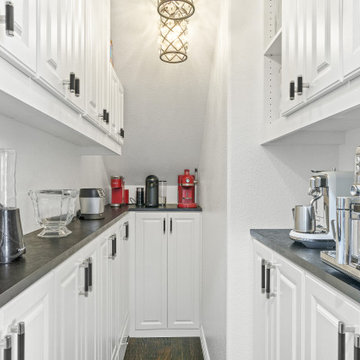
Revamping the pantry is a transformative project that elevates both form and function in the kitchen space. Introducing adjustable shelving and pull-out trays optimizes storage, making it easier to access and organize a variety of items.
Customized storage solutions for spices, canned goods, and dry ingredients enhance efficiency and reduce clutter. Consideration of lighting, such as LED strips or motion-sensor lights, improves visibility and adds a modern touch.
A fresh coat of paint or stylish wallpaper can breathe new life into the pantry, contributing to an overall aesthetic upgrade. Additionally, investing in a smart organization system, such as labeled bins or baskets, ensures everything has a designated place.
Redoing the pantry is not just about practicality; it's an opportunity to create a well-organized, visually appealing space that enhances the overall kitchen experience.

 dasMOD
A modern mix of unpretentious, yet luxurious design elements resulted in an awe-inspiring, sophisticated and lighthearted living space with a seamless transition between indoors and out. The extraordinary high ceilings and volume contributes to its welcome feeling.
The public areas of the house, such as the kitchen, dining, living, and entertaining areas open up towards the backyard with sit-down white-water ocean views beyond. The main living wall disappears with the use of La Cantina pocket door, creating an 18’ foot-wide opening. The front door entry, on the opposite side of the home also incorporates a La Cantina pocket door allowing the ocean breeze to blow straight through the house.

 Steelscape
This 2,000 square foot modern residential home is designed to optimize living space for a family of four within the modest confines of inner suburban Calgary. Deploying a structural beam and post framed design, this home creates the feeling of space through an open-plan layout and high vaulted ceilings. Large windows on both floors accentuate the open, spacious feeling.
The extensive use of standing seam metal cladding in Steelscape’s Slate Gray adds texture and distinct shadow lines while contributing to the modern aesthetic. This versatile color enables the unique integration between roof and siding surfaces. The muted hue also complements and accentuates the use of natural stained wood leading to a cohesive, memorable design.

 Canyon Creek Homes, LP
The lush, natural pool scape of this hacienda-style custom home looks and feels like a tropical hideaway, beginning with its gently sloping beach entry into clear blue water. From this Canyon Creek home's spacious covered patio, pool-goers can gaze through elegant Spanish-style arches at this uniquely designed oasis - complete with a waterfall that cascades over a formation of rocks native to Texas. In addition, the hot tub overlooking the sparkling pool features a flowing water fountain that contributes to the soothing background sounds of this backyard getaway. A high-performance stereo system is piped into the pool area through hidden speakers-cleverly disguised as rocks that blend into the naturally zeroscaped plant beds. A custom wrought-iron fence encircles the entire area, smoothing the transition from the backyard to the surrounding hill country views.

 Waypoint Living Spaces
We're not in Georgia anymore. Arched doorways, an old hay rake, exposed beam ceiling and a wicker basket of bread on the table contribute to the French Country charm.
 Chervin Kitchen & Bath Inc.
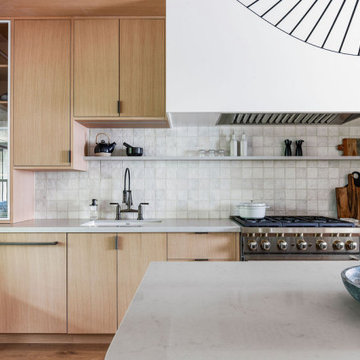
The primary kitchen wall blends rift-cut white oak cabinets with metal-framed doors featuring glass inserts. An open shelf provides convenient storage for everyday kitchen essentials, maintaining accessibility. The presence of a sizable white range hood contributes to a sleek and uncluttered appearance, while a panelled dishwasher seamlessly integrates into the overall design for a cohesive look

 TBS Construction Inc.
Project was designed by: Kohlsaat & Associates
Photography by: Dean J. Birinyi Photography
We at TBS Construction are thrilled to have the distinct privilege of taking part in the restoration of the famed Sunnyridge Mansion. It was our mission to keep the classic, English Cotswold-style beauty of the estate, while expanding the rustic stone work in the exterior entryway to make it more welcoming to visitors and on-lookers alike. Indeed, this is a once-in-a-lifetime opportunity to contribute to a valuable piece of Los Gatos's heritage and history, and we encourage you to take a gander at the Sunnyridge Mansion on Wild Way for a healthy dose of classically amazing architecture.

 Kuche+Cucina
At 66 stories and nearly 800 feet tall, Architect Sir David Adjaye’s first New York City high-rise tower is an important contribution to the New York City skyline. 130 William’s hand-cast concrete facade creates a striking form against the cityscape of Lower Manhattan.
Open-plan kitchens are characterized by custom Pedini Italian millwork and cabinetry, state-of-the-art Gaggenau appliances and cantilevered marble countertops.
Elegant Salvatori Italian marble highlights residence bathrooms featuring spacious walk-in showers, soaking tubs, custom Pedini Italian vanities, and illuminated medicine cabinets.
 Closet Factory
The home office has evolved into an indispensable space that seamlessly blends productivity and comfort. Tailored to the demands of remote work or personal projects, a well-designed home office often features ergonomic furniture, ample storage, and efficient technology integration.
Thoughtful placement of desks and chairs enhances workflow, while strategic lighting promotes focus and reduces eye strain. The home office is not only a functional workspace but also an expression of individual style, with personalized decor and organizational elements contributing to a conducive and inspiring atmosphere.
As the boundary between work and home blurs, the home office emerges as a versatile sanctuary that fosters concentration, creativity, and a harmonious work-life balance.

 Greenleaf Construction | Home
This project wasn't just the ultimate in creating an open concept home -- it was a great team building exercise as well. This massive effort couldn't have succeeded without the contributions of everyone involved, and with a project of this scale it takes the entire team to get every last detail correct from start to finish. I particularly enjoyed the structural feat of making a massive 20' tall load bearing wall completely disappear and then seeing the impact natural light can have in an open area. We love challenges like this one!

 Clothed In Majesty, LLC
Bathrooms can be a challenge to accessorize. Keeping the space simple as to not create clutter can be a challenge. We placed art above the tub with brushed gold frames to add warmth. Wood candle sticks finished in an antique aqua green paint and beige candles contribute to the bathtub area being cozy and relaxing. Orchids and succulents in simple but interesting containers bring interest to the vanity counter. The Silver Travertine floor has a beautiful medley of beige, taupe and gray.
Please leave a comment for information on any items seen in our photographs.
Photography: Aristova Vision, LLC
Live plants and floral: An Octopus’s Garden
 Greenleaf Construction | Home
This project wasn't just the ultimate in creating an open concept home -- it was a great team building exercise as well. This massive effort couldn't have succeeded without the contributions of everyone involved, and with a project of this scale it takes the entire team to get every last detail correct from start to finish. I particularly enjoyed the structural feat of making a massive 20' tall load bearing wall completely disappear and then seeing the impact natural light can have in an open area. We love challenges like this one!
Photo: Alan Gilbert

 Coldham & Hartman Architects
A new home for two, generating four times more electricity than it uses, including the "fuel" for an electric car.
This house makes Net Zero look like child's play. But while the 22kW roof-mounted system is impressive, it's not all about the PV. The design features great energy savings in its careful siting to maximize passive solar considerations such as natural heating and daylighting. Roof overhangs are sized to limit direct sun in the hot summer and to invite the sun during the cold winter months.
The construction contributes as well, featuring R40 cellulose-filled double-stud walls, a R50 roof system and triple glazed windows. Heating and cooling are supplied by air source heat pumps.
Photos By Ethan Drinker
140