
Search results for "Contributed" in Home Design Ideas
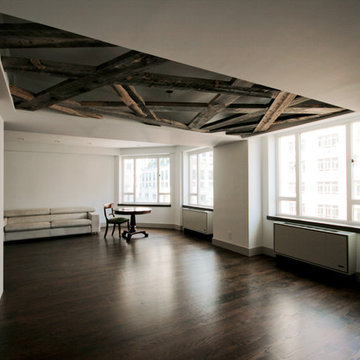
 CENTENNIAL WOODS
Design by Rodriguez Studio Architecture
Centennial Woods LLC was founded in 1999, we reclaim and repurpose weathered wood from the snow fences in the plains and mountains of Wyoming. We are now one of the largest providers of reclaimed wood in the world with an international clientele comprised of home owners, builders, designers, and architects. Our wood is FSC 100% Recycled certified and will contribute to LEED points.
 CENTENNIAL WOODS
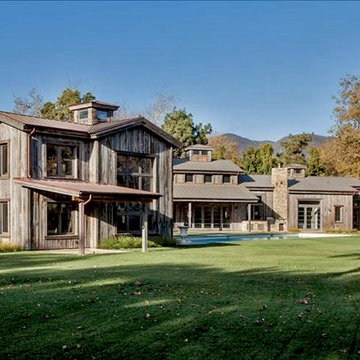
Exterior reclaimed wood siding installed in Malibu.
Centennial Woods LLC was founded in 1999, we reclaim and repurpose weathered wood from the snow fences in the plains and mountains of Wyoming. We are now one of the largest providers of reclaimed wood in the world with an international clientele comprised of home owners, builders, designers, and architects. Our wood is FSC 100% Recycled certified and will contribute to LEED points.
 Braswell Design+Build
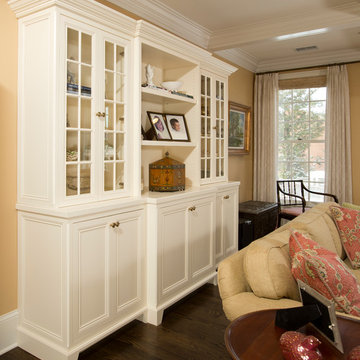
With its coffered ceilings, white-on-white color scheme, and the sun streaming in the floor-to-ceiling windows, the expansive room exudes peace. The additional painted built-in cabinet across from the fireplace helps frame the room, and our suggestion of a mirrored television above the fireplace contributes rather than detracts from the room’s graces. Three re-paneled arches between living and dining room give the passageway a pleasing formality.
Find the right local pro for your project
 Alterra Landscape Design
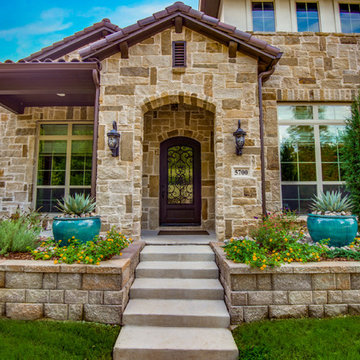
A symmetrical design draws the eye to the inviting entry, with its arched stone porch and intricately detailed door. The warm tones of the stone and brickwork are punctuated by vibrant turquoise planters, creating a striking visual contrast contributing to this award-winning yard. Carefully curated plantings, including sculptural agave and colorful blooms, soften the architecture and add texture. This space masterfully balances architectural elegance with natural beauty, creating a welcoming and sophisticated curb appeal.
 Jorge Ulibarri Custom Homes
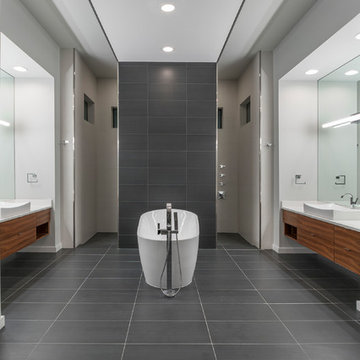
In the master bath, porcelain floor tile in a slate gray clads a feature wall fronting the freestanding tub and dual entry shower. Floating vanities and a dropped ceiling framed with wood contribute to the master bath’s minimalist, zen-like ambiance.
 Biotop P&P International GmbH
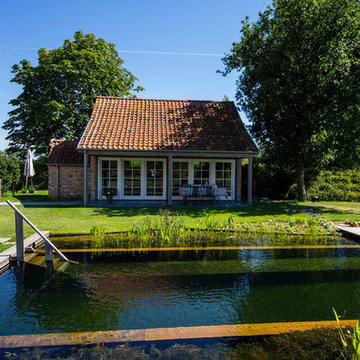
This pool gives you the feeling of swimming into the landscape. The broad, straight line of the horizon and the long, slender vertical lines of the pool underscore the expansiveness of the property, whose size unquestionably contributes to the impact of its natural beauty. The design is rather understated, creating the impression of having been copied directly from the pool’s natural setting. The landscape and the garden have retained their prominent role despite the addition of the natural pool. The pool blends in unassumingly with its surroundings and is sizeable enough to allow for the swimming of long laps.
A natural pool is the obvious choice for locations such as this. Natural materials and plant filters are without a doubt the ideal option for gardens like these. The beautiful property certainly contributes a great deal to the overall visual impression, but the pool - as close to nature as possible and reduced to essentials - has the look and feel of a body of water that was created here quite naturally.
The addition of the wooden planks and the long, slender shape of the pool are visually very appealing. The water’s edge of the regeneration area blends harmoniously into the landscape and appears as if it had grown there naturally over several years.
 Lenox House Design
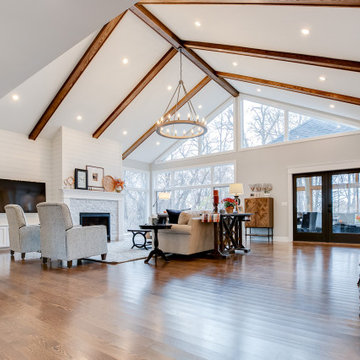
Removing walls and a two sided fireplace allowed this space to open into a great room concept. A fireplace along the outside wall brings an anchor to the space. Wood beams were added for visual interest to the tall vaulted ceiling, large windows received new trim, new patio doors and shiplap along the fireplace all contribute to the design of the space.
 Lenox House Design
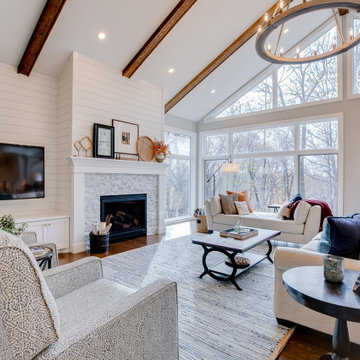
Removing walls and a two sided fireplace allowed this space to open into a great room concept. A fireplace along the outside wall brings an anchor to the space. Wood beams were added for visual interest to the tall vaulted ceiling, large windows received new trim, new patio doors and shiplap along the fireplace all contribute to the design of the space.
 Ashton Renovations
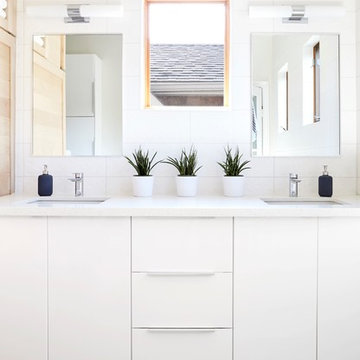
The original bathroom in this Toronto home consisted of both a small shower and a large corner bath. And although the number of windows with southern and western exposure added considerable light to the space, it contributed to limitations with placement of the double vanity. Dave and Jenni decided to add a larger double vanity with an adjacent infrared built in sauna, along with a stand up shower. The style of the bathroom was to be kept clean and simple and tile on the majority of wall surfaces achieved this requirement. The most notable feature of the bathroom is the built-in shelving above the sauna, which was created to avoid a large obtrusive flat surface above it, and instead add space for ornamentation and towels.
Aristea Rizakos

 Closet Factory
Revamping the laundry room brings a blend of functionality and style to an often-overlooked space. Upgrading appliances to energy-efficient models enhances efficiency while minimizing environmental impact.
Custom cabinetry and shelving solutions maximize storage for detergents, cleaning supplies, and laundry essentials, promoting an organized and clutter-free environment. Consideration of ergonomic design, such as a folding counter or ironing station, streamlines tasks and adds a touch of convenience.
Thoughtful lighting choices, perhaps with LED fixtures or natural light sources, contribute to a bright and inviting atmosphere. Flooring upgrades for durability, such as water-resistant tiles or easy-to-clean materials, can withstand the demands of laundry tasks.
Ultimately, a remodeled laundry room not only elevates its practical functionality but also transforms it into a well-designed, efficient space that makes the often-dreaded chore of laundry a more pleasant experience.
 Triple Dot Design Studio
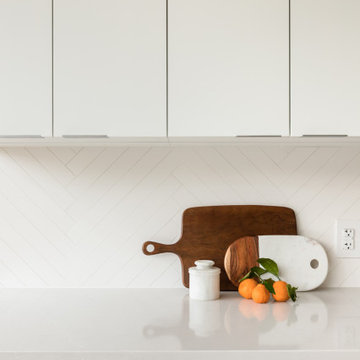
Flat panel cabinets and sleek hardware contribute to this contemporary west coast kitchen. Herringbone lay tile for the backsplash add a fun contrasting element to this space.
 Lenox House Design
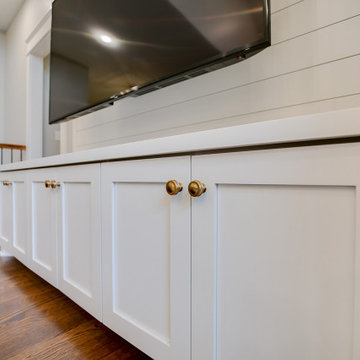
Removing walls and a two sided fireplace allowed this space to open into a great room concept. A fireplace along the outside wall brings an anchor to the space. Wood beams were added for visual interest to the tall vaulted ceiling, large windows received new trim, new patio doors and shiplap along the fireplace all contribute to the design of the space.
 Wood Wise Design & Remodeling
Stuart Jones Photography
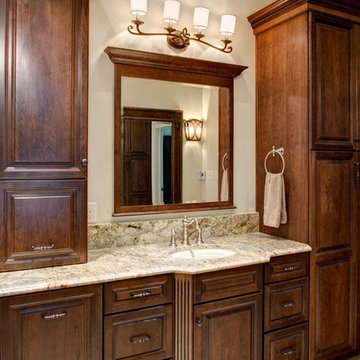
Bathroom - traditional porcelain tile bathroom idea in Raleigh with raised-panel cabinets, medium tone wood cabinets and granite countertops
Bathroom - traditional porcelain tile bathroom idea in Raleigh with raised-panel cabinets, medium tone wood cabinets and granite countertops
 Madera Furniture Company

Preliminary designs and finished pieces for a beautiful custom home we contributed to in 2018. The basic layout and specifications were provided, we designed and created the finished product.
 Grace Thomas Designs
©David Meaux Photography
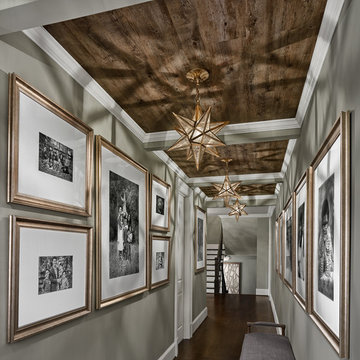
Large transitional dark wood floor and brown floor hallway photo in DC Metro with gray walls
Large transitional dark wood floor and brown floor hallway photo in DC Metro with gray walls
 k YODER design
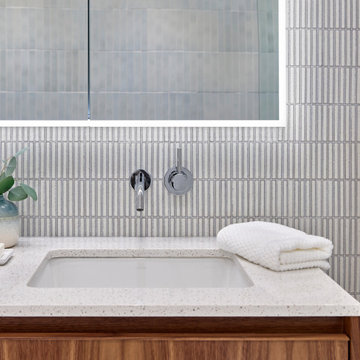
Integrated lighting in the vanity mirror improves the bathroom’s quality of light. Wall-mounted faucets contribute to a streamlined and simple aesthetic while offering ease of cleaning.
 Style Developments
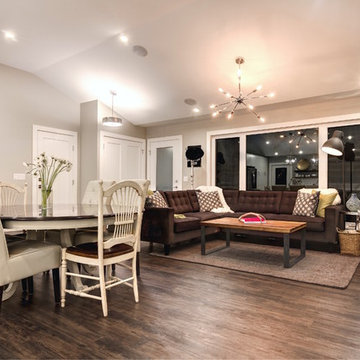
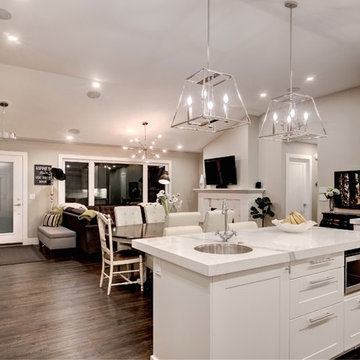
Modern homes are all about open flow, fewer walls expand the space contributing to a great atmosphere for the day to day living. A consistent color palette emphasizes the accent features in each room and creates an effortlessness to the overall design.
 Wentworth Style LLC
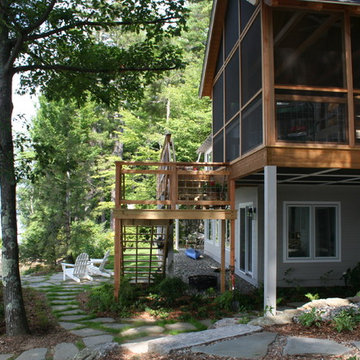
Old granite and rough cut bluestone contributed to the naturalized landscape...
Eclectic exterior home photo in Manchester
Eclectic exterior home photo in Manchester
 Style Developments
Modern homes are all about open flow, fewer walls expand the space contributing to a great atmosphere for the day to day living. A consistent color palette emphasizes the accent features in each room and creates an effortlessness to the overall design.
 Lenox House Design
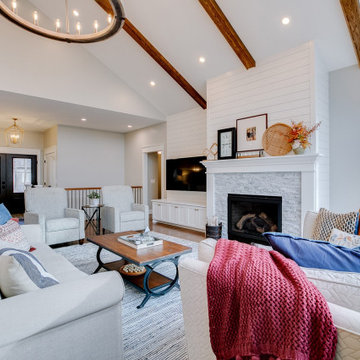
Removing walls and a two sided fireplace allowed this space to open into a great room concept. A fireplace along the outside wall brings an anchor to the space. Wood beams were added for visual interest to the tall vaulted ceiling, large windows received new trim, new patio doors and shiplap along the fireplace all contribute to the design of the space.
61