
Search results for "Contributed" in Home Design Ideas
 Taylor Made Custom Contracting Inc.
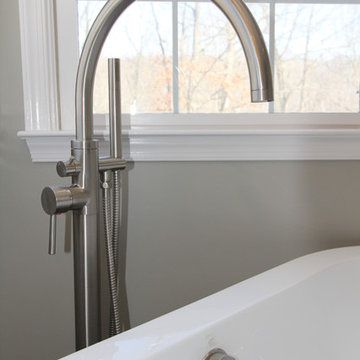

Creating an updated bathroom utilizing their expansive view was the homeowner's objective. The soaking tub's strategic location and the cut out wall in the custom shower achieved that goal. Complete customization of the cabinetry, frame-less shower door and magazine rack contributed to this bathroom's unique features. Outlets placed inside the medicine cabinets created clean sleek walls above the sinks. The integration of such quality manufacturers as Moen and Toto will yield a maintenance free bathroom for years to come.
 Lenox House Design
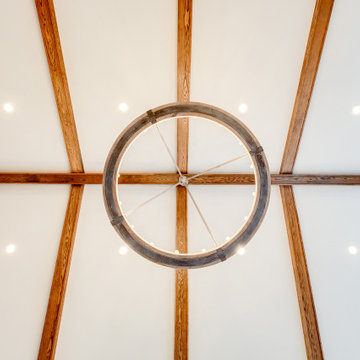
Removing walls and a two sided fireplace allowed this space to open into a great room concept. A fireplace along the outside wall brings an anchor to the space. Wood beams were added for visual interest to the tall vaulted ceiling, large windows received new trim, new patio doors and shiplap along the fireplace all contribute to the design of the space.
 RemCon, Inc.
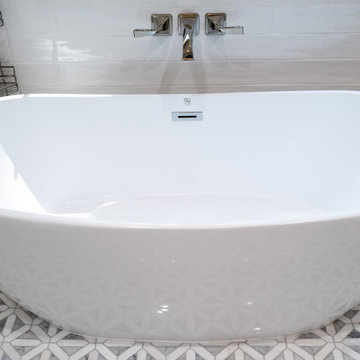
Check out this beautifully remodeled master bath!
Sallie Nelson - SNP Design contributed the design work for this luxurious bathroom.
Bath Fixtures from Brizo
Shower Door from Lafayette Glass
Tub from Wayfair.com
Vanity from Restoration Hardware
Find the right local pro for your project
 Talmadge Construction, Inc.
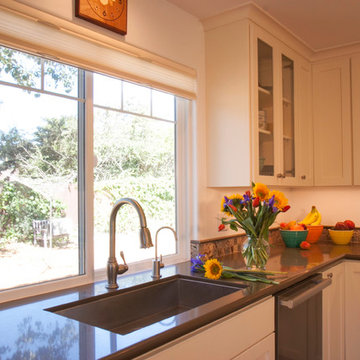
The kitchen in this granny unit features a large undermount sink that complements the expansive counterspace in this space. The white shaker cabinets in this kitchen are stylish and contemporary, contributing a very cozy look to this unit.
 S&D Renovations Inc.
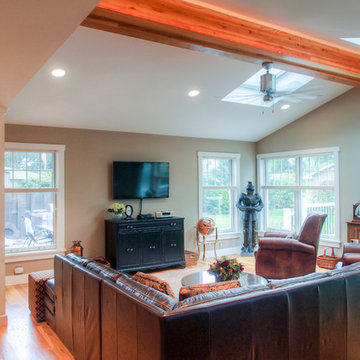
Vaulted ceilings in the living room area successfully expand the space and contribute to the overall open concept.
Example of a mid-sized transitional open concept light wood floor living room design in Philadelphia with green walls, no fireplace and a wall-mounted tv
Example of a mid-sized transitional open concept light wood floor living room design in Philadelphia with green walls, no fireplace and a wall-mounted tv

 Jack Calderone
This bedroom and full bathroom are part of an adventuresome project my wife and I embarked upon to create a complete apartment in the basement of our townhouse. We designed a floor plan that creatively and efficiently used all of the 385-square-foot-space, without sacrificing beauty, comfort or function – and all without breaking the bank! To maximize our budget, we did the work ourselves and added everything from thrift store finds to DIY wall art to bring it all together.
A partial double closet bar adds a little extra space while still leaving room for longer hanging clothes.
 Waypoint Living Spaces
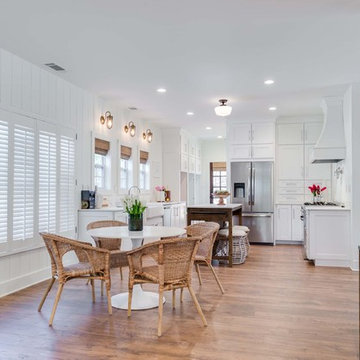
Rattan chairs, white shiplap walls, interior shutters, hardwood floors, and recessed lighting contribute to the overall feel of a cottage at the beach.
 Taylor Made Custom Contracting Inc.
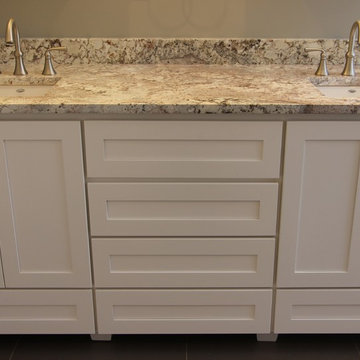
Creating an updated bathroom utilizing their expansive view was the homeowner's objective. The soaking tub's strategic location and the cut out wall in the custom shower achieved that goal. Complete customization of the cabinetry, frame-less shower door and magazine rack contributed to this bathroom's unique features. Outlets placed inside the medicine cabinets created clean sleek walls above the sinks. The integration of such quality manufacturers as Moen and Toto will yield a maintenance free bathroom for years to come.
 User
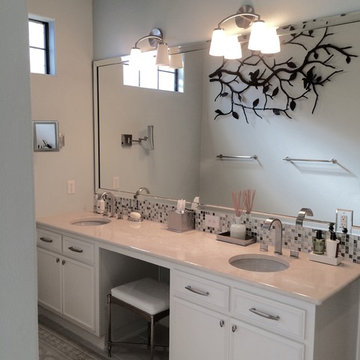
UserThis spacious double vanity is part of a new bathroom that was added to make a guest room into a suite. Quartz counters, a large single mirror and a custom bath runner all contribute to the luxurious feel.
 Taylor Made Custom Contracting Inc.
Creating an updated bathroom utilizing their expansive view was the homeowner's objective. The soaking tub's strategic location and the cut out wall in the custom shower achieved that goal. Complete customization of the cabinetry, frame-less shower door and magazine rack contributed to this bathroom's unique features. Outlets placed inside the medicine cabinets created clean sleek walls above the sinks. The integration of such quality manufacturers as Moen and Toto will yield a maintenance free bathroom for years to come.
 Toulmin Kitchen & Bath
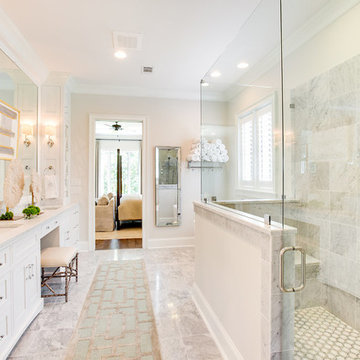
This beautiful master bath designed by Jay Young, CKD, for his family residence leaves a lasting impression on each person that enters. The clean, white consistency throughout the space makes the space feel coherent yet interesting with each little detail. Each surface is Carrara marble, from the floor, to the counters, and the tiling in the shower. Plumbing and appliances are all from Ferguson Showroom's custom line "Mirabelle." The lucite pulls on cabinetry was found at Restoration Hardware, and contributes to the clean, refreshing feel in this master bathroom.
Photography: 205 Photography, Jana Sobel
 Penelope Daborn Ltd.
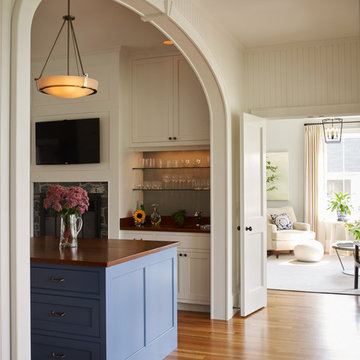
The interior details are simple, elegant, and are understated to display fine craftsmanship throughout the home. The design and finishes are not pretentious - but exactly what you would expect to find in an accomplished Maine artist’s home. Each piece of artwork carefully informed the selections that would highlight the art and contribute to the personality of each space.
© Darren Setlow Photography
 Lindus Construction/Midwest LeafGuard
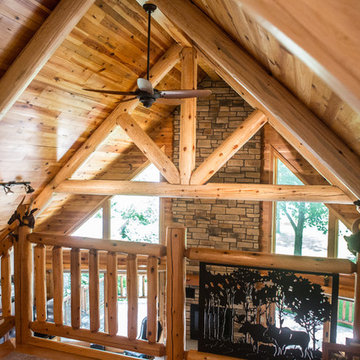
Before commencing work on this project, the ceiling had accent beams that certainly contributed to the room’s appeal, but could be improved upon. We replaced these with stunning logs and configured them in a way that gave them the appearance of support beams.
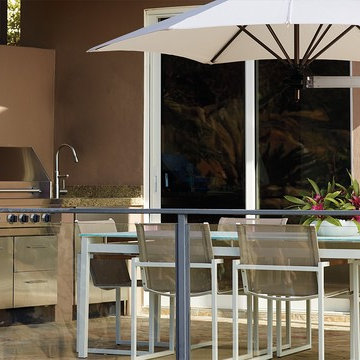
 FRONTGATE
Dine in the ambiance of cultured, calm Capri. This extraordinary outdoor dining collection reflects a harmonious interplay of stainless steel, teak and woven mesh. The minimalist frame is crafted of strong and durable 304 stainless steel, with a matte white powdercoated finish. Resilient and quick-drying Batyline® mesh sling contributes to the sleek design, while Sunbrella® cushions add a layer of comfort.
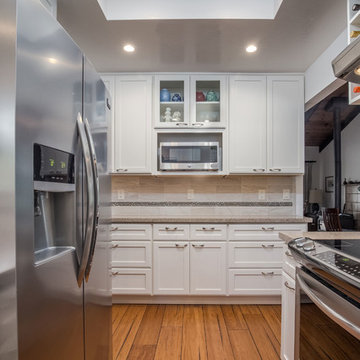 Talmadge Construction, Inc.
Space enhancing and charming design details, like the corner sink and corner cabinet, help to take advantage space and add some character to this kitchen. This kitchen design incorporates a lot of white shaker cabinets to add storage to this compact kitchen. Stainless steel appliances contribute to the contemporary look of the room.
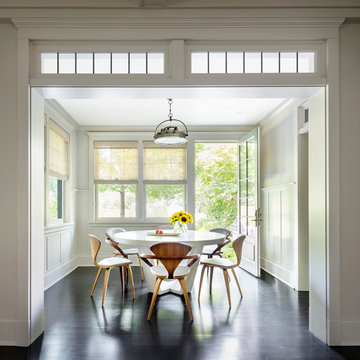
 Mackin Architects
This bright breakfast nook has plenty of space and a simple, modern table and chairs. Just outside you'll find the grill and an enticing backyard. Photographer: Scott Frances
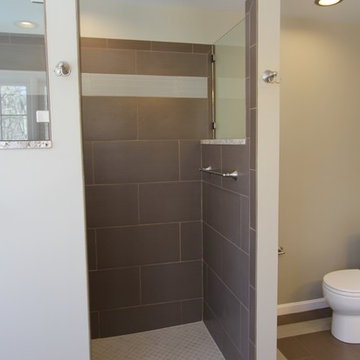 Taylor Made Custom Contracting Inc.
Creating an updated bathroom utilizing their expansive view was the homeowner's objective. The soaking tub's strategic location and the cut out wall in the custom shower achieved that goal. Complete customization of the cabinetry, frame-less shower door and magazine rack contributed to this bathroom's unique features. Outlets placed inside the medicine cabinets created clean sleek walls above the sinks. The integration of such quality manufacturers as Moen and Toto will yield a maintenance free bathroom for years to come.
 Page Lumber, Millwork, & Building Supplies
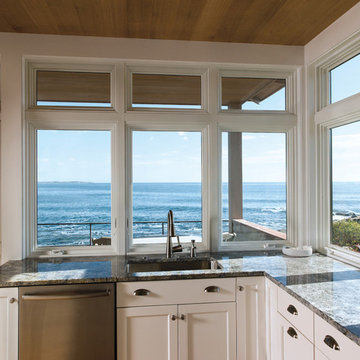
A-Series: Architectural Authenticity, Unparalleled Performance
Before we created the A-Series, we researched how windows contributed to architectural style. The result is a series of windows and doors that was carefully designed with authentic architectural style in mind. Every sash, every piece of hardware and every accessory easily comes together to allow you to create the home style you're after.
 Powell Construction

Our carpenters built a beautiful screened-porch where these clients can dine, entertain OR savor solitude year-round! A fir paneled ceiling, electric stove, Trex flooring, and party lights strung around the perimeter contribute to the lovely rustic ambience. On a warm summer night in Oregon it is the perfect place to curl up with a good book.
 Alison Noel Custom Interiors
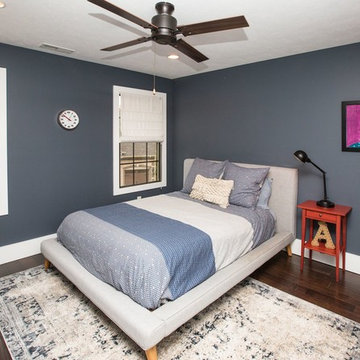
Images by Lora Olive, RTV6 contributing photographer.
Bedroom - contemporary dark wood floor and brown floor bedroom idea in Indianapolis with gray walls
Bedroom - contemporary dark wood floor and brown floor bedroom idea in Indianapolis with gray walls
63