
Search results for "Contributing" in Home Design Ideas
 K. Gennaro Photography
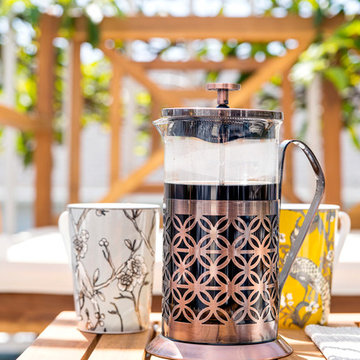
Enjoying a cup of coffee on a beautiful Los Angeles patio.
Products and styling by Wayfair.com
Inspiration for a small eclectic backyard concrete patio remodel in Los Angeles with a pergola
Inspiration for a small eclectic backyard concrete patio remodel in Los Angeles with a pergola
 Kate Roos Design LLC

The angles of the geometric tile echo the unique architecture of the space and contribute to the Scandinavian look that blends with the rest of the home.

Find the right local pro for your project
 Melton Design Build
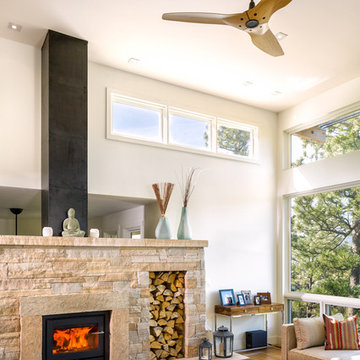
The focal point of the living room is the large fireplace. The large design with the stone finish adds to the design of the living room. Additionally, the large spot for firewood contributes to the overall look of the room.
Studio Q Photography

 G. Christianson Construction, Inc.
This beautiful Craftsman style Passive House has a carbon footprint 20% that of a typically built home in Oregon. Its 12-in. thick walls with cork insulation, ultra-high efficiency windows and doors, solar panels, heat pump hot water, Energy Star appliances, fresh air intake unit, and natural daylighting keep its utility bills exceptionally low.
Jen G. Pywell
 JAR LLC
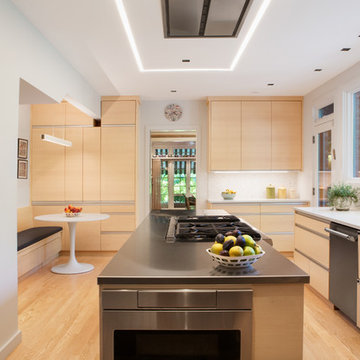
Kitchen - contemporary medium tone wood floor and brown floor kitchen idea in Chicago with an undermount sink, flat-panel cabinets, light wood cabinets, stainless steel appliances, an island and white countertops

 Hansen's Renovations
Completed in partnership with LAM Studios Inc., this Fall 2024 renovation transformed multiple areas of a Dilworth home into a cohesive, functional, and beautifully updated living environment. The project included a complete kitchen remodel, living room renovation, bathroom remodel, laundry room update, dining room renovation, fireplace enhancement, and hallway improvements.
The kitchen serves as the centerpiece of the renovation, featuring improved functionality, modern finishes, and a layout designed to support everyday living and entertaining. Adjacent living and dining spaces were thoughtfully redesigned to create a seamless flow throughout the home, while the updated fireplace provides a warm and inviting focal point.
Additional improvements to the bathroom, laundry room, and hallway enhanced both comfort and efficiency, ensuring every space contributes to the home's overall functionality and style. Through careful planning, quality craftsmanship, and timeless design choices, this renovation successfully blends modern living with lasting elegance.
The result is a beautifully refreshed home that feels brighter, more connected, and perfectly tailored to the homeowners' lifestyle.

 Kala Interior Design
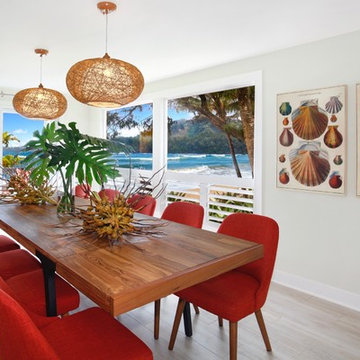
This expansive teak dining table can seat up to ten people, and makes for a great gathering place. The ocean views are breath-taking and set the relaxed mood. Coastal art, cayenne red chairs, and woven globe pendants also contribute to this beachy mid-century modern dining room.
 Rachel Loewen Photography
Photo: Rachel Loewen © 2019 Houzz
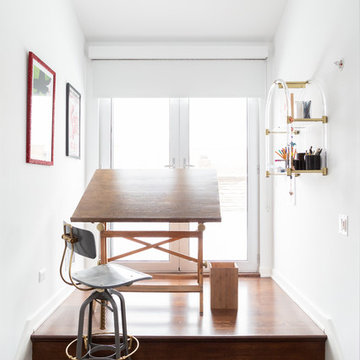
Home office - contemporary freestanding desk medium tone wood floor and brown floor home office idea in Chicago with white walls
Home office - contemporary freestanding desk medium tone wood floor and brown floor home office idea in Chicago with white walls
 Bilotta Kitchen & Home
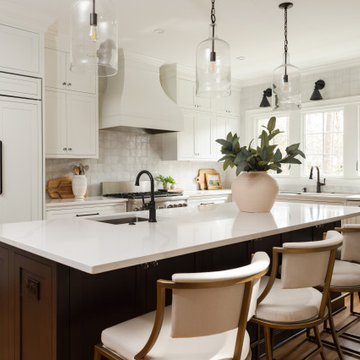
Classic elegance with a fresh face characterizes this stunner, adorned in Benjamin Moore’s pale green “Vale Mist”. For a serene, cohesive look, the beadboard and casings are painted to match. Counters and backsplashes are subtly-veined Himalayan Marble. Flat panel inset cabinetry was enhanced with a delicate ogee profile and graceful bracket feet. Oak floors were artfully stenciled to form a diamond pattern with intersecting dots. Brushed brass fixtures and hardware lend old-world appeal with a stylish flourish. Balancing the formality are casual rattan bistro stools and dining chairs. A metal-rimmed glass tabletop allows full view of the curvaceous walnut pedestal.
Tucked into the narrow end of the kitchen is a cozy desk. Its walnut top warms the space, while mullion glass doors contribute openness. Preventing claustrophobia is a frosted wheel-style oculus window to boost light and depth.

A bold statement is made for the small hutch, where a neutral animal print wallpaper is paired with Benjamin Moore’s ruby-red semi-gloss “My Valentine” paint on cabinetry and trim. Glass doors display serving pieces. Juxtaposed against the saturated hue is the pop of a white marble counter and contemporary acrylic handles. What could have been a drab niche is now a jewel box!
This project was designed in collaboration with Ashley Sharpe of Sharpe Development and Design. Photography by Lesley Unruh.
Bilotta Designer: David Arnoff
Post Written by Paulette Gambacorta adapted for Houzz
 Kitchen Saver

Portabella stained bamboo base cabinets and island with crystal white wall cabinets provide the backdrop for this modern kitchen. The slab doors, floating shelves and square lines contribute to the minimalist design. A geometric pattern backsplash adds depth to the space while solid white quartz countertops pulls the look together. Finishing touches include a custom range hood with a brushed nickel skirt and brushed nickel hardware.
 Vita Verde

A green space for children in an urban environment to play outside is very valuable. That space can be a nearby playground, a park or even better a balcony, like in this case. Unique decoration that catches the eye of any visitor contributes to the cheerful atmosphere of the balcony. The floor has been covered by artificial grass, which is a safe and appropriate material for the small ones to play on the floor. At the west side there is a vegetables bed with a low bench, which creates a safe limit and can also be used by children. When there is not much time to go to a playground, this balcony is a perfect solution for spending fun moments outside.

 Saikley Architects
This house was a very small mid-century bungalow with previous additions that resulted in a large but chaotic layout. The owners wanted to convert the house to a super-efficient, and charming Craftsman-style, 6 bedroom home for their large family and work at home.
We achieved the space needs by moving a few walls for a more efficient, organized layout, setting up spaces for overlapping uses, and making a small upstairs addition. Every bit of square footage was optimized to meet the goals of the project without making the house huge or adding unnecessary cost.
Much thought was given to the entry sequence near the front door. A large flow-through mudroom with storage for each family member, and adjacent laundry, make it easy for children to be taught to keep their things organized and to contribute to household chores. A mail station and central home admin area at the mudroom help keep clutter down at other areas and minimize home management tasks. A garage door near the kitchen gives quick access to bulk items.
The existing house had too much view to the street from the living room through large corner windows, and too little entry transition, to the extent that the family did not feel comfortable using the living room much without shades drawn. We raised the window sills and brought the new windows in from the corner of the house, allowing plenty of light while protecting privacy and a sense of enclosure in the living room. We enlarged the front porch to create a more graceful transition from the public to private space. We located the front door so that the circulation from entry into the house would allow for furnishing the living room with a sitting circle that is not intruded upon by people walking through the room.
Sight lines through the living spaces were an important consideration in the design. The owners wanted discreet spaces for living room, kitchen, dining and family room, but also wanted the living spaces to feel connected and to be able to easily watch their children. Being able to see the children playing in the yard while getting things done inside the house was also important. While largely working with the existing structure, we opened walls and rearranged the use of spaces to make a series of connected living spaces with long views through them.
The character of the remodeled house is a contemporary Craftsman with classic materials and cool, consistent colors. A few arches echo through the house to frame spaces and soften the feeling of the rooms.
Photography: Kurt Manley
https://saikleyarchitects.com/portfolio/bungalow-expansion/
 Sunspace Design, Inc.
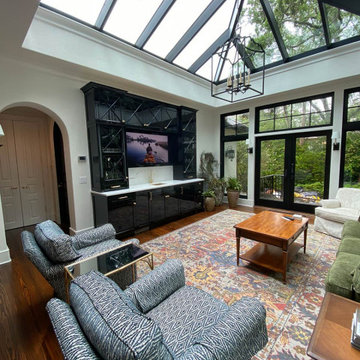
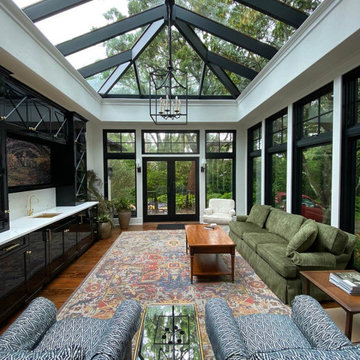
Our reach extends beyond New England: in the heart of Sea Island, Georgia, a custom mahogany conservatory roof now stands as another testament to Sunspace Design’s commitment to quality glass construction near and far.
This expansive 14′ x 16′ roof was crafted in our New Hampshire workshop before being sent on a journey south by truck. Upon reaching the job site, our team carefully reassembled it piece by piece. The unit was then crane-lifted into its final position atop the conventionally constructed walls provided by the general contractor. The Sunspace team then finished installation.
Meticulous logistical planning and careful execution made this possible. The project is a great example of productive collaboration between industry professionals. Working hand-in-hand with Ussery-Rule Architects and Joe Bowles Construction (both local to St. Simons Island), Sunspace’s first contribution was the provision of engineered drawings for the local team’s use. Working in sync from afar, the new construction was perfectly prepared to receive our custom glass roof components well before our arrival.
The new space is stunning. Sunlight floods the entertainment area below through high-performance PPG Solarban 70 insulated glass. Glass selection is crucial, and Solarban 70 ensures a comfortable interior environment throughout the year. The exterior is no less beautiful, and is adorned with elegant copper cladding and flashing that creates a striking effect beside the surrounding architecture.
No glass space is more elegant than a traditional conservatory, and here we see a gorgeous example which fuses New England ingenuity and Southern charm. We take immense pride in our contribution and hope the clients enjoy their space for years to come, nature and architecture coexisting in perfect harmony on the shores of Sea Island.
 Sunspace Design, Inc.
Our reach extends beyond New England: in the heart of Sea Island, Georgia, a custom mahogany conservatory roof now stands as another testament to Sunspace Design’s commitment to quality glass construction near and far.
This expansive 14′ x 16′ roof was crafted in our New Hampshire workshop before being sent on a journey south by truck. Upon reaching the job site, our team carefully reassembled it piece by piece. The unit was then crane-lifted into its final position atop the conventionally constructed walls provided by the general contractor. The Sunspace team then finished installation.
Meticulous logistical planning and careful execution made this possible. The project is a great example of productive collaboration between industry professionals. Working hand-in-hand with Ussery-Rule Architects and Joe Bowles Construction (both local to St. Simons Island), Sunspace’s first contribution was the provision of engineered drawings for the local team’s use. Working in sync from afar, the new construction was perfectly prepared to receive our custom glass roof components well before our arrival.
The new space is stunning. Sunlight floods the entertainment area below through high-performance PPG Solarban 70 insulated glass. Glass selection is crucial, and Solarban 70 ensures a comfortable interior environment throughout the year. The exterior is no less beautiful, and is adorned with elegant copper cladding and flashing that creates a striking effect beside the surrounding architecture.
No glass space is more elegant than a traditional conservatory, and here we see a gorgeous example which fuses New England ingenuity and Southern charm. We take immense pride in our contribution and hope the clients enjoy their space for years to come, nature and architecture coexisting in perfect harmony on the shores of Sea Island.
 Dwellify
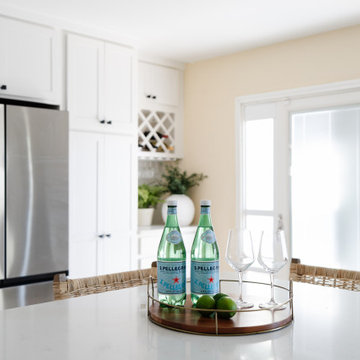
This Coastal kitchen renovation was a detail-oriented renovation, as every small detail made up the greater difference between an outdated kitchen and a Coastal-inspired gathering place. Every detail was meticulously tailored to open up the space and harness the natural light, culminating in a sanctuary of timeless elegance. With the removal of overhead cabinets, dark appliances and a cluttered backsplash, the kitchen instantly opened up, creating an airy, light-filled atmosphere. From white walls to white countertops, predominantly white features were strategically chosen to reflect and amplify the abundant natural light streaming through the expansive windows, creating a luminous and inviting environment. The backsplash, positioned horizontally to visually widen the space, creates a visual sense of expansiveness. Silver appliances contribute to a cool tone which ultimately creates a calm feeling. The accentual wood elements bring warmth and charm, seamlessly blending with the Coastal theme while adding a cozy ambiance. From the removal of clutter to the strategic use of white hues and natural materials, small details contributed to the greater whole to create a serene haven for culinary creativity and cherished gatherings to come to this kitchen.
 Biotop P&P International GmbH
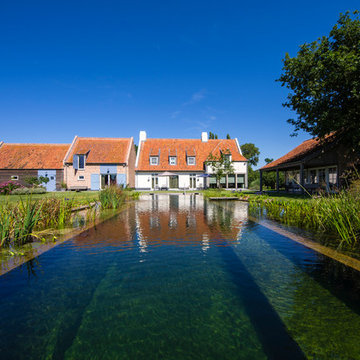
This pool gives you the feeling of swimming into the landscape. The broad, straight line of the horizon and the long, slender vertical lines of the pool underscore the expansiveness of the property, whose size unquestionably contributes to the impact of its natural beauty. The design is rather understated, creating the impression of having been copied directly from the pool’s natural setting. The landscape and the garden have retained their prominent role despite the addition of the natural pool. The pool blends in unassumingly with its surroundings and is sizeable enough to allow for the swimming of long laps.
A natural pool is the obvious choice for locations such as this. Natural materials and plant filters are without a doubt the ideal option for gardens like these. The beautiful property certainly contributes a great deal to the overall visual impression, but the pool - as close to nature as possible and reduced to essentials - has the look and feel of a body of water that was created here quite naturally.
The addition of the wooden planks and the long, slender shape of the pool are visually very appealing. The water’s edge of the regeneration area blends harmoniously into the landscape and appears as if it had grown there naturally over several years.

 Arash Madani Design House
The "Corner Villa" design principles are meticulously crafted to create communal spaces for celebrations and gatherings while catering to the owner's need for private sanctuaries and privacy. One unique feature of the villa is the courtyard at the back of the building, separated from the main facade and parking area. This placement ensures that the courtyard and private areas of the villa remain secluded and at the center of the structure. In addition, the desire for a peaceful space away from the main reception and party hall led to more secluded private spaces and bedrooms on a single floor. These spaces are connected by a deep balcony, allowing for different activities to take place simultaneously, making the villa more energy-efficient during periods of lower occupancy and contributing to reduced energy consumption.
The villa's shape features broken lines and geometric lozenges that create corners. This design not only allows for expansive balconies but also provides captivating views. The broken lines also serve the purpose of shading areas that receive intense sunlight, ensuring thermal comfort.
Addressing the client's crucial need for a serene and tranquil space detached from the main reception and party hall led to the creation of more secluded private spaces and bedrooms on a single floor due to building restrictions. A deep balcony was introduced as a connecting point between these spaces. This arrangement enables various activities, such as parties and relaxation, to occur simultaneously, contributing to energy-efficient practices during periods of lower occupancy, thus aiding in reduced energy consumption.

 Drury Design
THE SETUP
Sam’s client had lived in her downtown townhome home for less than a year when she decided to remodel the spacious second level. This open area consisted of three sections: a TV and fireplace zone, a sparsely furnished dining area, and a dominant central kitchen. The kitchen featured a long back wall with three segmented sections and a massive island housing the cooktop. She found the kitchen’s functionality lacking and its presence overwhelming – it dominated the entire floor, regardless of where you stood.
Design objectives:
- Reconfigure key kitchen elements (sink, cooktop, oven) while minimizing the kitchen’s visual impact
- Optimize the kitchen’s back wall, eliminating existing dead space
- Create a purposeful, well-defined dining area
- Establish a distinct, comfortable living area
- Reuse existing appliances and flooring
- Maintain an overall modern design aesthetic
THE REMODEL
Design challenges to be solved:
- Redesign the island to reduce its overwhelming presence
- Create a comfortable, dedicated living room within the available space
- Establish a distinct, inviting dining area within spatial constraints
- Enhance kitchen functionality and style without dominating the entire floor
THE RENEWED SPACE
Design solutions:
- Sam created raised end caps for the island. This separated the kitchen from adjacent living and dining areas while focusing the kitchen’s functionality. The new sink location offers ample workspace, allowing the cook to interact with guests seated at the island. The redesigned island also provides additional storage.
- For the living area, Sam opted for a functional-yet-minimalist approach. Large-format tile creates a natural stone look for the fireplace and TV wall. The recessed TV and extended fireplace shelf maintain a sleek profile. - Artistic wallpaper adds depth and texture, while the intentional lack of extensive shelving keeps the space open and distinct.
- Sam transformed the dining area’s blank wall into a feature, adding a unique dry bar with counter space, open shelves, cabinet storage and a beverage fridge. - - - Wallpaper behind and above the bar contributes to the area’s personality. A mirror adds depth while pendant lights add style and visual interest.
Relocating the cooktop to the back wall facilitates hidden ventilation, reducing visual clutter. Sam balanced transitional and modern elements for a contemporary yet comfortable feel. The digital control panel on the convection cooktop maintains a sleek look, while the wall oven is now at an easy-to-use height. ----- Mirrored base cabinet fronts and a paneled fridge prevent cabinetry monotony.
The redesign has delighted Sam’s client, achieving her main goal of creating a more inviting and visually appealing space. Each section now has its own visual personality and functionality while harmonizing within a monochromatic palette. The entire floor offers wow-factor pop upon first glance, with each area maintaining its distinct character while contributing to a cohesive, modern aesthetic.
21