
Search results for "Contribution" in Home Design Ideas
 Sweeney Design Remodel
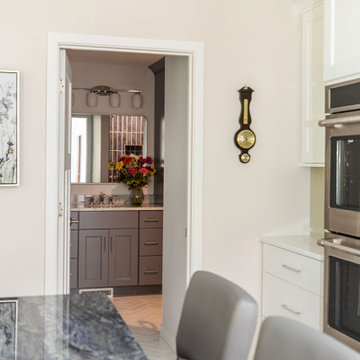
The guest bathroom was completely transformed with a built-in Seville slab door vanity, a shower featuring CTW Splendorous tile, and a herringbone-patterned Castelli Marble floor, all contributing to its fresh, modern look.
 Powell Construction
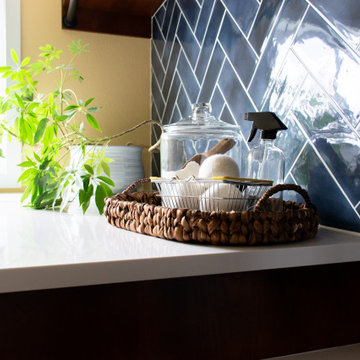
This cheery laundry room addition became a focal point & sunny spot to do household chores. Its yellow walls, warm wood cabinets, navy herringbone backsplash, and clean white countertops all contribute to its charming atmosphere. The cabinets feature adjustable shelving for storing laundry baskets, a utility sink, a countertop over the washer and dryer for folding, and a rod for hang-drying delicate items.
 Pike Properties
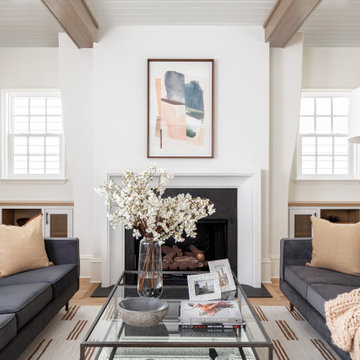
Exposed wooden beams traverse the ceiling, adding a warm and rustic touch to the space. The tongue-and-groove ceiling enhances the overall charm, creating a cozy and inviting atmosphere.
One notable feature of this living room is the curved built-ins on each side of the stone fireplace. These unique architectural elements not only provide functional storage but also add a touch of visual interest and elegance to the room. They seamlessly blend with the overall design, contributing to the room's character and uniqueness.
Find the right local pro for your project

 Atlas Moran Construction
The addition of a beautiful front porch with a fir ceiling, Ipe decking, modern horizontal handrails, and new front entry contributed to the home's enhanced aesthetics and functionality. On the exterior, all new Pella windows were installed along with new roofing, three new dormers, a skylight, and a mixture of Hardie Plank and Hardie board and batten siding.
 SPACE2
INTERIOR DESIGN
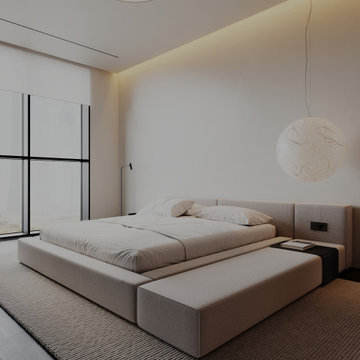
In this project, we completed an extension of the house, creating a spacious and private master suite wing. At its core is the primary bedroom - a space defined by precise architecture and a restrained, confident design language.
The interior is shaped by a careful balance of proportions, light, and materials. Here, simplicity conveys status, while minimalism highlights individuality. Every decision is intentional, every detail contributes to a sense of calm, privacy, and understated exclusivity that needs no display.
 Design Annemarie
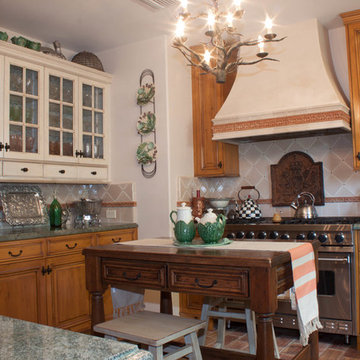
This photo shows the chandelier we selected for over the center table. It is wrought iron branches. The hood was especially designed and fabricated by the builder. The cabinet doors were pained w/ antique glass. All of the cabinet hardware is antiqued bronze. The clients wonderful accessories contribute to the look.
 User

UserThis unique home is a stunning mix of old-world charm with a contemporary flare. Showcasing both casement and fixed windows with black clad exteriors, all windows and doors are accented with 5/8” divided lite grille bars. The thin frames and mullions of Windsor’s low-profile direct set windows contribute to the sleek design of the home and maximize the natural light.
 Atlas Moran Construction
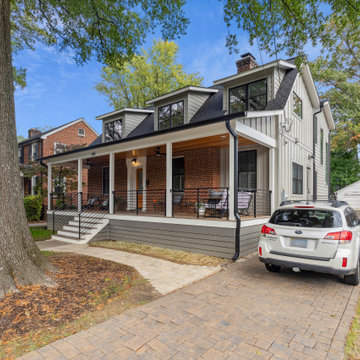
The addition of a beautiful front porch with a fir ceiling, Ipe decking, modern horizontal handrails, and new front entry contributed to the home's enhanced aesthetics and functionality. On the exterior, all new Pella windows were installed along with new roofing, three new dormers, a skylight, and a mixture of Hardie Plank and Hardie board and batten siding.
 Andrea Canedo Design
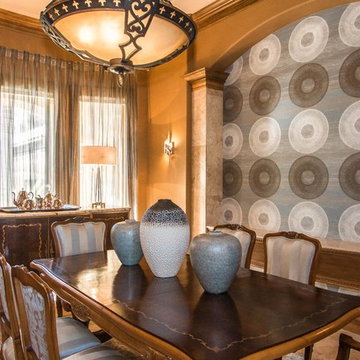
This dinning set has been in the family since late 1800 and was brought from Spain by the customer's grandparents. It was very important to bring back its glamour. We started by upholstering the chairs with a silk compose that added lots of character to them.
We created a focal point by adding a stunning circle wall paper and complemented it with sheer ice color window treatment that contributed to create a serene mood to promotes relaxation and enjoyment.
 Lauren Perry Interior Design
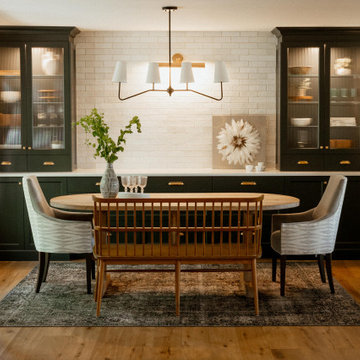
The dining area, now a seamless part of the open space, features a sophisticated table and lighting that enhance the room's ambiance, contributing to the overall cohesive design.
 Architect Fred M Fargotstein
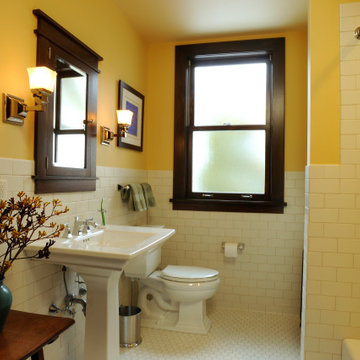
A restrained palette contributes to an understated elegance that is emblematic of the Craftsman aesthetic. Details include period-appropriate tile work and plumbing fixtures, polished nickel wall sconces, a reproduction medicine cabinet of quarter-sawn oak, and cheery yellow paint.
 Corner Renovation
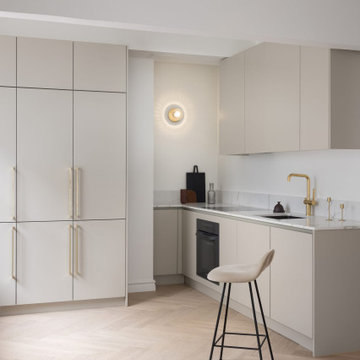
Mia selected a cozy kitchen design for her apartment, combining soft beige REBEL cabinetry with a crisp Aura Dekton countertop. The minimalist aesthetic is enhanced by handle-less cabinets, with integrated refrigeration units showcasing simple yet striking brass handles. The countertop features a seamlessly integrated sink, contributing to a harmonious appearance.
 Jordan Rosenberg Architect
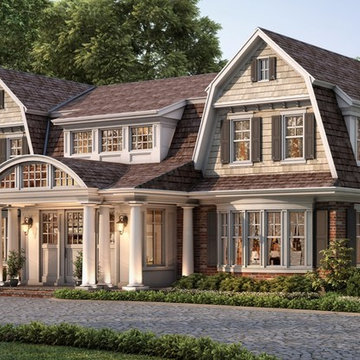
The classic appeal of traditional shingle style architecture is, in my professional opinion, one of America's greatest architectural contributions. While we will always stare in wonderment at the architectural mastery of the architecture that grew out of the European Renaissance, those masters of ornamental architecture can never take claim to the American hampton style home. The real magic of the shingle style home is that it bears its roots in the american barn. While the barn style is fundamentally a product of its function, there are those few architects who will continually challenge themselves take it once step further by interpolating the unique gambrel roof lines of the American barn and combine it with elegant architectural details of today high- end home to create a habitable sculpture. Without some semblance of historic precedence, we can never truly achieve architectural enlightenment , as that requires not just elegant design details, but a touch or nostalgia to lift the spirit.
 McNair Custom Homes LP
MEDITERRANEAN SOPHISTICATION
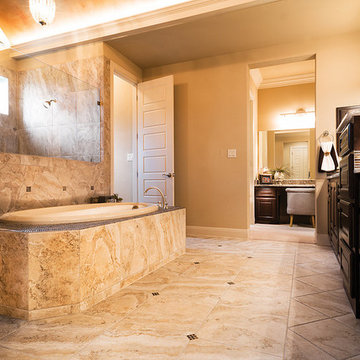
Situated on a corner homesite, a gracious home appears with luxury interior and exterior finishes. Lavish poolside, outdoor fireplace, and a generous limestone patio create this private outdoor sacturary. Interior spaces of crown moulding and architectural ceiling treatments contribute to the home’s clean lined sophisticated style.
 Powell Construction
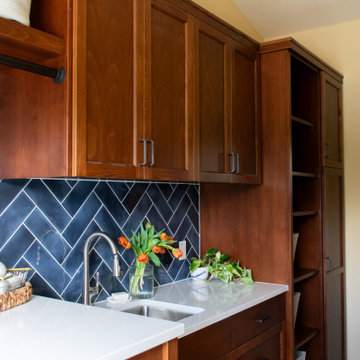
This cheery laundry room addition became a focal point & sunny spot to do household chores. Its yellow walls, warm wood cabinets, navy herringbone backsplash, and clean white countertops all contribute to its charming atmosphere. The cabinets feature adjustable shelving for storing laundry baskets, a utility sink, a countertop over the washer and dryer for folding, and a rod for hang-drying delicate items.
 Powell Construction
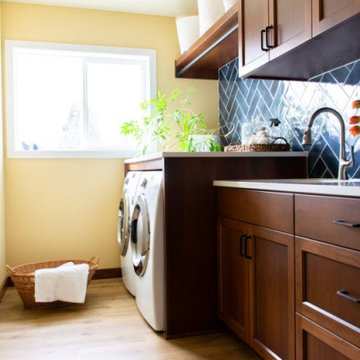
This cheery laundry room addition became a focal point & sunny spot to do household chores. Its yellow walls, warm wood cabinets, navy herringbone backsplash, and clean white countertops all contribute to its charming atmosphere. The cabinets feature adjustable shelving for storing laundry baskets, a utility sink, a countertop over the washer and dryer for folding, and a rod for hang-drying delicate items.
 Art & Smart Inc

Despite it shows itself with simplicity and pure linearity, the peculiarities of Simplicia are multiple and all determinants, to reveal an immense creative character. A constructive modularity of remarkable compositional flexibility allows customizations of great aesthetic functional innovation, thanks to the strong contribution of a targeted range of colors: matte finish doors with ABS edging to match the color CONFETTO, SABBIA, CANAPA, LAVAGNA and wood finishes TABACCO, CENERE, OLMO, DAMA, CONCHIGLIA, LONDRA and NATURALE with pore synchronized. To theseare added also a complete set of attachments multi-purpose, together with electric appliances and hoods of high technology.
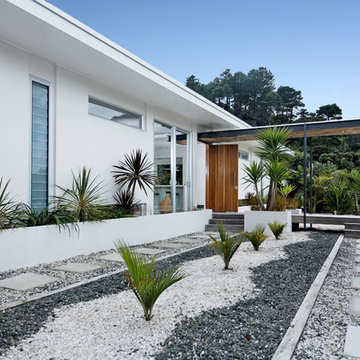
 Creative Arch
The rear features an outdoor fireplace with barbeque area, and screening from neighbours. The design is generous and affordable, with abundant privacy and seclusion, contributing to an enjoyable, relaxing holiday home.
Photography by Jim Janse
 User

UserAccent wall in this dining room to showcase any piece of furniture.
Coffered ceiling, raised panels, grand baseboard and beautiful brick all contribute to a lovely room.
Photo Credit: N. Leonard
 Atmosphere Design Build
Kat Alves Photography
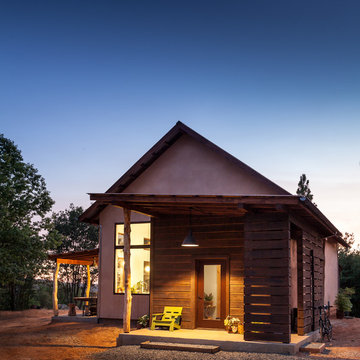
Example of a small trendy two-story mixed siding exterior home design in Sacramento
Example of a small trendy two-story mixed siding exterior home design in Sacramento
65