
Search results for "Contribution" in Home Design Ideas
 Signature Kitchens, Inc.
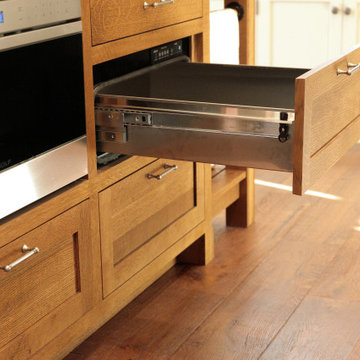
Quarter sawn oak island adds the feeling of a farmhouse table. Microwave drawers are a great alternative to getting the microwave off the countertop and hidden out of direct sight. The bonus of a warming drawer adds a nice touch and contributes to the everyday function of a kitchen
 Creative Arch
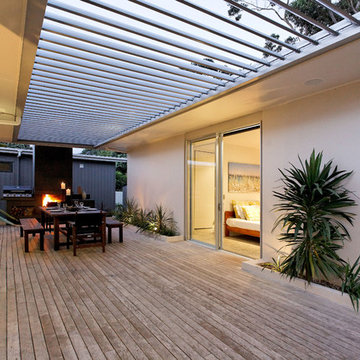
The rear features an outdoor fireplace with barbeque area, and screening from neighbours. The design is generous and affordable, with abundant privacy and seclusion, contributing to an enjoyable, relaxing holiday home.
Photography by Jim Janse
 Bloom Design LLC
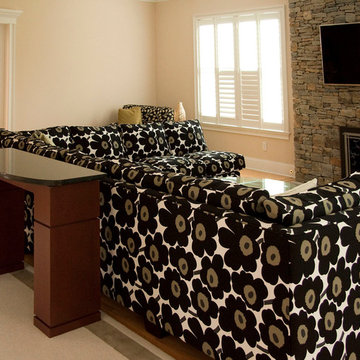
Stepping back into the room- more custom work. The large sofa, custom upholstery with Scandinavian fabric, coordinated custom carpet and one-of-a-kind sofa table all contribute to softening a very domineering stone mantel. Furniture placement divides an over-large room into more people-scaled zones.
Find the right local pro for your project
 Archadeck of Austin
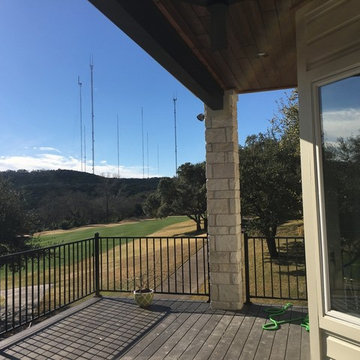
The black metal deck railing is low-profile, further contributing to the open feel and open views. What a beautiful deck on which to pass a lazy afternoon, or hours of evening entertainment!
 Renovisions
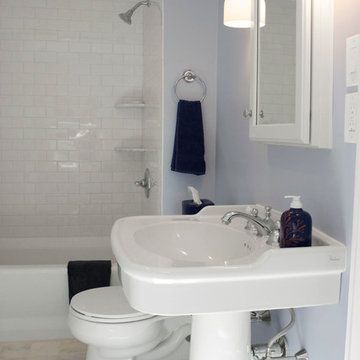
A traditional look and feel was required for this farmhouse full bath remodel. Period touches such as a Carrera marble basket weave floor tile design and Jado’s Savina pedestal sink maximized the visual impact of this bath originally built in the late 1800’s. 3”x6” White Subway tile walls contributed to the clean, simple, yet classic look and feel. Custom wood linen tower and framed medicine cabinet in painted white finish ensure plenty of personal storage and convenience yet provide a streamline appearance, keeping with the period of this lovely antique.
 Carolyn C. Interior Decorator, Brampton, ON.
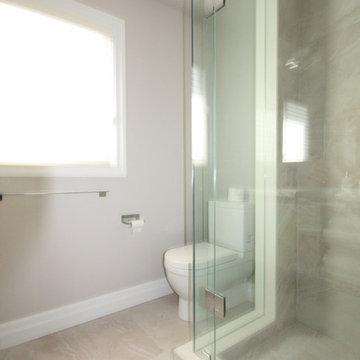
12 x 24 taupe tile laid in a stacked format both on the floor and in the shower contribute to the modern feel of this washroom. Surrounding the shower with quartz on the jambs and threshold and across the ceiling provide a beautiful edge which is easy to maintain
 Powell Construction
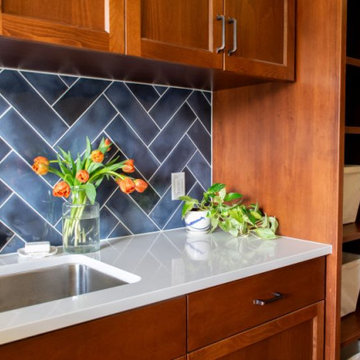
This cheery laundry room addition became a focal point & sunny spot to do household chores. Its yellow walls, warm wood cabinets, navy herringbone backsplash, and clean white countertops all contribute to its charming atmosphere. The cabinets feature adjustable shelving for storing laundry baskets, a utility sink, a countertop over the washer and dryer for folding, and a rod for hang-drying delicate items.
 Style Developments
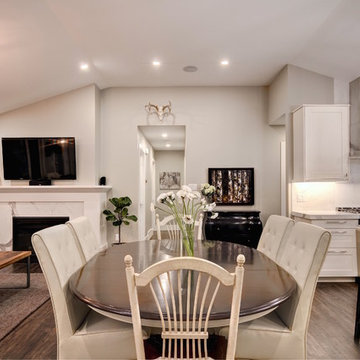
Modern homes are all about open flow, fewer walls expand the space contributing to a great atmosphere for the day to day living. A consistent color palette emphasizes the accent features in each room and creates an effortlessness to the overall design.
 Showplace Cabinetry Design Center
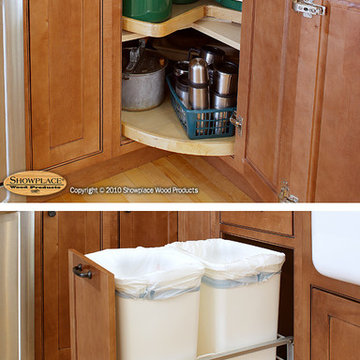
Door style: Pendleton Inset | Species: Maple | Finish: Nutmeg with Walnut glaze
Note how the lovely Pendleton inset doors fit flush to their beaded frames. A corner lazy susan and glide-out trash baskets contribute modern functionality to this classic design.
Showplace Kitchens: http://www.showplacekitchens.com/
Showplace Wood Products: http://www.showplacewood.com/
 3 Blind Mice Window Coverings, Inc.
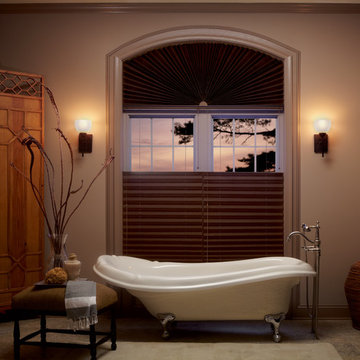
These cellular shades help contribute to the calm and tranquil feeling of this beautiful bathroom.
Inspiration for a timeless bathroom remodel in San Diego
Inspiration for a timeless bathroom remodel in San Diego
 Southview Design
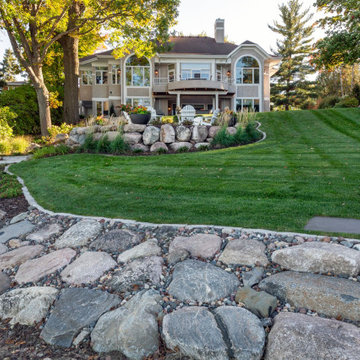
Rip rap was installed along the shoreline to protect it. The large rocks and stones safeguard the shoreline from the forces of nature while maintaining the ecological balance of the surrounding environment. Rip rap also contributes to the natural beauty of the waterfront area, providing a harmonious blend of function and aesthetics.
 Robert M. Cain, Architect
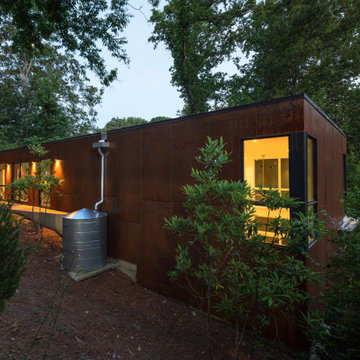
All non-native and invasive plant species were removed. Native plants now populate the landscaping, reducing runoff, lowering maintenance and, to the ecology of the neighborhood, contributing a Doug Tallamy style homegrown national park.
 Penelope Daborn Ltd.

The interior details are simple, elegant, and are understated to display fine craftsmanship throughout the home. The design and finishes are not pretentious - but exactly what you would expect to find in an accomplished Maine artist’s home. Each piece of artwork carefully informed the selections that would highlight the art and contribute to the personality of each space.
© Darren Setlow Photography

 Zola European Windows
Located in, Summit Park, Park City UT lies one of the most efficient houses in the country. The Summit Haus – designed and built by Chris Price of PCD+B, is an exploration in design and construction of advanced high performance housing. Seeing a rising demand for sustainable housing along with rising Carbon emissions leading to global warming, this house strives to show that sensible, good design can create spaces adequate for today’s housing demands while adhering to strict standards. The house was designed to meet the very rigid Passiv House rating system – 90% more efficient than a typical home in the area.
The house itself was intended to nestle neatly into the 45 degree sloped site and to take full advantage of the limited solar access and views. The views range from short, highly wooded views to a long corridor out towards the Uinta Mountain range towards the east. The house was designed and built based off Passiv Haus standards, and the framing and ventilation became critical elements to maintain such minimal energy requirements.
Zola triple-pane, tilt-and-turn Thermo uPVC windows contribute substantially to the home’s energy efficiency, and takes advantage of the beautiful surrounding of the location, including forrest views from the deck off of the kitchen.
Photographer: City Home Collective
 Pam Stasney Style
Home & Interior Designed by Fabulous Pieces.
Photography by Jeff Stasney.
Photo Styling by Pam Stasney Style.
Beach style galley medium tone wood floor kitchen photo in Milwaukee with shaker cabinets, white cabinets, stainless steel appliances and an island
Beach style galley medium tone wood floor kitchen photo in Milwaukee with shaker cabinets, white cabinets, stainless steel appliances and an island
 Taylor Made Custom Contracting Inc.
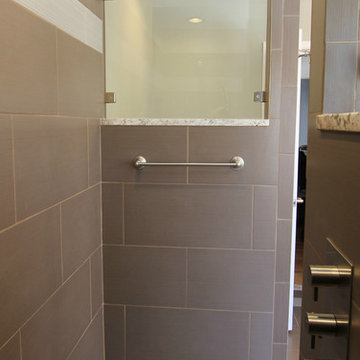
Creating an updated bathroom utilizing their expansive view was the homeowner's objective. The soaking tub's strategic location and the cut out wall in the custom shower achieved that goal. Complete customization of the cabinetry, frame-less shower door and magazine rack contributed to this bathroom's unique features. Outlets placed inside the medicine cabinets created clean sleek walls above the sinks. The integration of such quality manufacturers as Moen and Toto will yield a maintenance free bathroom for years to come.
 dianalcpc
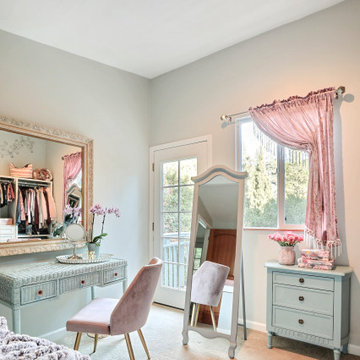
This custom dressing room/walk-in closet is luxurious! I contributed to the beauty with the pink velvet draw-up curtain with long fringes! This is a great way to have instant privacy or openness with one pull of a cord! It matches the cover of the mini lounger cushion which I also created and including one of my custom pillows. Every gal wants one of these!
 1364 Renovations
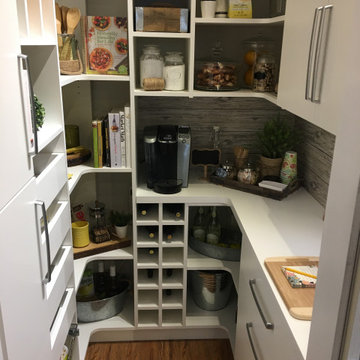
These closets & pantry are a breath of fresh air for those of us who dream of keeping our spaces organized. With open cabinets to find what you're looking for easily, and some closed cabinets for extra storage - this renovation contributes to both ROI and quality of life!
 Madera Furniture Company

Preliminary designs and finished pieces for a beautiful custom home we contributed to in 2018. The basic layout and specifications were provided, we designed and created the finished product. The 14' dining table is elm and reclaimed Douglas fir with a blackened steel insert and trestle. The mantel was created from remnant beams from the home's construction.
 California Closets HQ
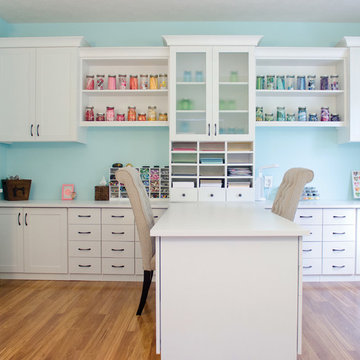
A large work space and multiple storage options inspire creativity and order in this well-designed room.
• Lago® Bellissima White finish paired with light aqua walls creates a fresh, cheerful color palette.
• 5-piece Shaker door and drawer fronts contribute to the seamless, monochromatic aesthetic of the cabinetry.
• Crown molding detail lends a built-in look.
• Cubbies create storage that is easily accessible.
• 5-piece doors with Satin glass inserts softly conceal storage.
• Brushed aluminum decorative hardware coordinates with the fresh palette.
• Integrated workbench creates a designated project space.
66