
Search results for "Contribution" in Home Design Ideas
 Marie Burgos Design
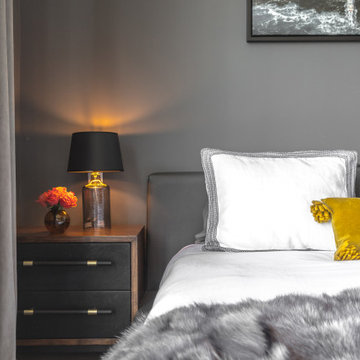
Natural light streams through the sheer panels, gently illuminating the corners of the room and contributing to the overall atmosphere. Every choice for the room supports a gentle rhythm that carves the way to a silent elegance.
 Jennifer A. Emmer/Feng Shui Style

Sun sets on Feng Shui Style. Seen here is a Chinese Wedding Cabinet, flanked by a wicker table with many plants. We have upwards of 35 plants in our office; they definitely help contribute to the zen feeling.
 Andrea Canedo Design
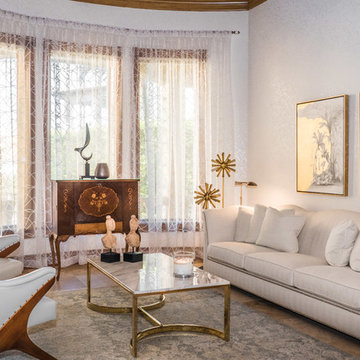
The goal was to create a sophisticated, elegant vibe to support the family life style
We started transforming a dark room by adding this fantastic white wall paper and translucent sheer window treatment.
We made the antique bar the living room protagonist by placing it as the focal point of living the room. The white furniture and this beautiful rug contributed to create a canvas to enhance the antique bar.
Find the right local pro for your project
 Lenox House Design
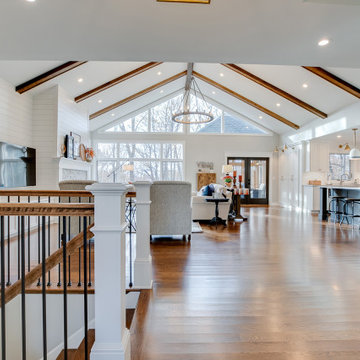
Removing walls and a two sided fireplace allowed this space to open into a great room concept. A fireplace along the outside wall brings an anchor to the space. Wood beams were added for visual interest to the tall vaulted ceiling, large windows received new trim, new patio doors and shiplap along the fireplace all contribute to the design of the space.

 Synergy Design & Construction

What a transformation! Our clients opted for a bold color choice in the navy vanity, and an even bolder patterned floor tile which fills the large Powder Room with fun and dynamism.Gold fixtures pop and contribute elegant design detail.
 Talmadge Construction, Inc.

A mix of light colored materials, including the countertops, the cabinets, and the ceiling beams, all contribute the neat and elegant look of this kitchen remodel. The medium stain hardwood floors complement the open wood panel ceiling. These wood textures offer a great contrast to the light colored surfaces throughout the room.
 McNair Custom Homes LP
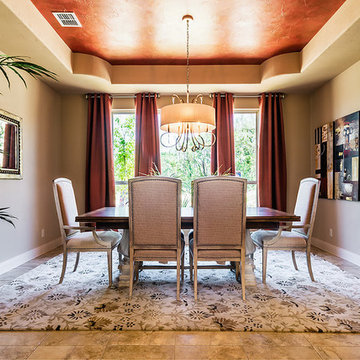
MEDITERRANEAN SOPHISTICATION
Situated on a corner homesite, a gracious home appears with luxury interior and exterior finishes. Lavish poolside, outdoor fireplace, and a generous limestone patio create this private outdoor sacturary. Interior spaces of crown moulding and architectural ceiling treatments contribute to the home’s clean lined sophisticated style.
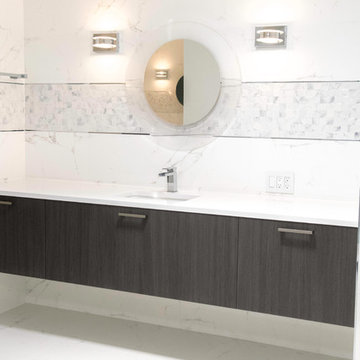
 Foscari
This residence located in the suburban Memorial area represents exquisitely the objectives our brand sets forth for modern residential kitchens and baths. We aim to achieve the fresh and sophisticated appearance contemporary interior architecture is commonly known for as well as the intimate and welcoming emotion wood contributes to the atmosphere of a room by implementing a strong contrast between the mixture of the dark wood and white lacquer cabinets.
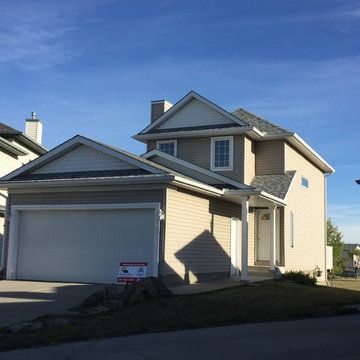
 Ebenezer Roofing
The roof on this beautiful home was replaced with IKO Cambridge Impact Resistant Shingles--Class 4 - Dual Grey.
They have a Class 4 Impact Resistance Rating² which IKO is pleased to present for the sole purpose of enabling homeowners to obtain a discount on their home insurance premiums in the Calgary area.
Cambridge IR shingles feature a resilient fiberglass mat reinforced with IKO modified asphalt. It’s formulated to be extremely pliable, which contributes to its impact-resistant properties.

 PetrowGardens Landscape Design
Situated near the water in Old Greenwich, this landscape style fits in with a more natural and relaxed look. The landscape appears to come alive when the grasses and tall perennials sway in the ocean breezes. And long blooming hydrangeas and roses contribute intense color hues throughout the summer.
 McNair Custom Homes LP
MEDITERRANEAN SOPHISTICATION
Situated on a corner homesite, a gracious home appears with luxury interior and exterior finishes. Lavish poolside, outdoor fireplace, and a generous limestone patio create this private outdoor sacturary. Interior spaces of crown moulding and architectural ceiling treatments contribute to the home’s clean lined sophisticated style.
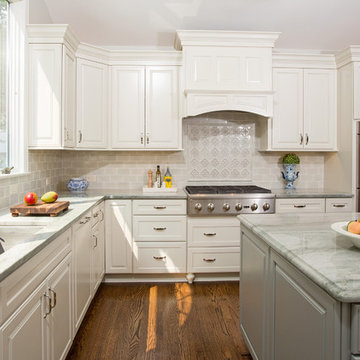
 Harry Braswell Inc.
Off-white Decora maple cabinets, an Ethan Allen chandelier and Seapearl quartzite grey and green countertops transformed an outdated kitchen into a peaceful sanctuary. A high gloss ceramic handmade tile, Light Ocean from Quemere International, reflects light from the kitchen's large window. Stamped concrete island cabinets provide an enchanting color contrast to the Chantille cabinets. Amish wood stools offer understated seating. Top Knobs trunk pulls in polished nickel contribute to this kitchen’s high class.
The existing kitchen floor plan in this 20-year-old Fairfax Station did not require enlarging. The homeowners upgraded to a double oven and converted from electric to gas.
In the breakfast room, a Hinkley chandelier above a Lee Industries table accommodates eight, with an open view of an updated fireplace. After removing the wall between living and breakfast rooms, in-house lead carpenter Bruce designed and built the classic columns on either side of the arch between the rooms. The rooms are painted in Benjamin Moore Titanium, and the wet bar boasts an Arabesque Carrara marble backsplash.
Photographer Greg Hadley
 Signature Designs Kitchen | Bath | Interiors
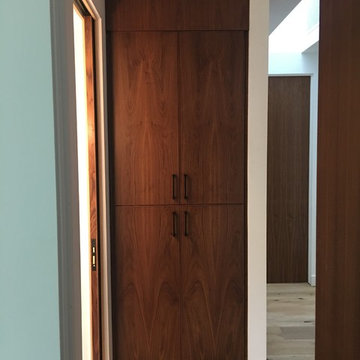
The custom walnut linen cabinet was fashioned after a european style mixing two different door styles but the cabinetry was custom made in America. White marble flooring and white slab countertop further contribute to the glamous feeling of the space.
 Appliance Factory Fine Lines

This open concept floor plan was designed to maximize space and create flow. The Samsung stainless steel appliances contribute to the simple yet elegant look of this kitchen.
 Article
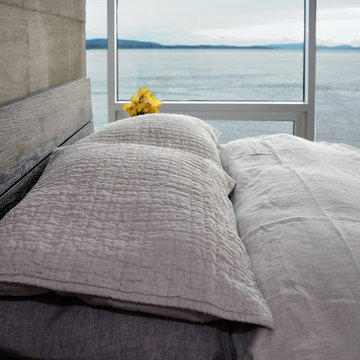
Made of solid American White Oak on blackened iron legs, this bed comes with an industrial chic pedigree. A wire brushed finish exposes the beauty of the wood grain with naturally occurring knots, small cracks and exposed bolts all contributing to the vintage character. The sprung slat base allows for a low profile mattress without a boxspring and there's room under the bed for storage baskets. The back of the headboard is fully finished so the bed doesn't have to be placed against a wall.
 Andrea Canedo Design
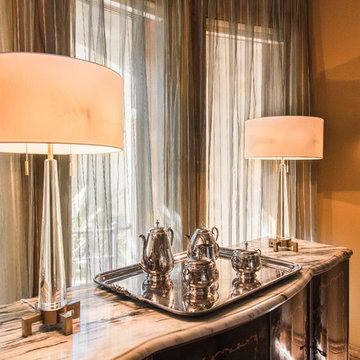
This dinning set has been in the family since late 1800 and was brought from Spain by the customer's grandparents. It was very important to bring back its glamour. We started by upholstering the chairs with a silk compose that added lots of character to them.
We created a focal point by adding a stunning circle wall paper and complemented it with sheer ice color window treatment that contributed to create a serene mood to promotes relaxation and enjoyment.

 Toulmin Kitchen & Bath
This beautiful master bath designed by Jay Young, CKD, for his family residence leaves a lasting impression on each person that enters. The clean, white consistency throughout the space makes the space feel coherent yet interesting with each little detail. Each surface is Carrara marble, from the floor, to the counters, and the tiling in the shower. Plumbing and appliances are all from Ferguson Showroom's custom line "Mirabelle." The lucite pulls on cabinetry was found at Restoration Hardware, and contributes to the clean, refreshing feel in this master bathroom.
Photography: 205 Photography, Jana Sobel

 Brad Cox, Architect, Inc.
Designed to make the most of every inch, the home includes a built-in mini office or study desk in the hall. A window and skylight contribute natural daylight to the space.
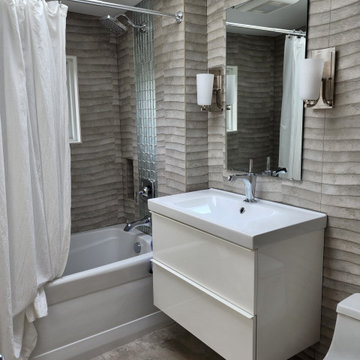
 Full Fathom Five Interior Design
Sculptural tile, expertly installed, makes a skylit haven in a small space. The wraparound tile, linen curtain, floating vanity, and low WC contribute to a feeling of spaciousness.
64