
Search results for "Contribution" in Home Design Ideas

 JayMarc Homes
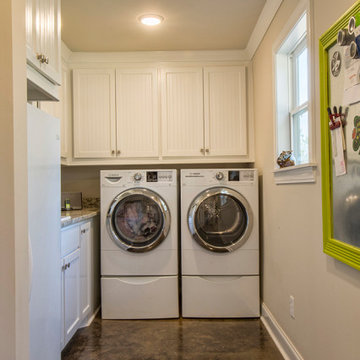
The Devon's laundry room is a clean and modern space that optimizes ease and comfort. A side-by-side design for the modern washer and dryer allows for ample space and an optimized laundry process. Plenty of built-in storage as well as countertop space further contributes to a well-designed room.

 Elegant Interiors Design Firm
The mix of copper, terra cotta, crisp white and sunflower yellow makes this a truly french country bath. Custom made hand painted decorative tiles combined with Herbeau copper fixtures contribute to the authentic and timeless feel
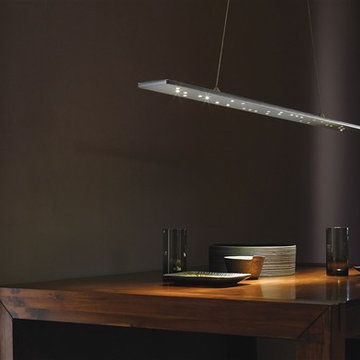
 LBC Lighting
Parallax Linear Suspension
By Tech Lighting
SKU# 700LSPRLX
Inspired by the very circuit boards that make linear LED applications possible, the Parallax is equal parts minimalist and futuristic. The ultra-thin aluminum and acrylic body houses 30 high-powered LEDs which contribute to its simplistic beauty but also make it incredibly functional in both residential and commercial applications.
Find the right local pro for your project
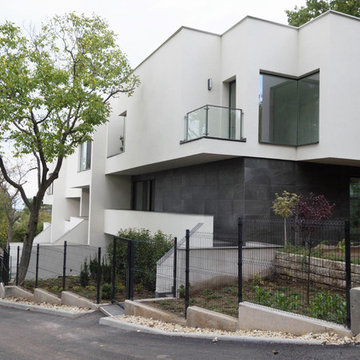
 ATG Design LTD
A complete project of designer houses with modern and minimalistic design.
Inspired by Japanese minimalism, these houses featuring cubic forms, reflect our team's quest for perfectionism. Located in the area of Malinova Dolina, the dwellings are designed to be part of nature and the surrounding environment. This is why the natural materials used in their construction - natural stone and silicate plaster - contribute to this. The enormous mirror glasses of the dwellings reflect the surrounding green environment, designing it on their facade, thus making the buildings part of it.
 Crestwood Construction Inc.
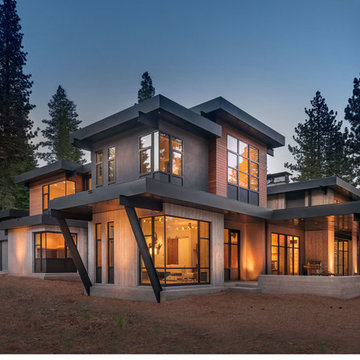
This 4 bedroom (2 en suite), 4.5 bath home features vertical board–formed concrete expressed both outside and inside, complemented by exposed structural steel, Western Red Cedar siding, gray stucco, and hot rolled steel soffits. An outdoor patio features a covered dining area and fire pit. Hydronically heated with a supplemental forced air system; a see-through fireplace between dining and great room; Henrybuilt cabinetry throughout; and, a beautiful staircase by MILK Design (Chicago). The owner contributed to many interior design details, including tile selection and layout.
 User

UserDown a private lane and sited on an oak studded lot, this charming Kott home has been transformed with contemporary finishes and clean line design. Vaulted ceilings create light filled spaces that open to outdoor living. Modern choices of Italian tiles combine with hardwood floors and newly installed carpets. Fireplaces in both the living and family room. Dining room with picture window to the garden. Kitchen with ample cabinetry, newer appliances and charming eat-in area. The floor plan includes a gracious upstairs master suite and two well-sized bedrooms and two full bathrooms downstairs. Solar, A/C, steel Future Roof and dual pane windows and doors all contribute to the energy efficiency of this modern design. Quality throughout allows you to move right and enjoy the convenience of a close-in location and the desirable Kentfield school district.
 CENTENNIAL WOODS
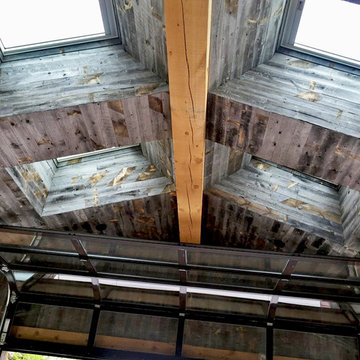
Ceiling with skylights clad in reclaimed wood from Wyoming snow fences.
Centennial Woods LLC was founded in 1999, we reclaim and repurpose weathered wood from the snow fences in the plains and mountains of Wyoming. We are now one of the largest providers of reclaimed wood in the world with an international clientele comprised of home owners, builders, designers, and architects. Our wood is FSC 100% Recycled certified and will contribute to LEED points.
 Haver & Skolnick LLC Architects
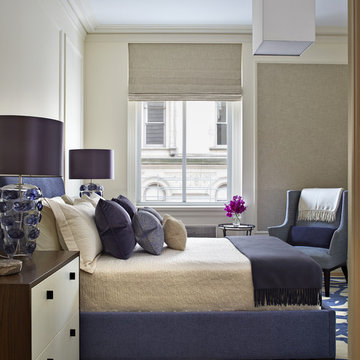
A very graphic carpet and playful art glass lamps contribute to a fun, yet sophisticated, atmosphere.
Robert Benson Photography
Inspiration for a large contemporary bedroom remodel in New York with white walls
Inspiration for a large contemporary bedroom remodel in New York with white walls
 Kevin Mauseth
This is a cabin in the woods off the beaten path in rural Mississippi. It's owner has a refined, rustic style that appears throughout the home. The porches, many windows, great storage, open concept, tall ceilings, upscale finishes and comfortable yet stylish furnishings all contribute to the heightened livability of this space. It's just perfect for it's owner to get away from everything and relax in her own, custom tailored space.
 Leicht Westchester-Greenwich
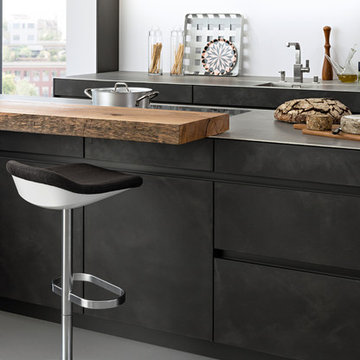
The manufacture of a CONCRETE front demands much know-how and craftsman’s skill. Fine concrete is manually applied with aspatula to a lacquered MDF -panel. This produces an authentic, unique surface appearance with subtly changing spatula textures.Differently refracted light further brings the front to life. A matt lacquer seal makes the front very durable and gives it a silky feel.Three melange-like iridescent colours contribute to the wide design range in the LEICHT Collection 2015. There is a choice of a light (manhattan), a darker (brasilia) and a rusty tinted grey (le havre).
 Factor Design Build
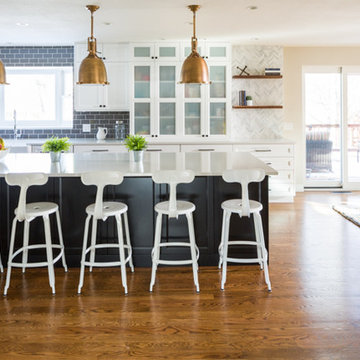
Large arts and crafts l-shaped medium tone wood floor and brown floor open concept kitchen photo in Denver with a farmhouse sink, recessed-panel cabinets, white cabinets, quartzite countertops, gray backsplash, ceramic backsplash, an island and stainless steel appliances
 Synergy Design & Construction

We helped our clients envision a new furniture layout which brings life to this Family Room! The hardwood flooring already contributed warmth and character, so we sought to match it when selecting the flooring for the rest of the Main Level. Our team also swapped the original white floating shelf over the fireplace with a new rustic wood piece that continues the tones and texture of the flooring, and coordinates with the new floating desk in the Kitchen.
 Alison Noel Custom Interiors
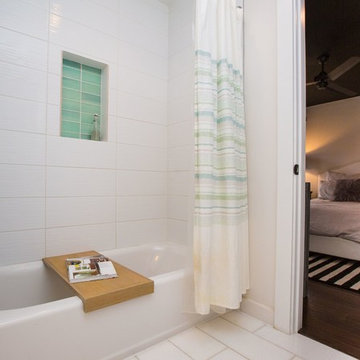
Images by Lora Olive, RTV6 contributing photographer.
Trendy kids' bathroom photo in Indianapolis
Trendy kids' bathroom photo in Indianapolis
 Kitchen Saver

Portabella stained bamboo base cabinets and island with crystal white wall cabinets provide the backdrop for this modern kitchen. The slab doors, floating shelves and square lines contribute to the minimalist design. A geometric pattern backsplash adds depth to the space while solid white quartz countertops pulls the look together. Finishing touches include a custom range hood with a brushed nickel skirt and brushed nickel hardware.
 Stark Carpet
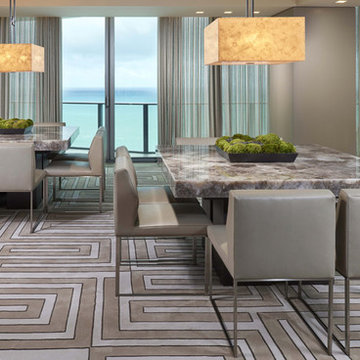
A custom hand-tufted carpet in the Athena pattern from the Charles Allen Collection simultaneously accentuates the straight lines of the furnishings and contributes a bold and irregular pattern to the dining area of an apartment by CAD International.
 Triple Dot Design Studio
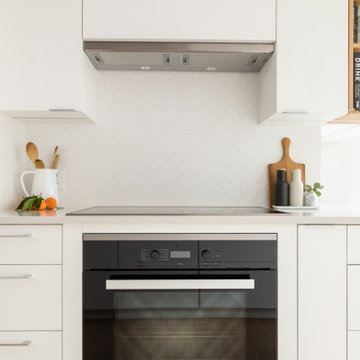
Sleek appliances and flat panel cabinets contribute to this contemporary west coast kitchen. Herringbone lay tile for the backsplash add a fun contrasting element to this space.
 Stoneshop
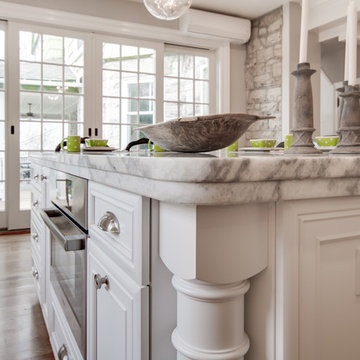
This bright kitchen features gorgeous white UltraCraft cabinetry and natural wood floors. The island countertop is Mont Blanc honed quartzite with a build-up edge treatment. To contrast, the perimeter countertop is Silver Pearl Leathered granite. All of the elements are tied together in the backsplash which features New Calacatta marble subway tile with a beautiful waterjet mosaic insert over the stove.
 California Closets HQ
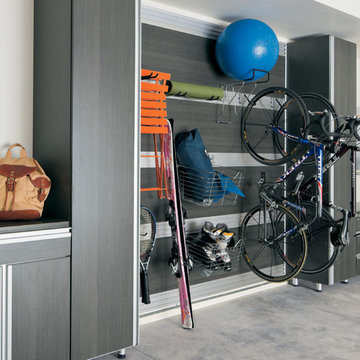
This well-organized garage provides enough room to build, fix, and play with features that allow easy access to every organized item.
• Lago® Milano Grey finish sets the tone for a neutral palette.
• Lago® Milano Grey slab door and drawer fronts contribute to the seamless look.
• Integrated extruded matte Aluminum finger pulls make opening and closing drawers and cabinets easy.
• Slat wall with accessories provides storage for tools.
• Large cabinets offer storage for tall items.
• Adjustable shelving provides flexibility for changing needs.
 CTA Design Builders, Inc.
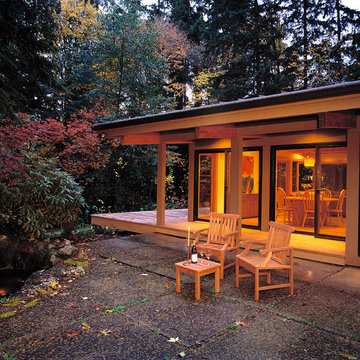
The deep overhangs contribute to an indoor outdoor living feel to the space, especially when all of the sliding glass doors open.
Large transitional brown two-story wood exterior home photo in Seattle
Large transitional brown two-story wood exterior home photo in Seattle
 Young & Borlik Architects, inc.
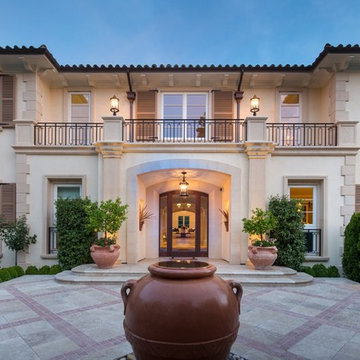
A strict approach to balance and symmetry reinforce an axial relationship with the entry. Custom iron railings above cast stone detailing create a strength and formality. Coins, downspouts, and carefully placed eave corbels all contribute to asense of grace and stability.
82